Martell Resort
Designated a tourism development area in the Martell municipal land-use plan for decades, the site is located in the inner Val Martello/Martelltal valley, a side valley of Val Venosta/Vinschgau, in the immediate vicinity of the biathlon centre and a small reservoir. The land-use plan was revised and re-approved in 2017. The entire site is owned by Martell Resort GmbH, which is based in Schlanders.
As the legally binding municipal spatial and landscape plan provides for the drafting of an implementation plan, this has been submitted to define all urban planning, building, and landscape regulations.
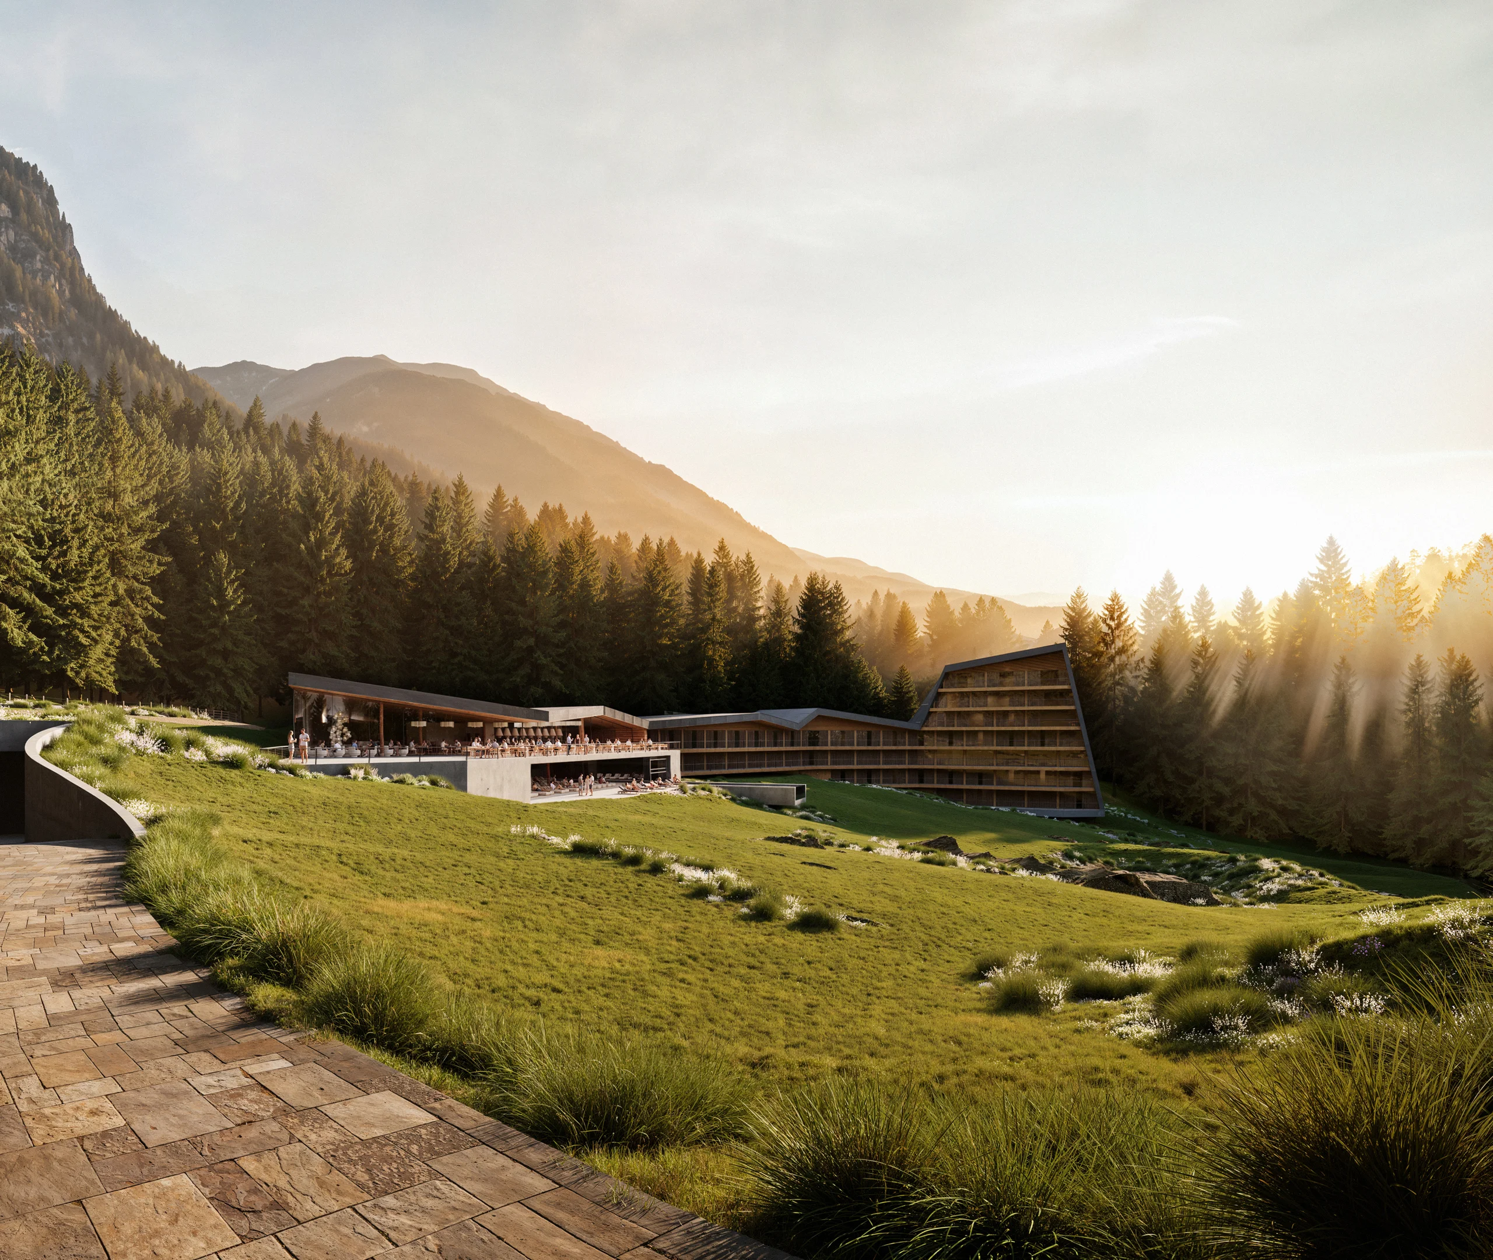
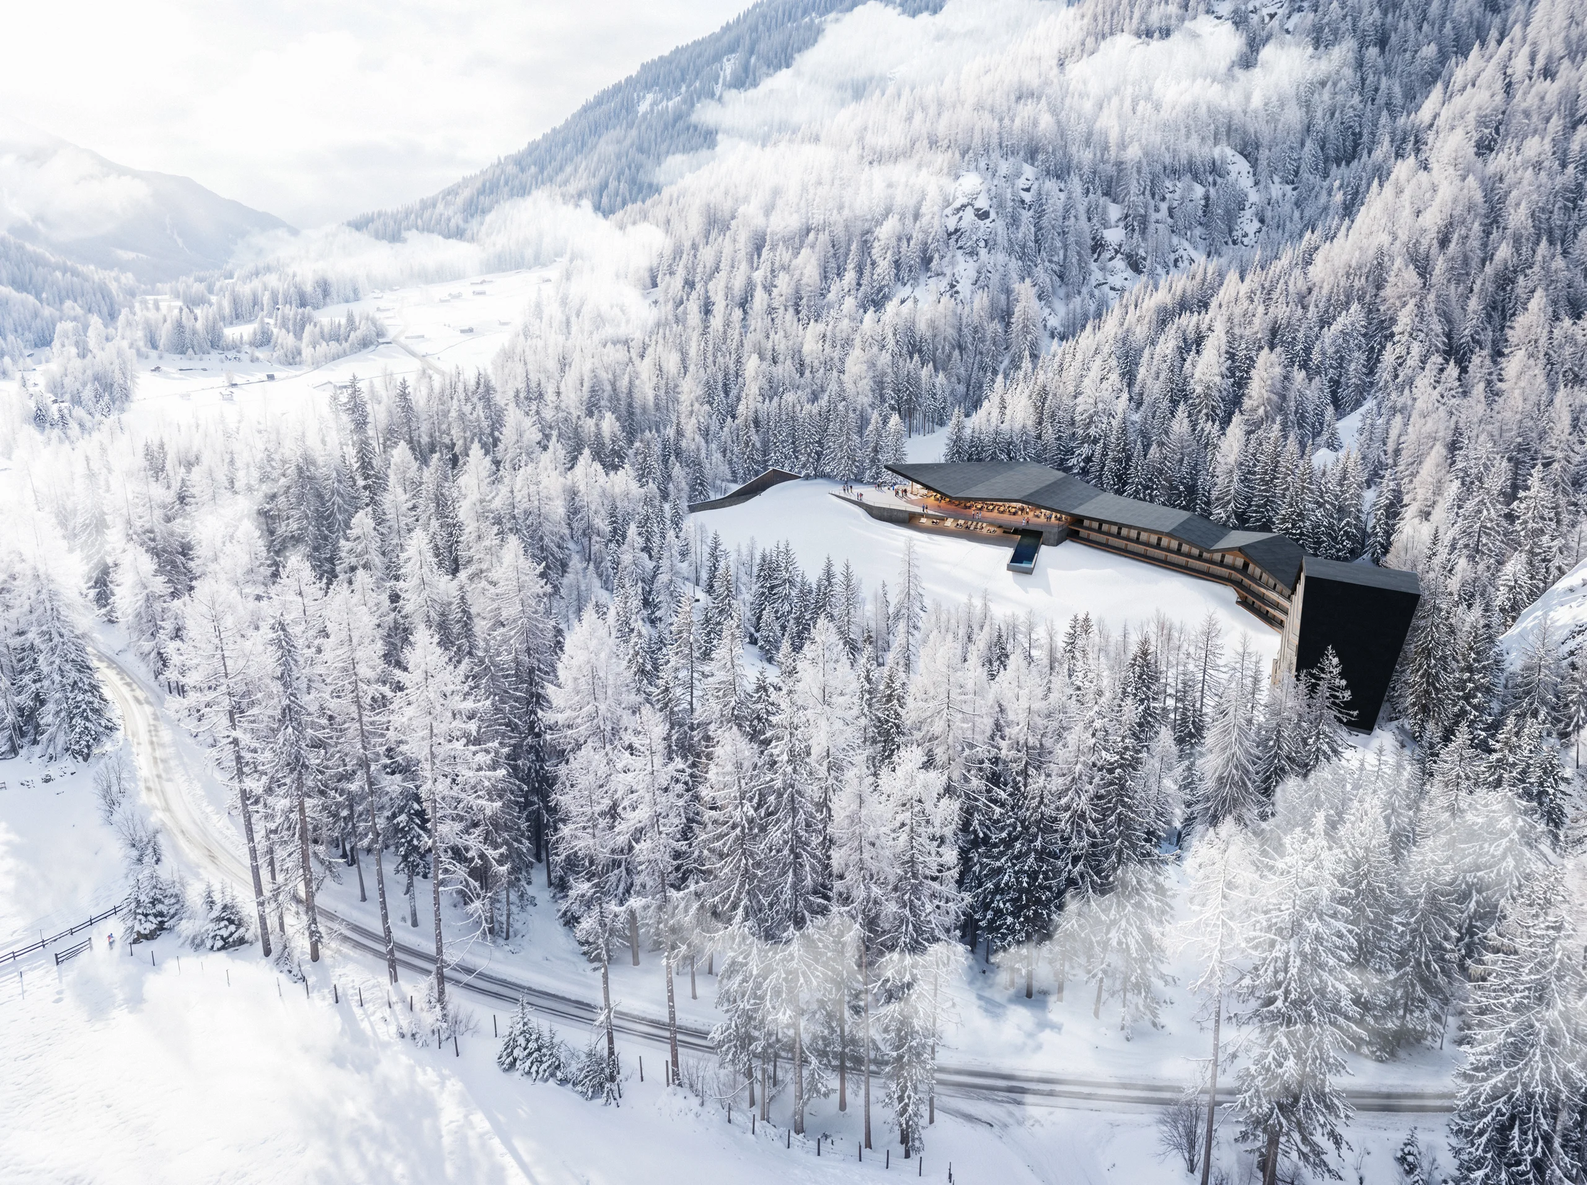
The plot is situated in a clearing framed by meadows, strawberry fields, striking rock formations, a rushing stream, and dense woodland, and exudes a special, almost mystical atmosphere. Within the narrow, elongated tourism development area, the site slopes downwards by around 17 metres from west to east. The wooded slope creates pronounced shading conditions. To the north runs the public cross-country ski trail and hiking path, which is to be permanently secured by an avalanche barrier planned by the municipality.
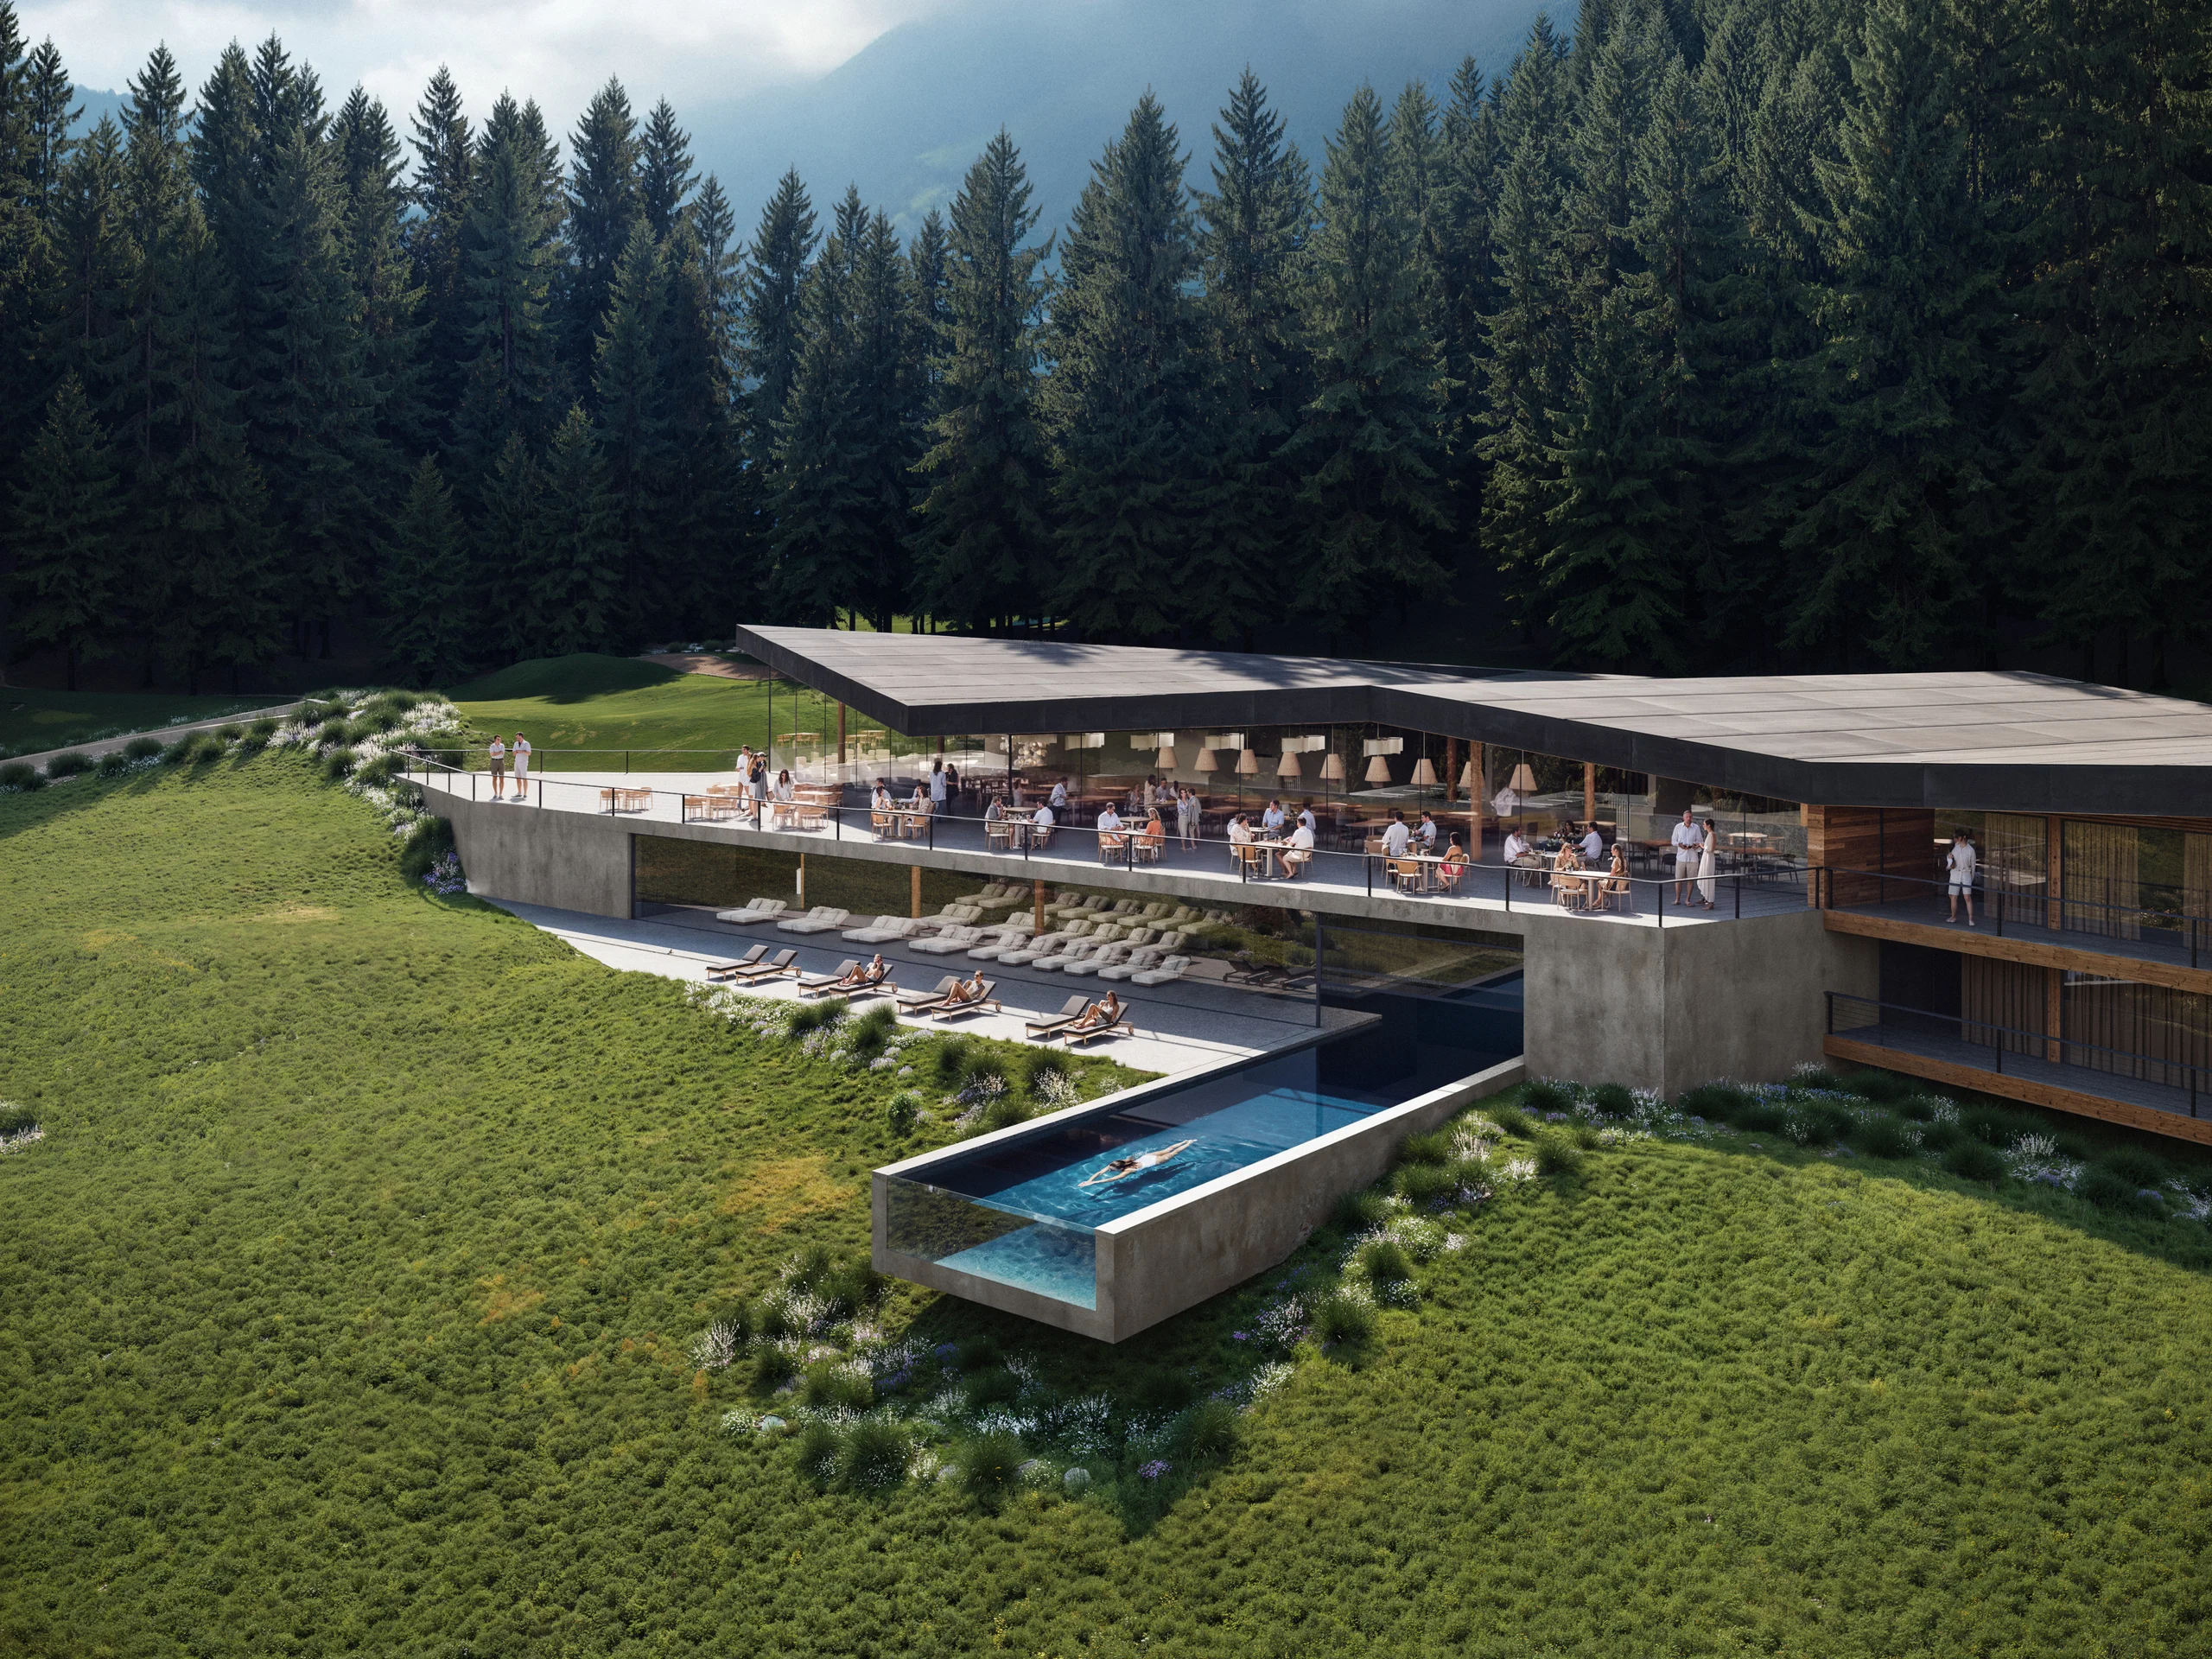
The concept design for a 4-star hotel with restaurant facilities, around 55 to 60 guest beds, and a staff apartment has been developed for the implementation plan. The location makes the site particularly attractive and offers ideal conditions for rest, peace, and relaxation.
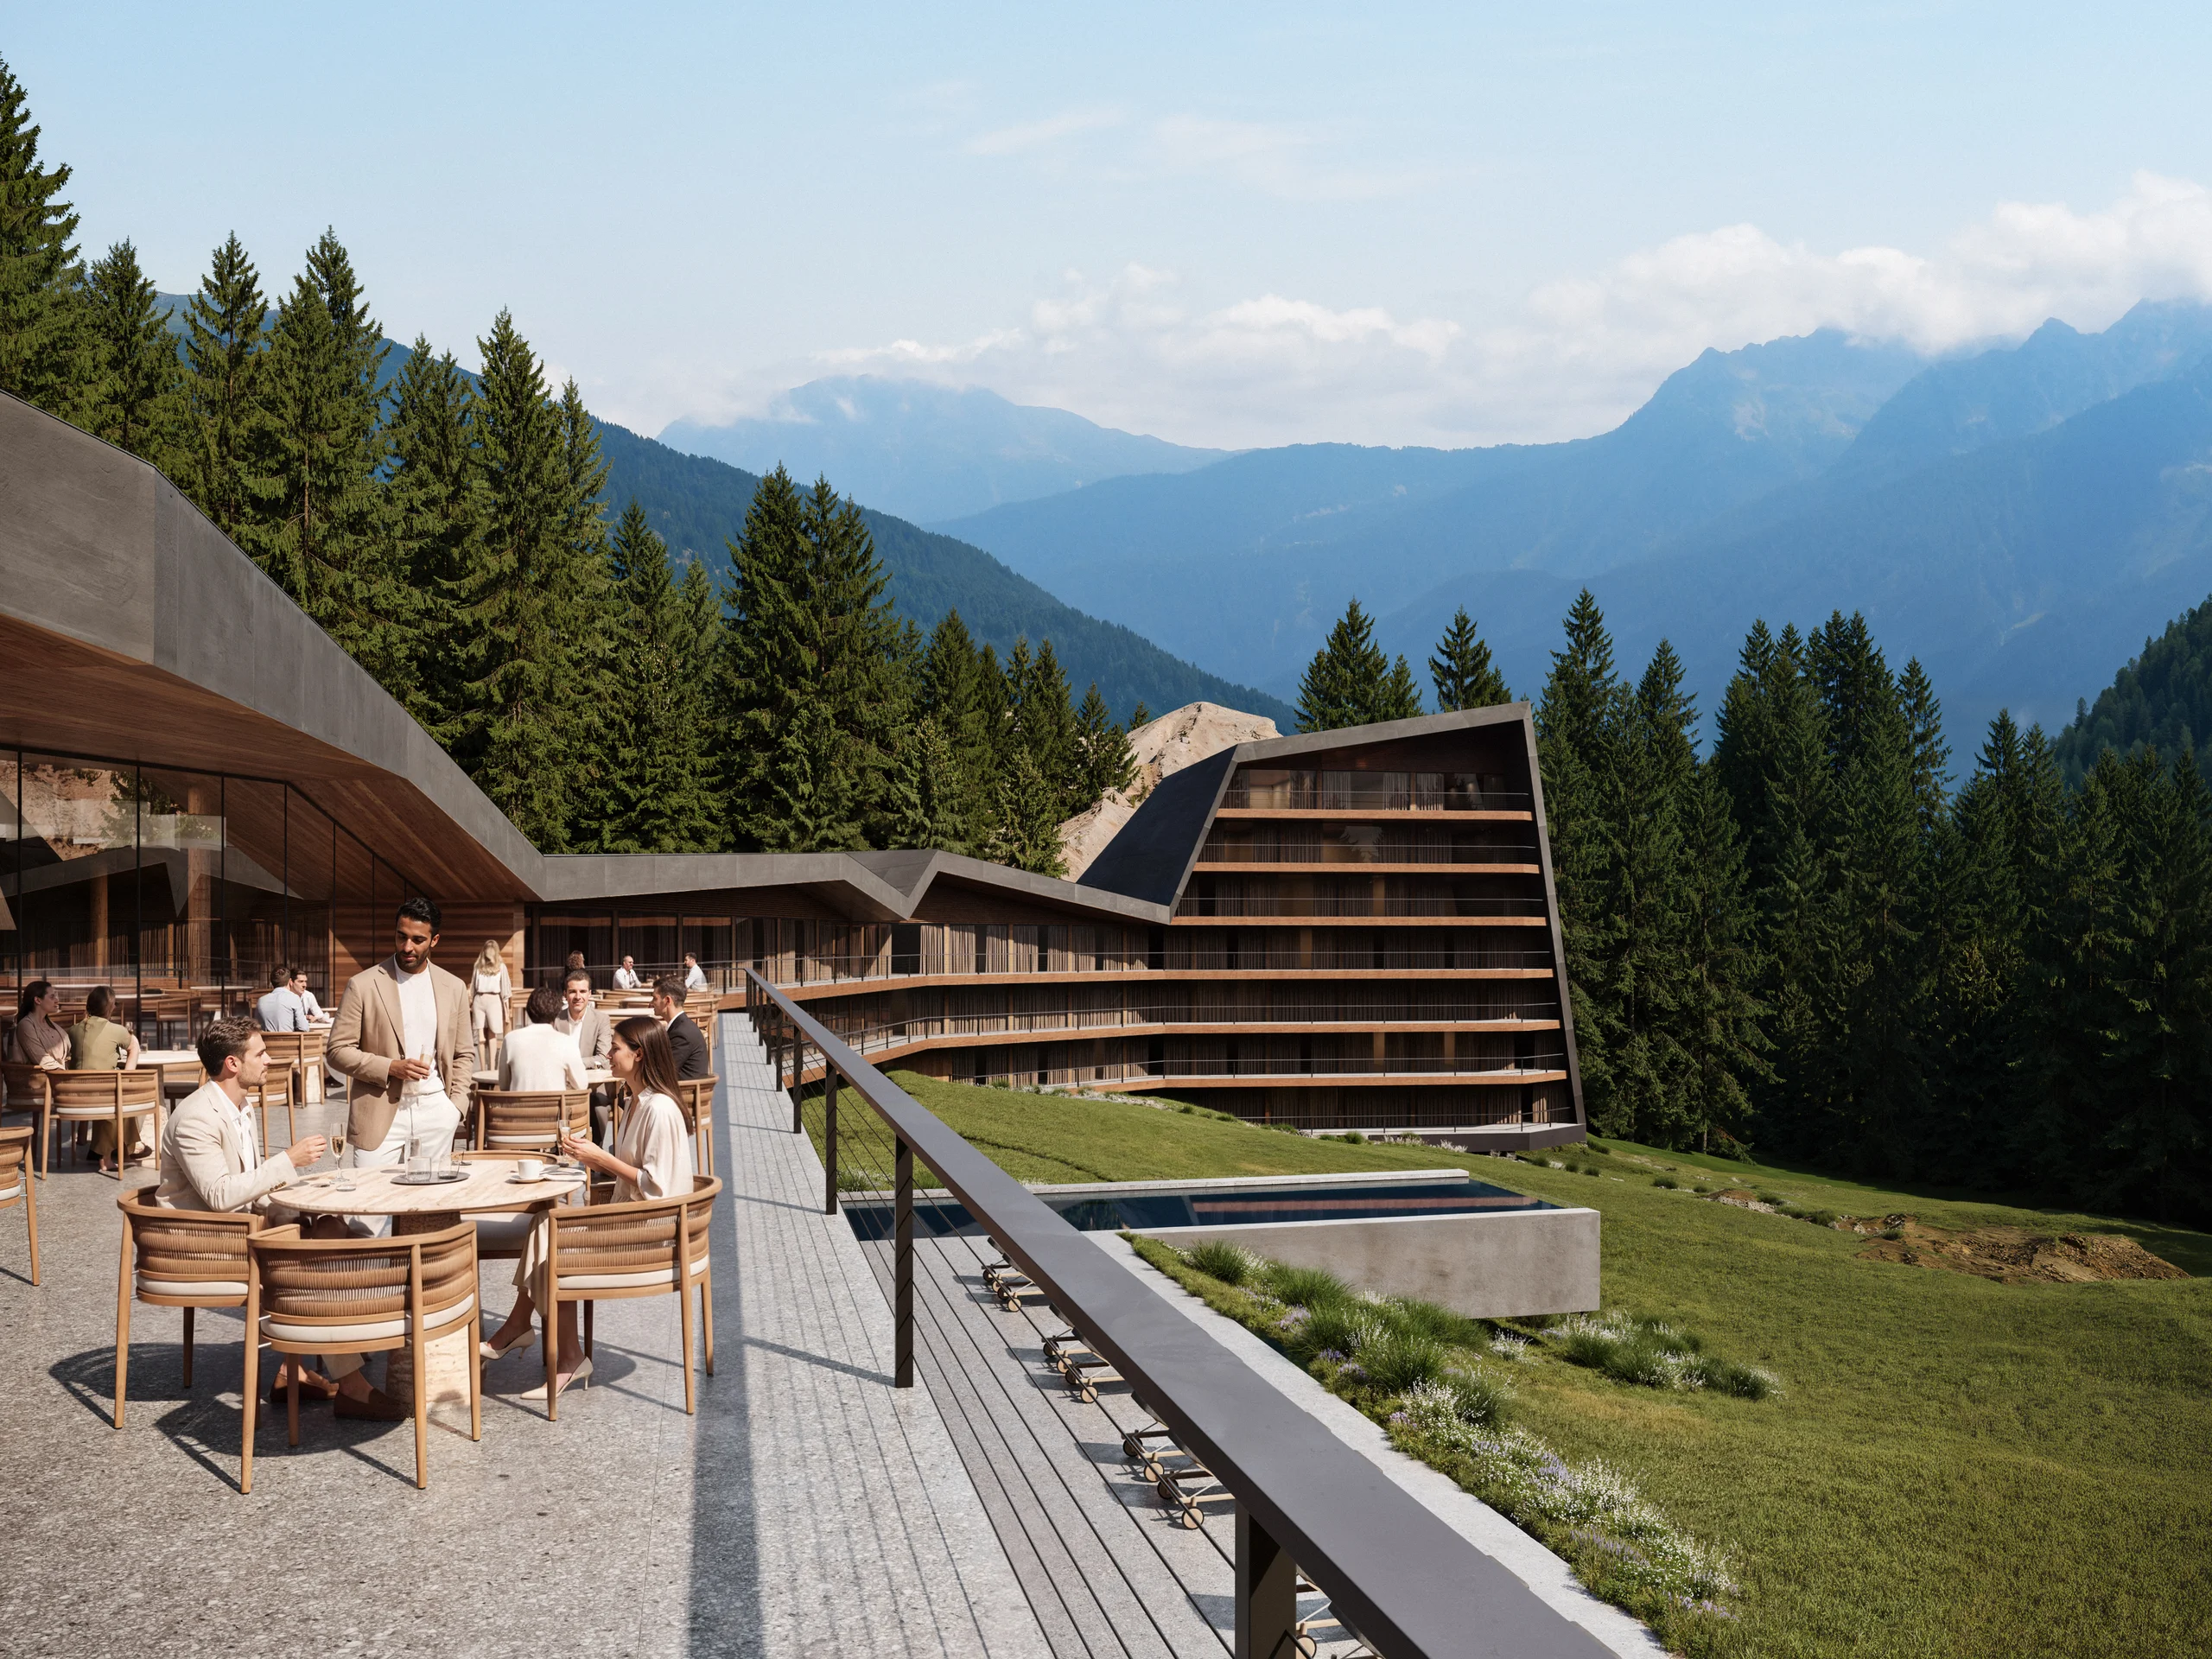
The plan is to concentrate the majority of the permitted above-ground building volume in the northernmost part of the site. The guest rooms are located there to ensure an optimal south-facing orientation and the best possible views. The building is carefully integrated into the hillside and reaches no higher than the existing rock formation.
Access is via the entrance to the site to keep guest and delivery traffic away from the guest rooms. Traffic and parking areas are planned to be underground so that the landscape and green spaces remain as undisturbed as possible.
The architectural concept takes the natural context into account: the roof shape is inspired by the surrounding natural rock formations and the morphology of the site. The roof and façades feature wood and metal, while the exposed aggregate concrete base is reminiscent of the rock structures typical of the area. The building’s volume follows the natural contour of the site from west to east. Retaining walls are largely avoided; any necessary adjustments are achieved through embankments.
The existing vegetation is to be largely preserved. The aim is to safeguard the characteristic landscape through sustainable measures and to integrate the project into its surroundings harmoniously, organically, and in a contemporary manner.