La Tambra Hotel Lodge & Residence
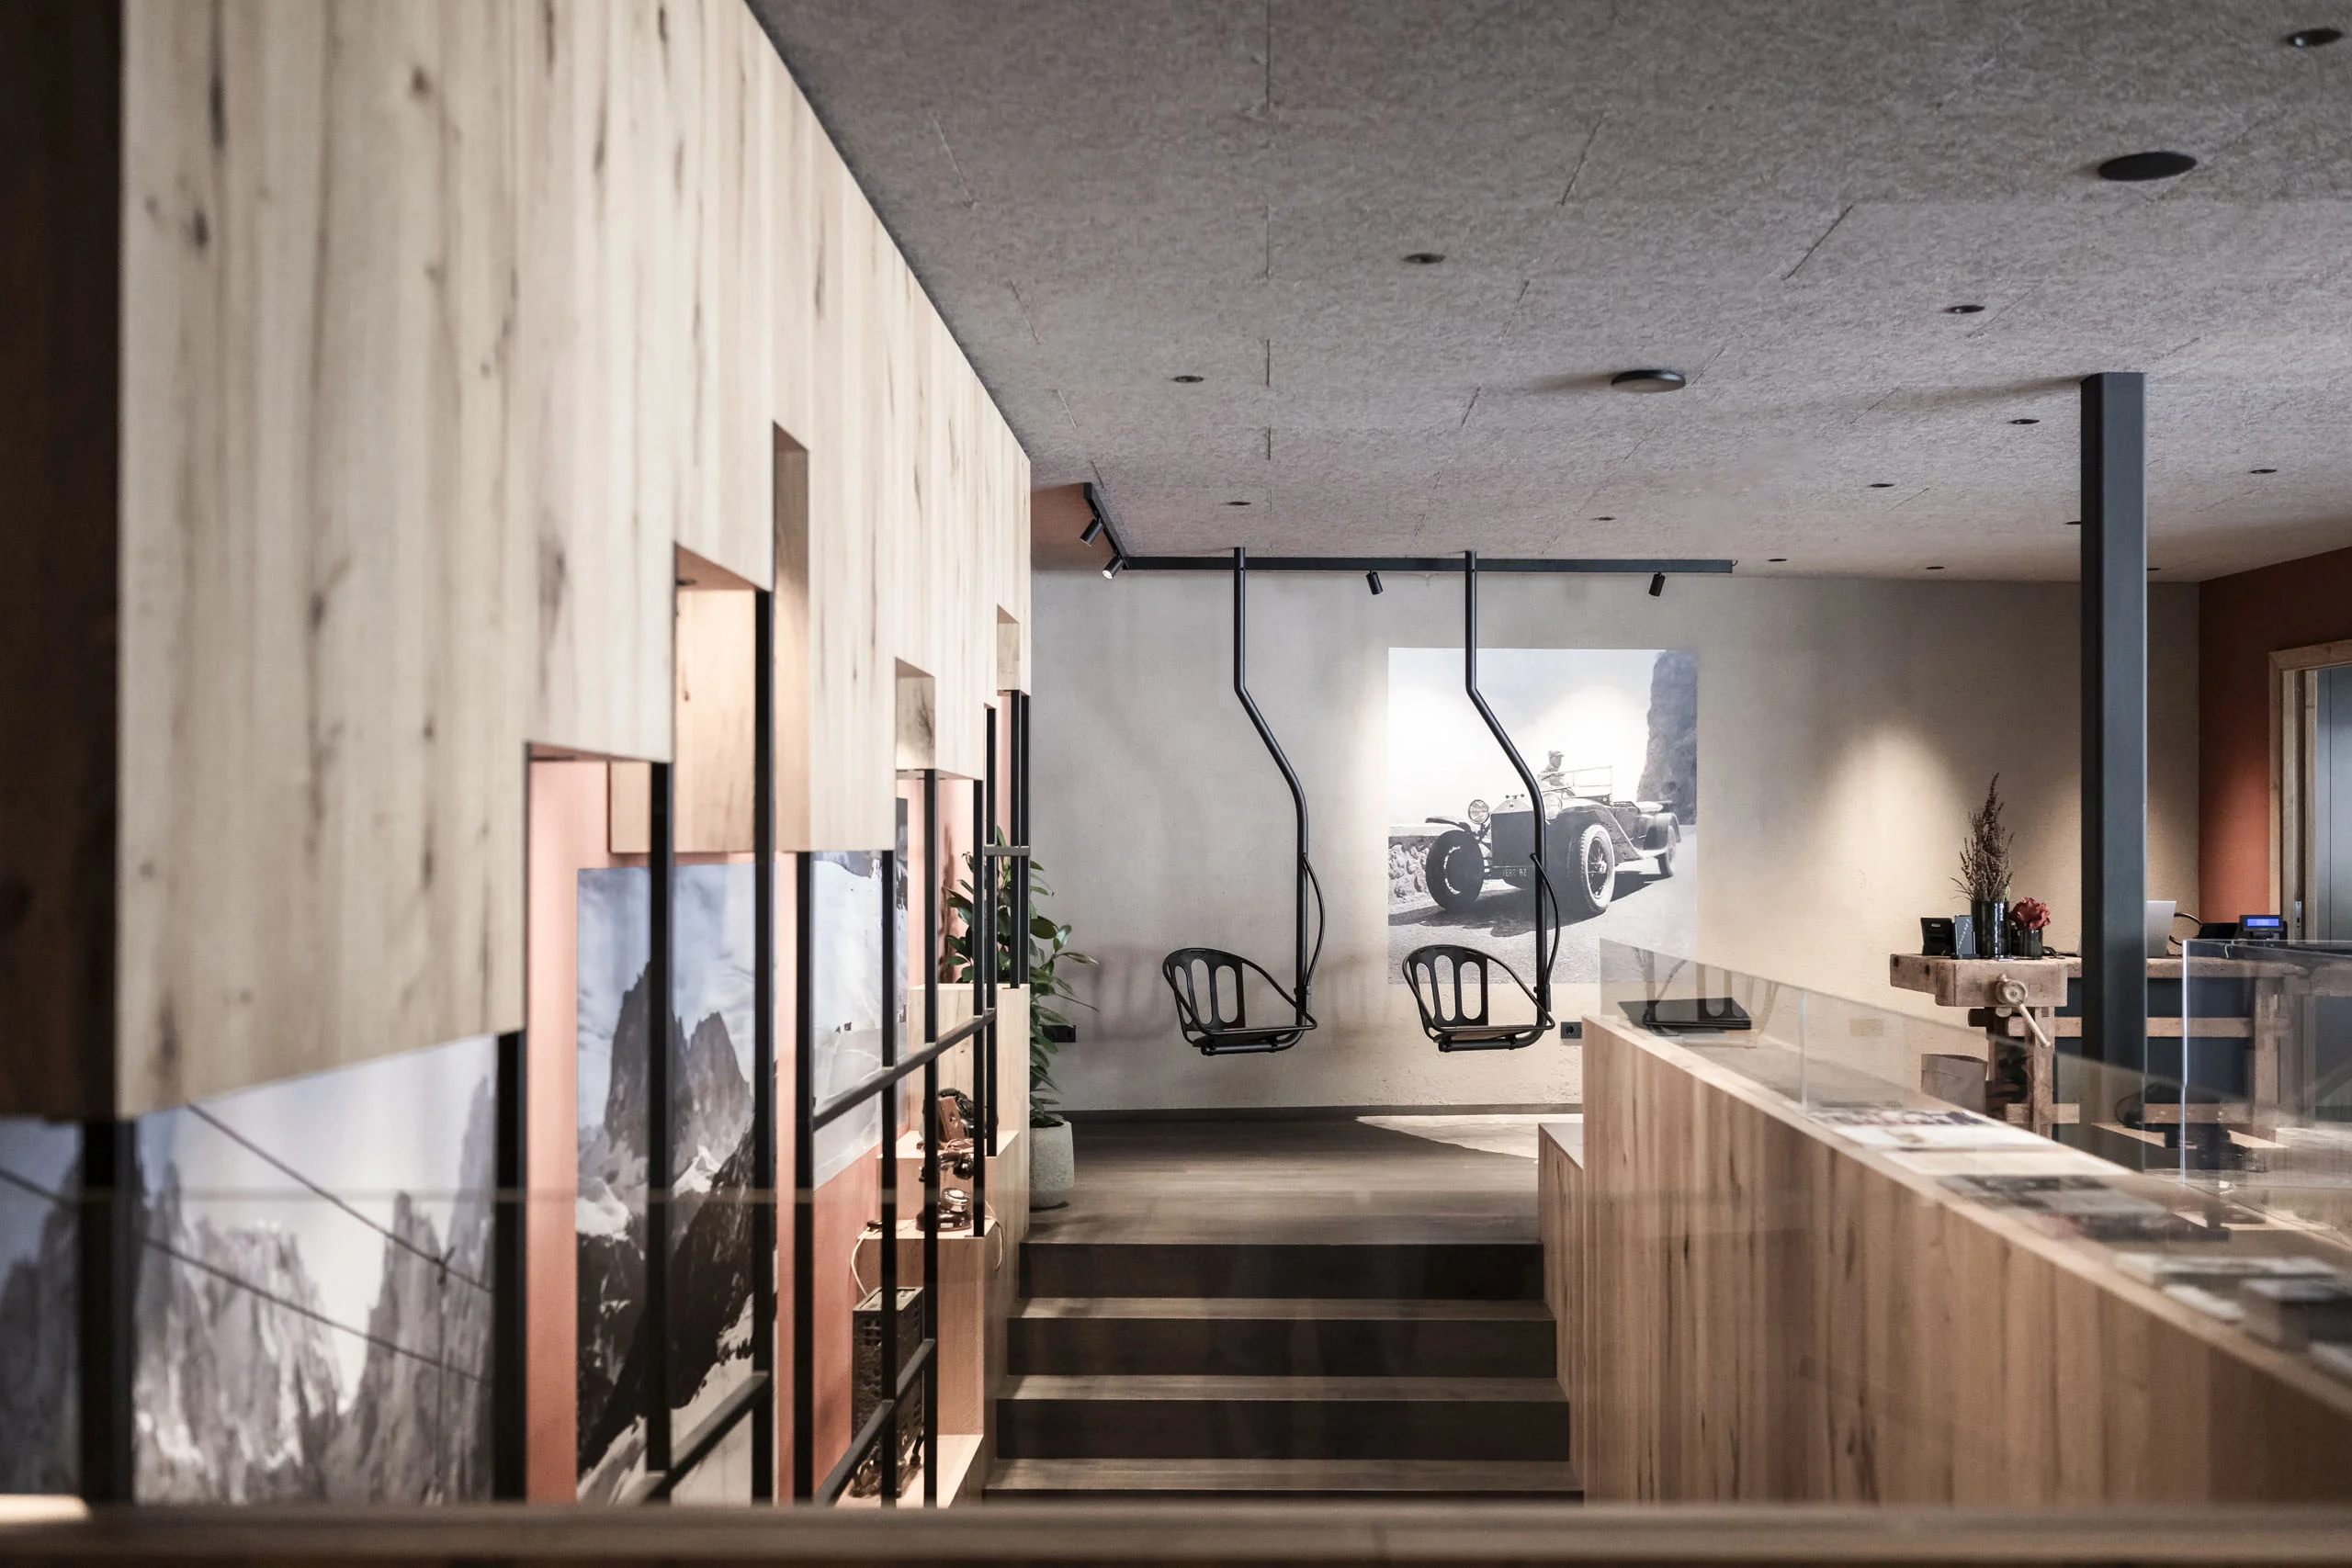
La Tambra is the name of a new hotel built on a green meadow in S. Christina and run by Egon Comploj, a grandson of the tourism pioneer of Val Gardena/Gröden Leo Demetz. The history of tourism in the valley has become a living part of the interior design, while the building architecture draws on essential materials: primarily wood and stone.
The building was constructed opposite the La Tambra steakhouse in a very favourable location: to the north, the building is accessed from the village road, while to the south the property is orientated towards the valley floor on an unobstructed green area. If you cross it on skis, you get directly to the valley station of the Monte Pana cable car, and the Saslong is also easy to reach. Mt Sassolungo/Langkofel greets you from afar.
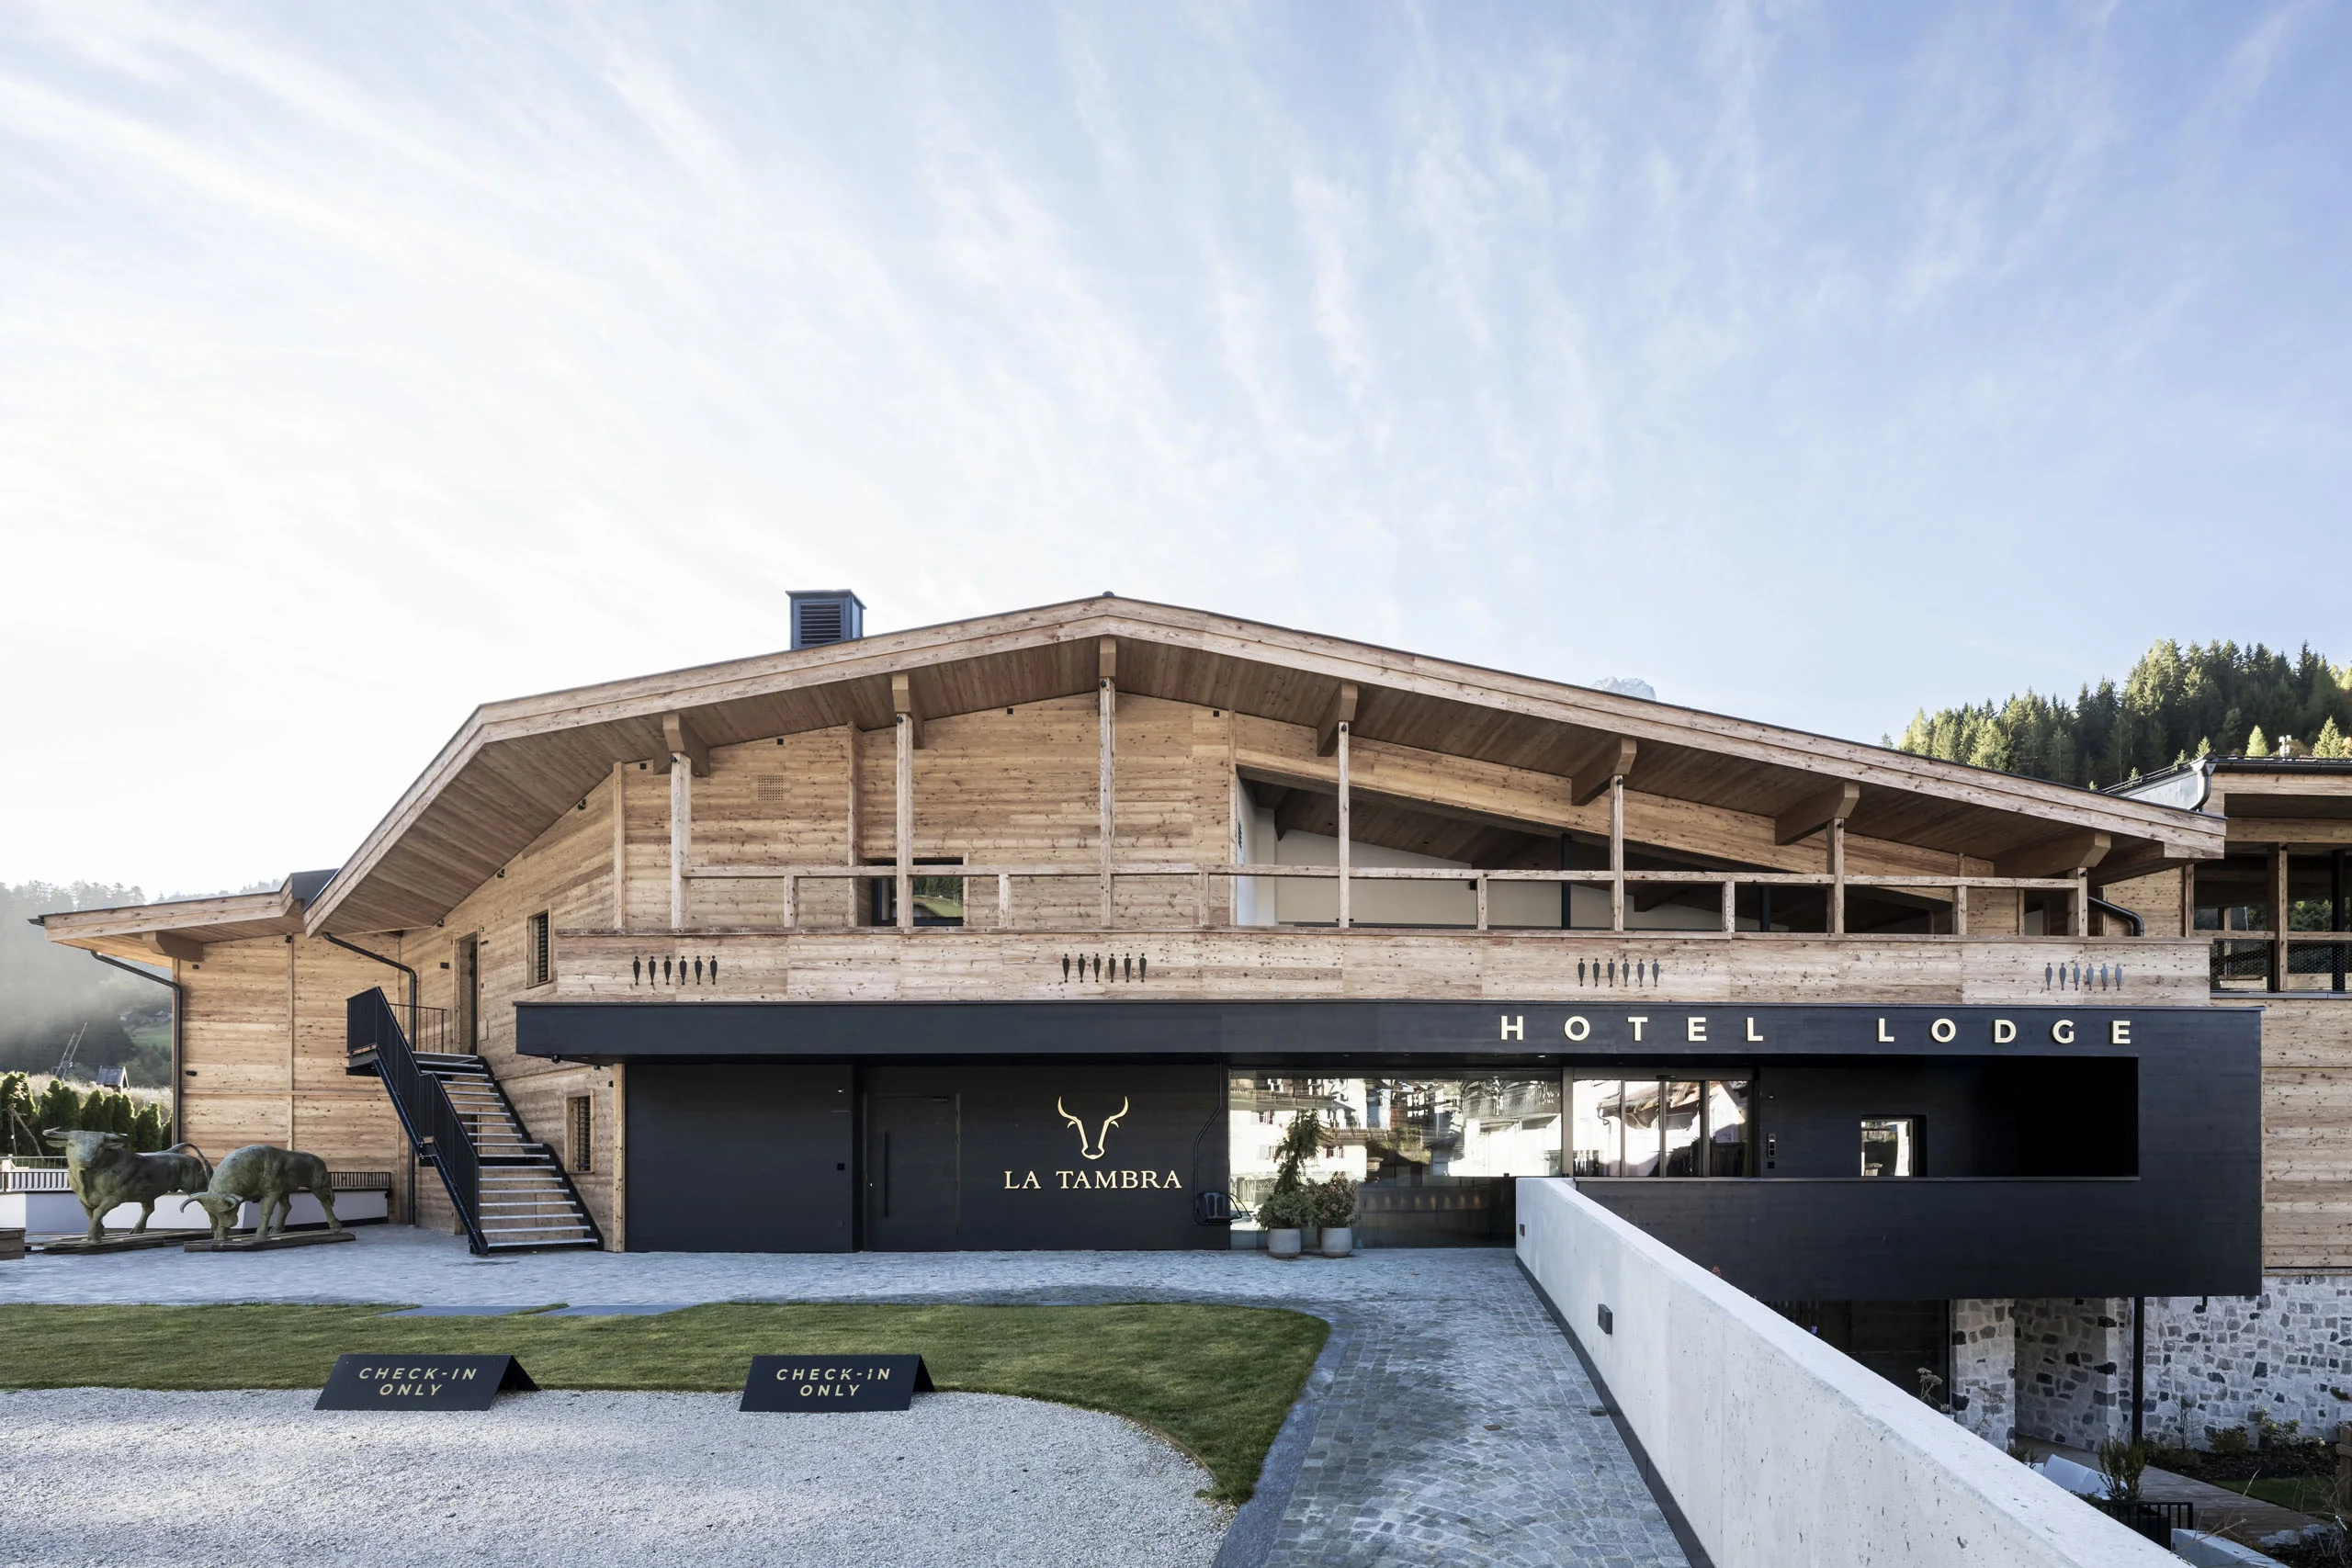
The building was designed as a compact structure with an irregular floor plan resulting from the building lines of the plot. Externally, it has two faces: on the hillside facing the village, a flat building with a pitched roof presents itself, whose elegant design is accentuated by the car park in front. The façade is clad with steamed larch and the entrance is emphasised by a portal made of black-coloured three-ply panels. An external staircase also leads to the basement, where the restaurant with breakfast buffet awaits its guests.
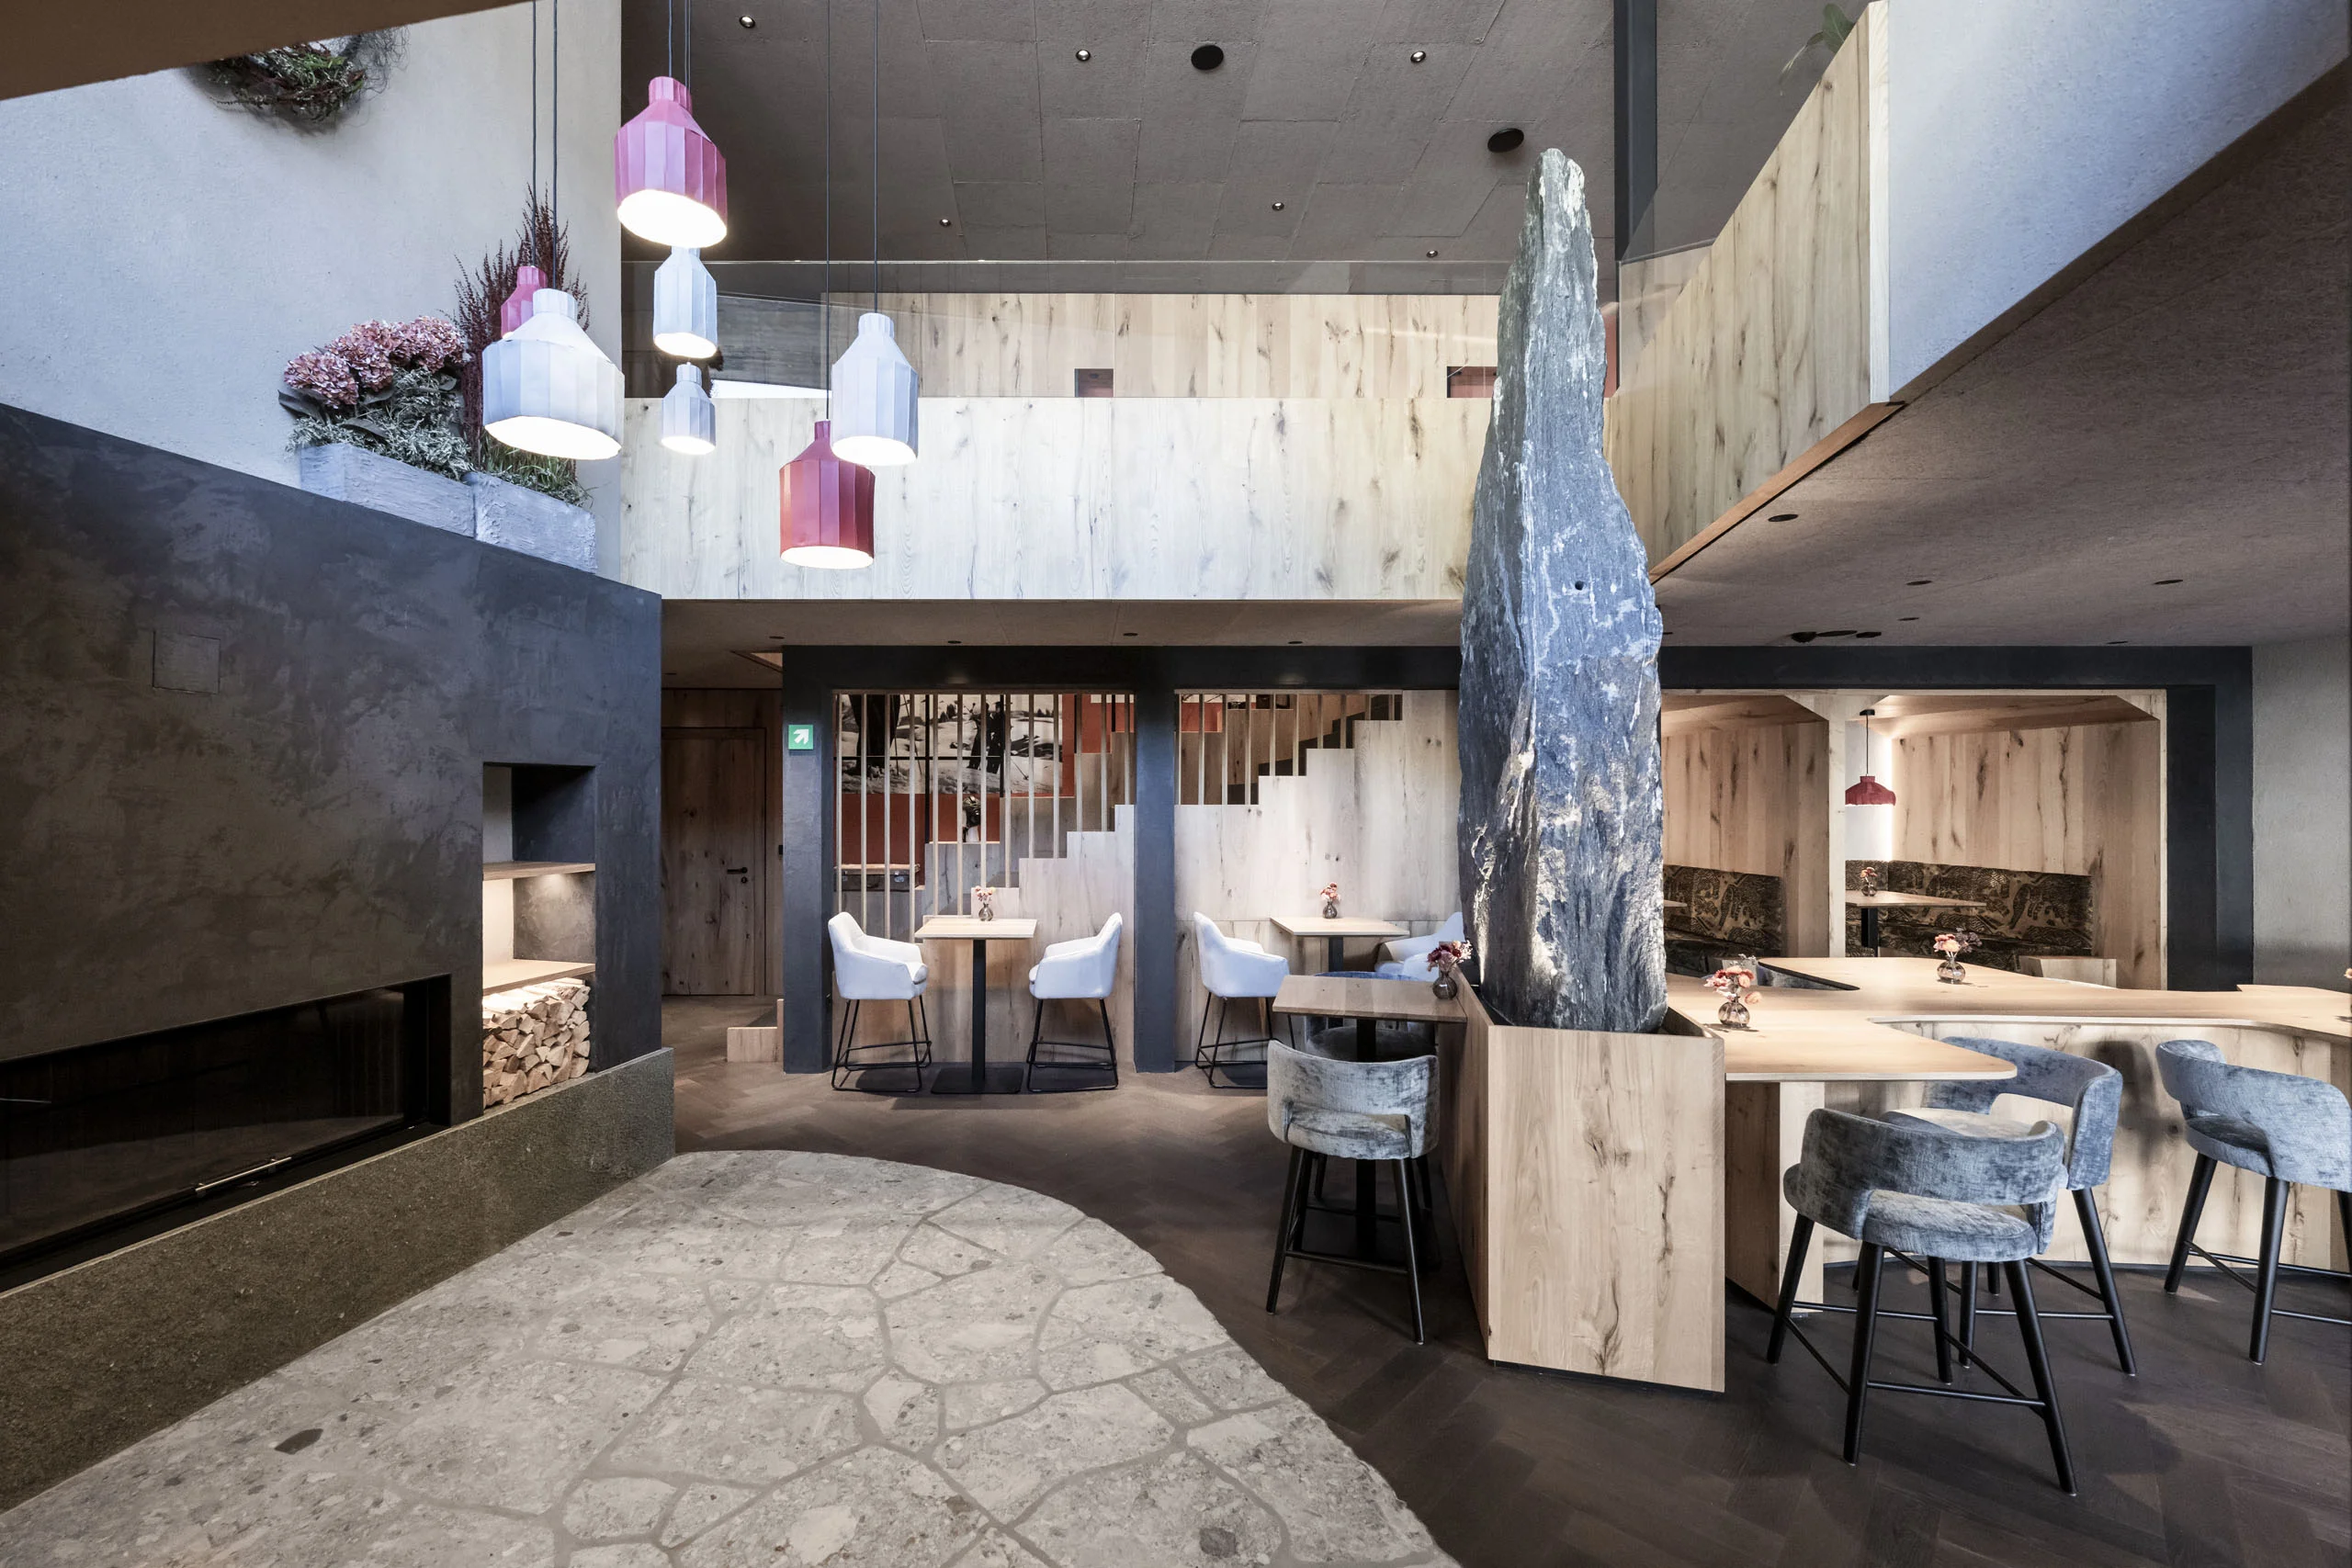
The restaurant area is divided by different floor coverings (natural stone and oiled oak) into seating areas and an open section with a buffet and fireplace. A tall sculptural rock was installed there, which protrudes into the two-storey open air space and can therefore also be admired from the ground floor, where the reception area is located. The wellness area is located on the north side of the upper floor, which also extends onto the terrace with a whirlpool.
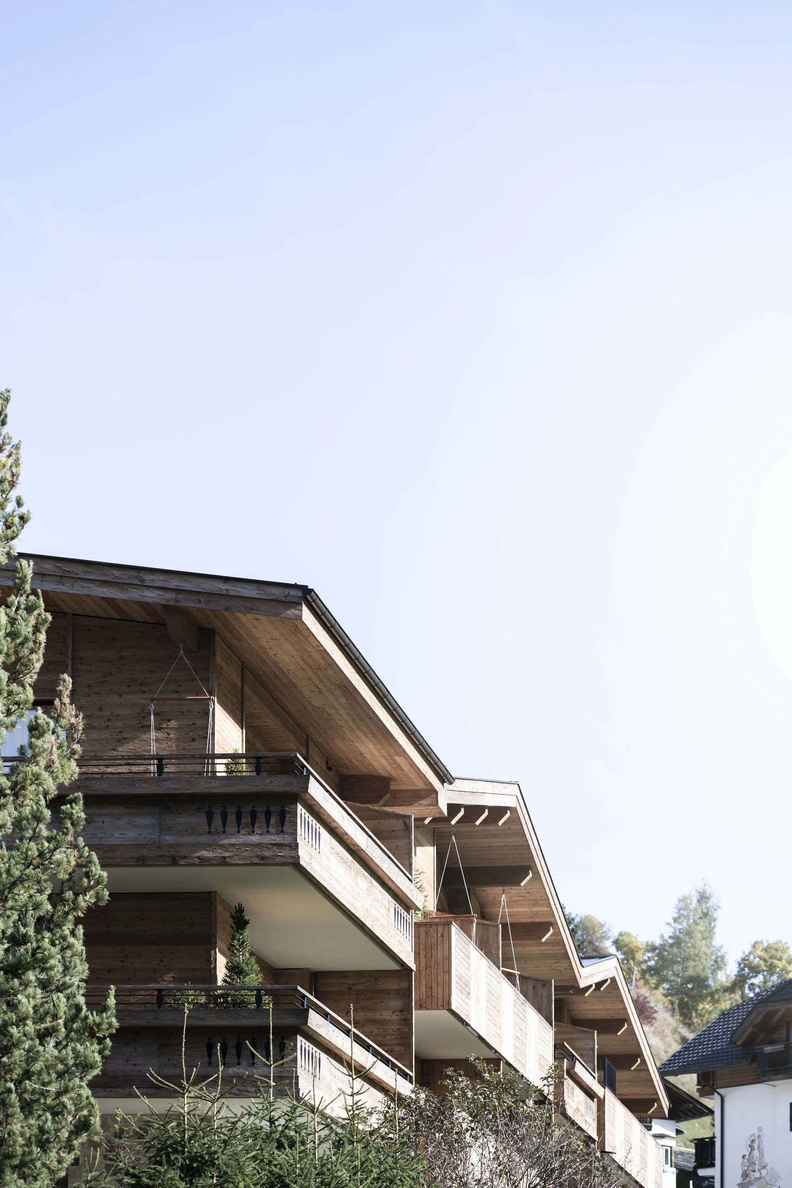
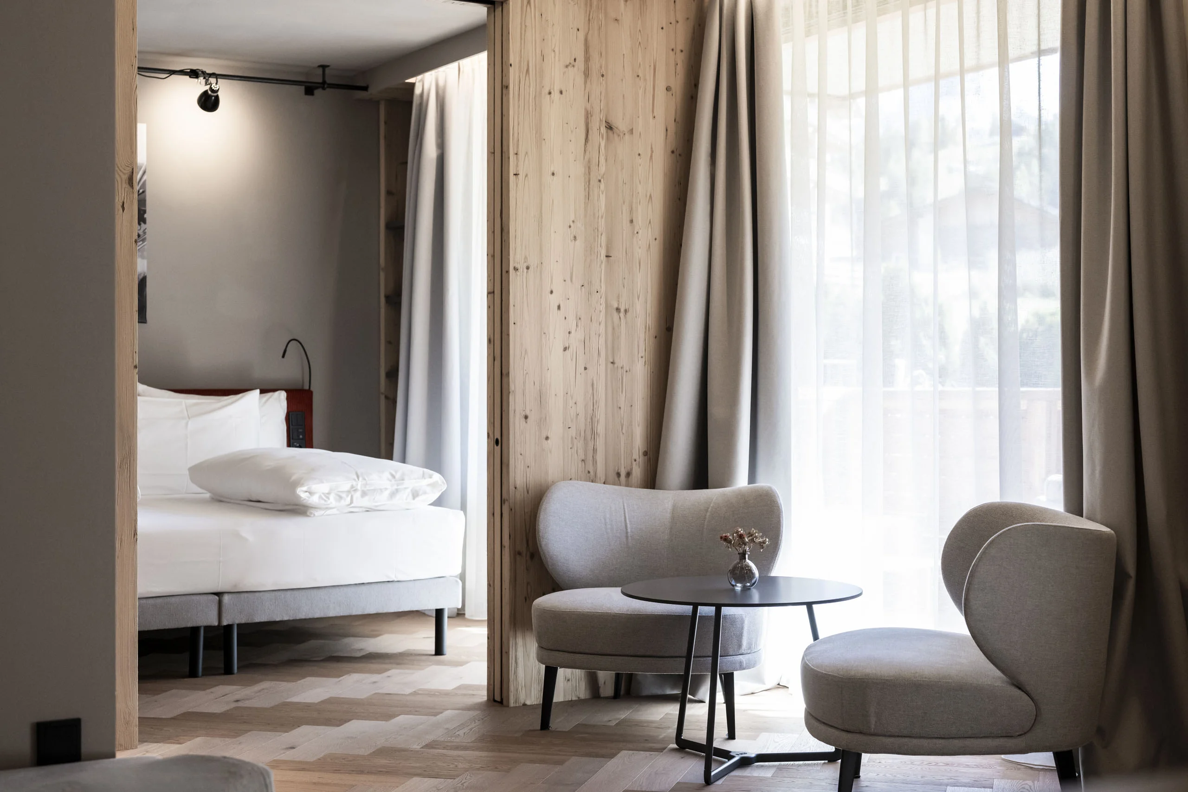
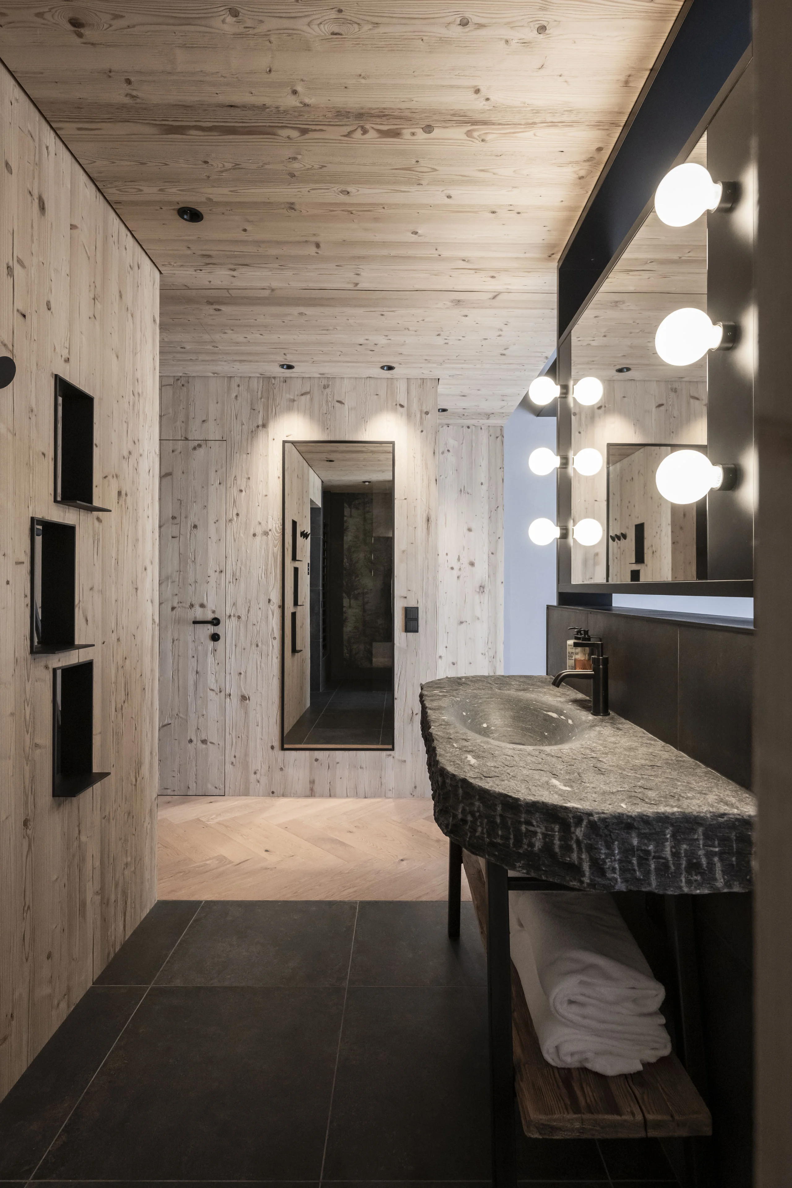
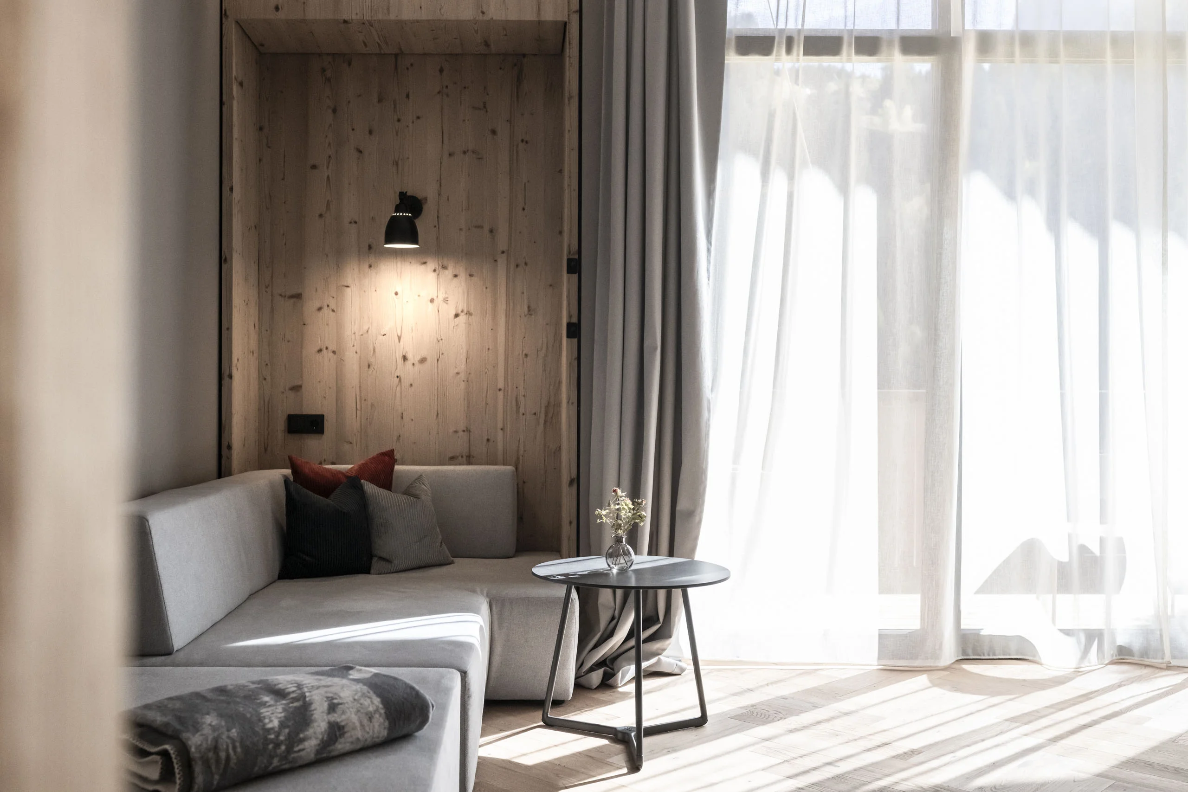
On the southern side of the building, the rooms are grouped on three well-sunlit floors (basement, ground floor and upper floor), which are strongly oriented towards the common areas in terms of materialisation and open floor plans. The stone washbasins are integrated into the rooms, and the separate showers are partially clad in natural stone with a grey split face. Floors and built-in furniture are made of oak (dark oiled, laid in a herringbone pattern) or spruce (chopped and brushed, light lacquered). The southern part of the building is visually divided into three parts, mainly due to the roofscape, which reduces the size of the volume.