Monte Zovo
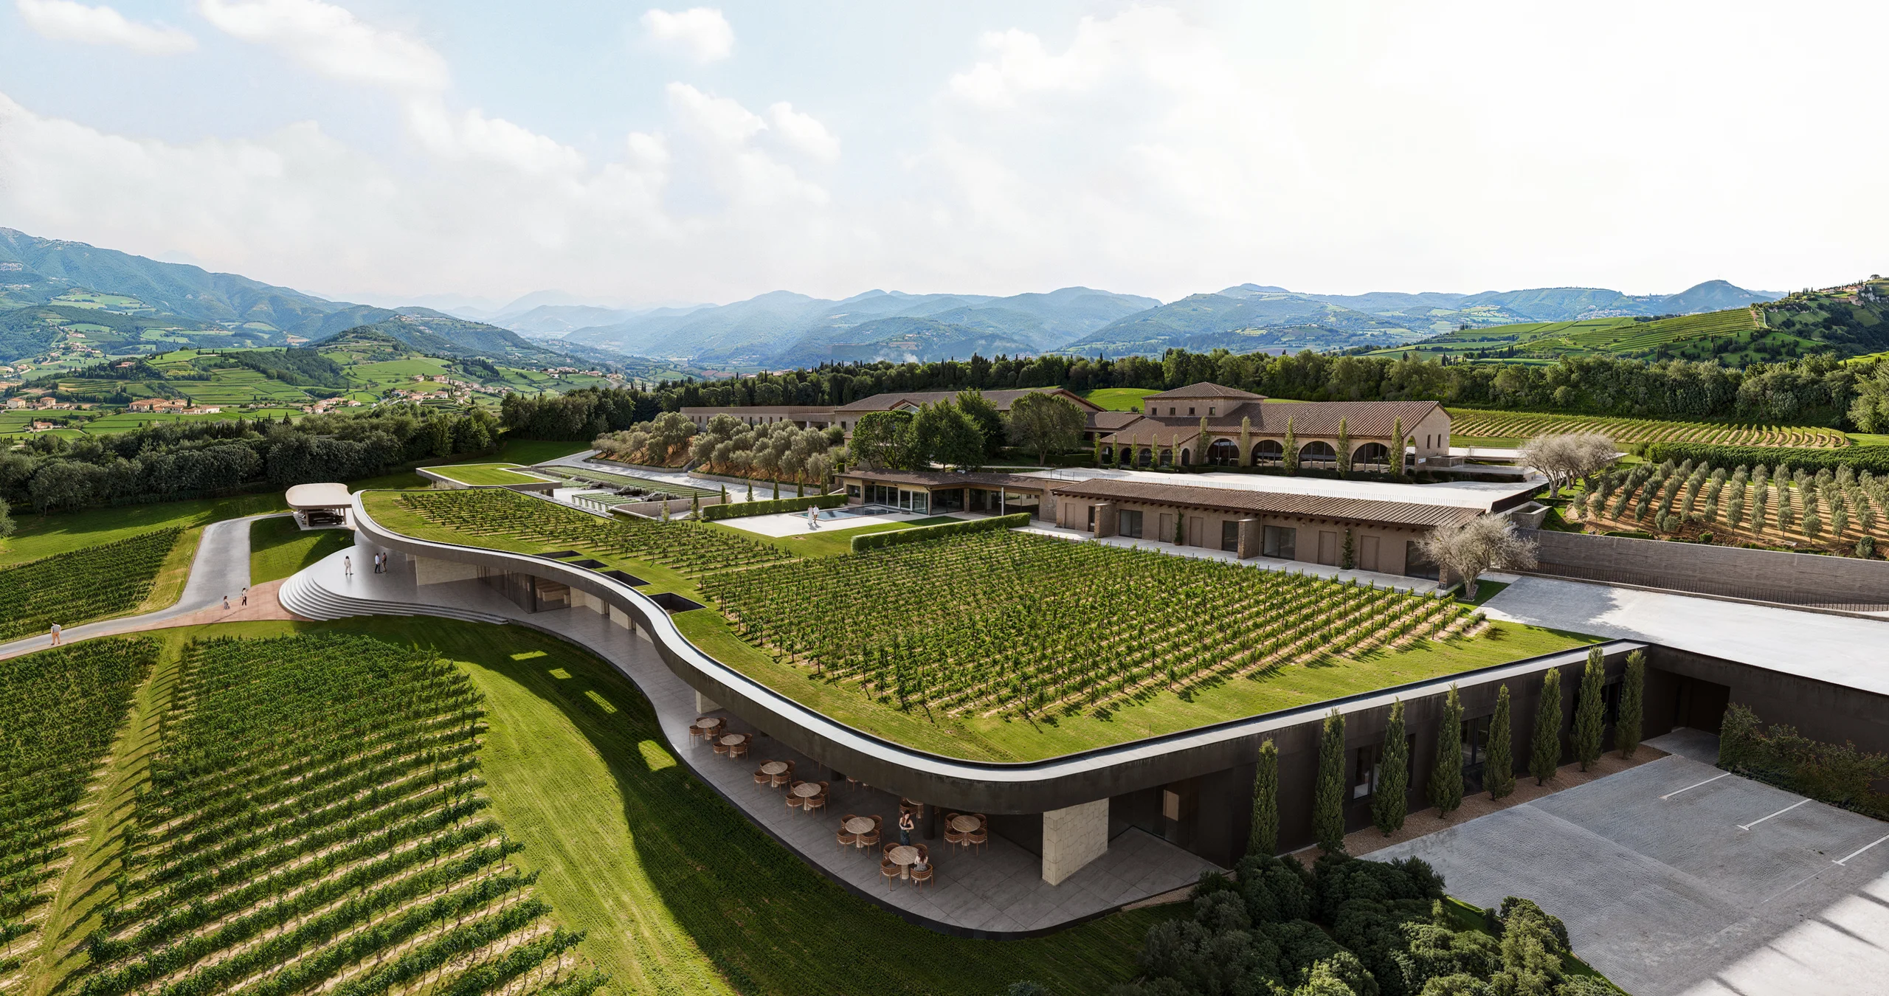
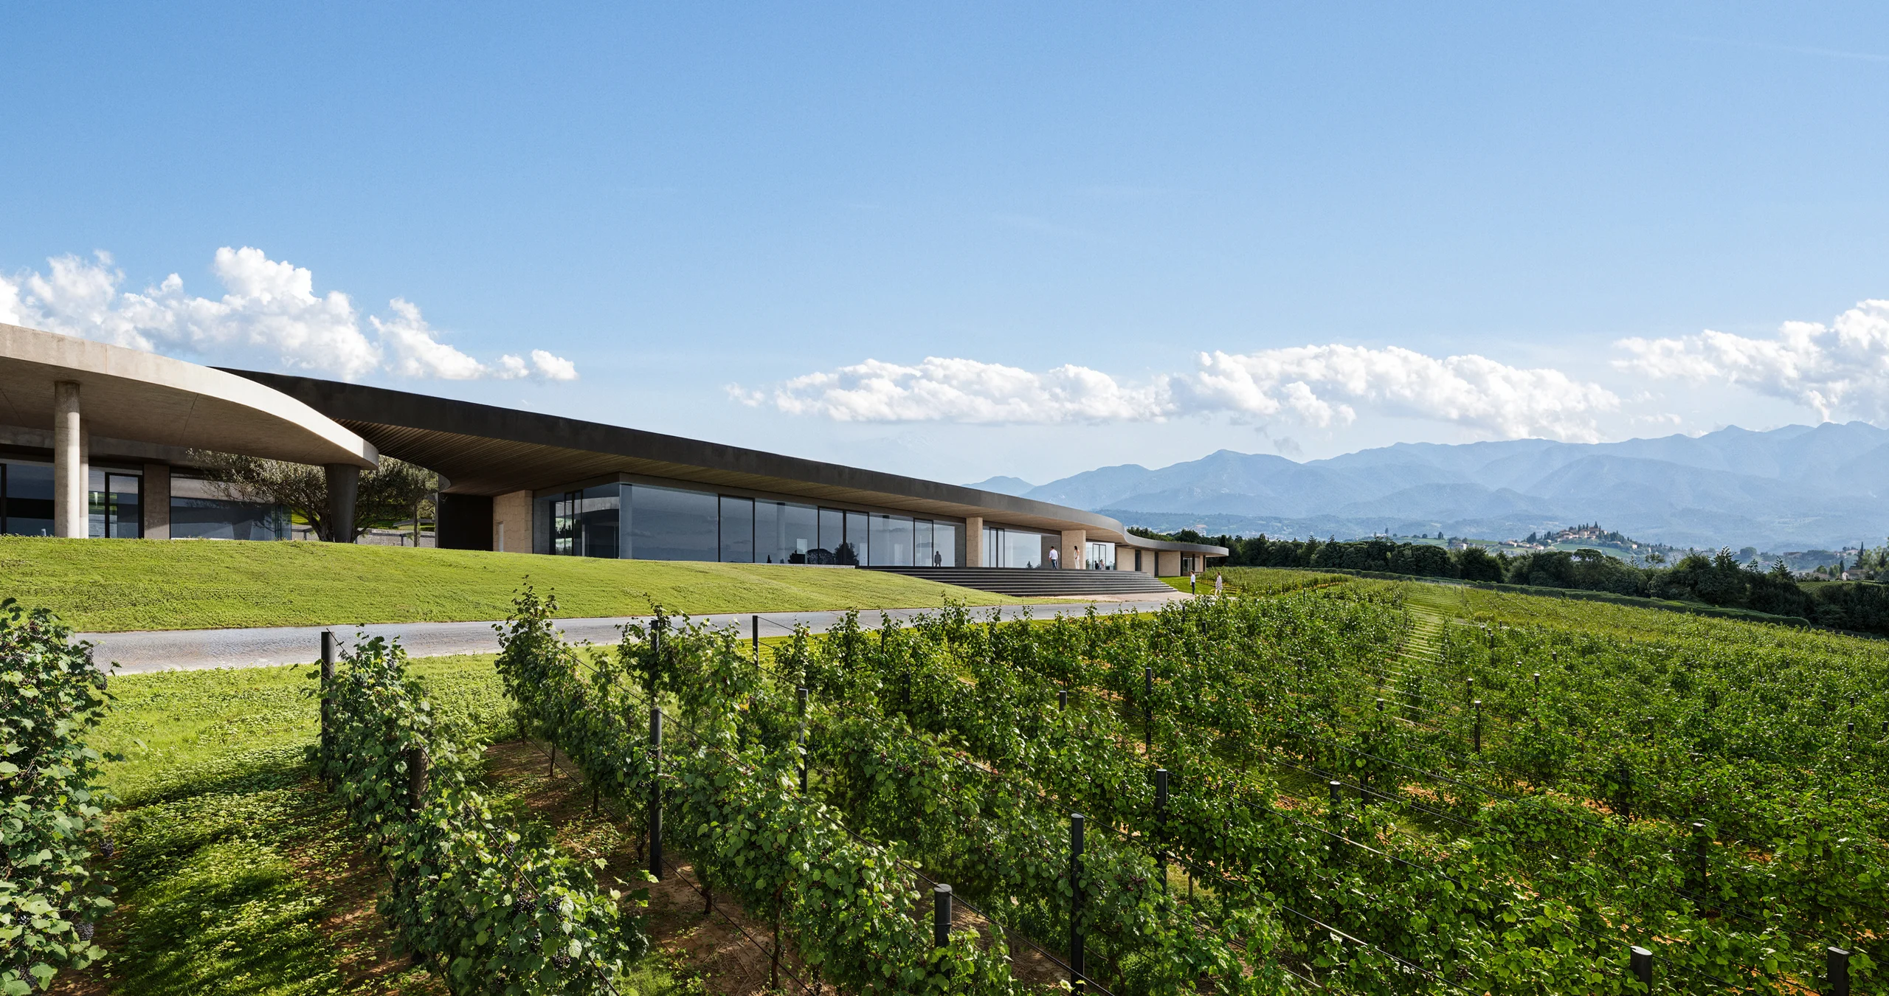
The Monte Zovo project includes the planning of a new winery with integrated functions for production, tasting, catering, events, and the headquarters of Azienda Agricola Monte Zovo. Embedded in the hilly landscape of Caprino Veronese, the building ensemble is being developed on an area of around 4,500m² with a total volume of around 15,700m³.
G22 Projects supported the project through all key planning phases – from the preliminary design and the project ready for approval to the basic outline of the implementation planning – including the interior design concept. The starting point for the architectural design was a careful examination of the agricultural and production context as well as the functional requirements of a contemporary winery.
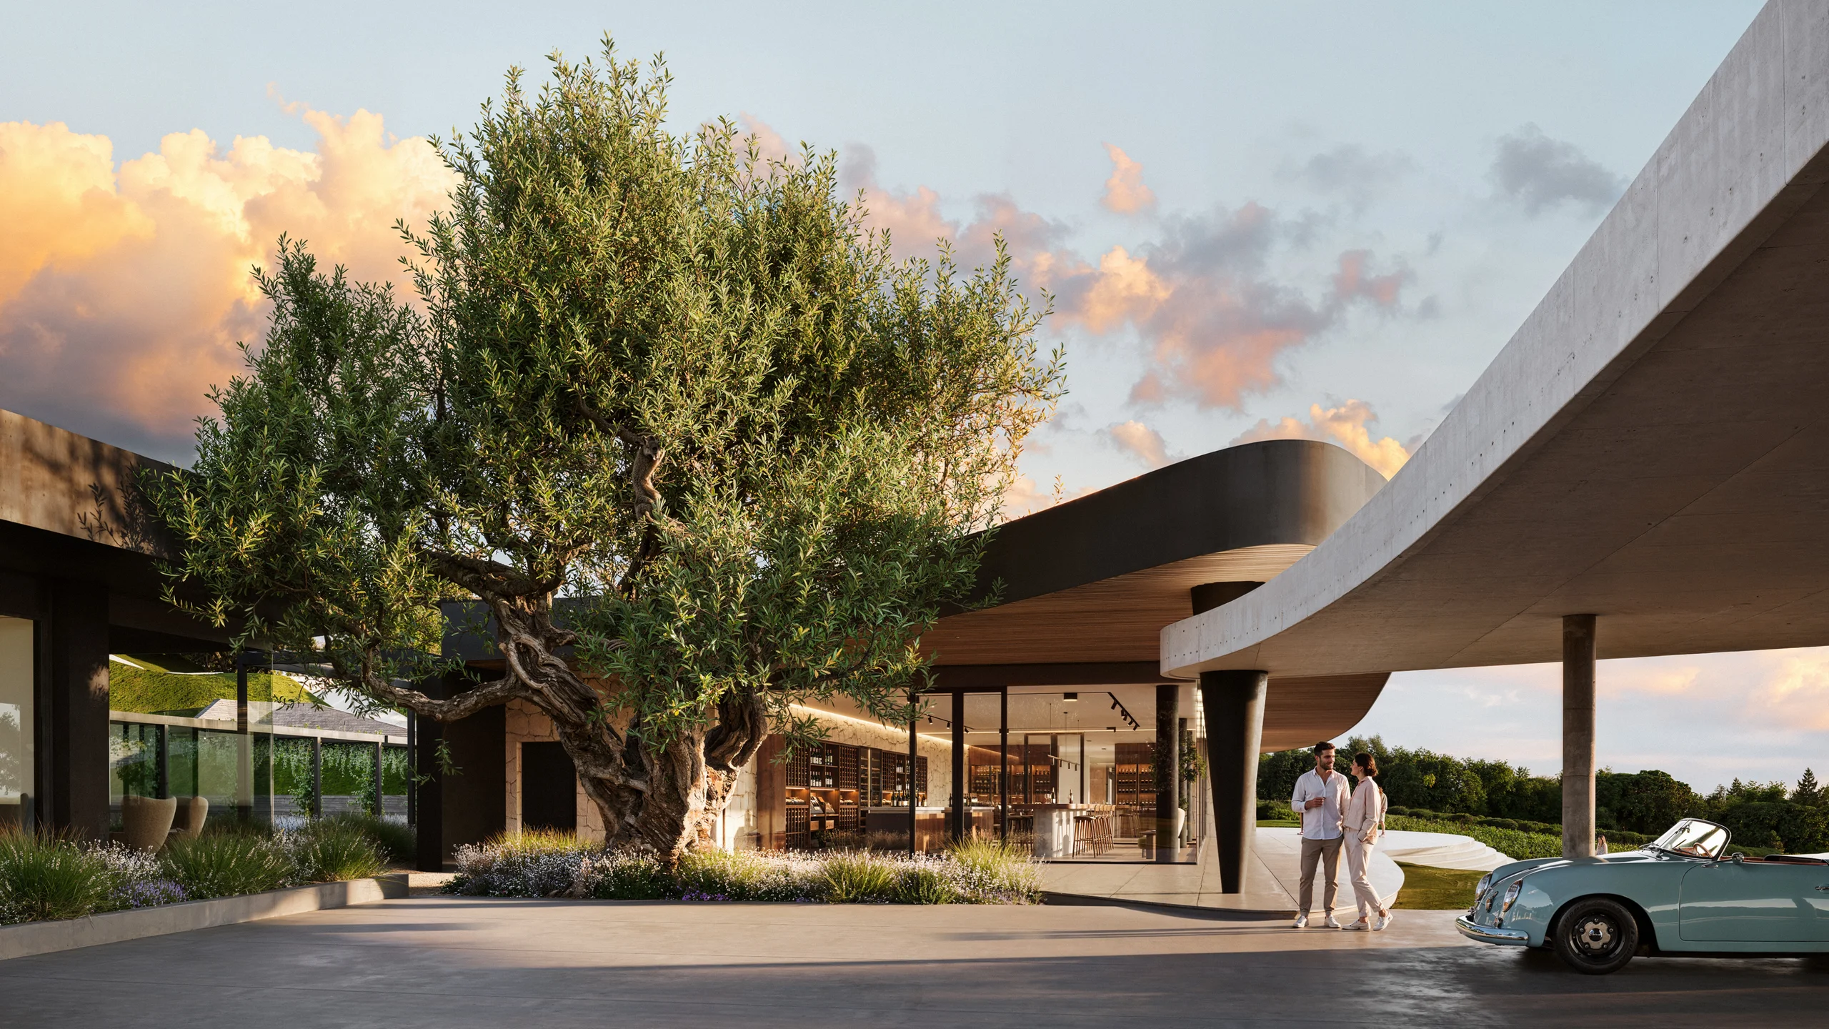
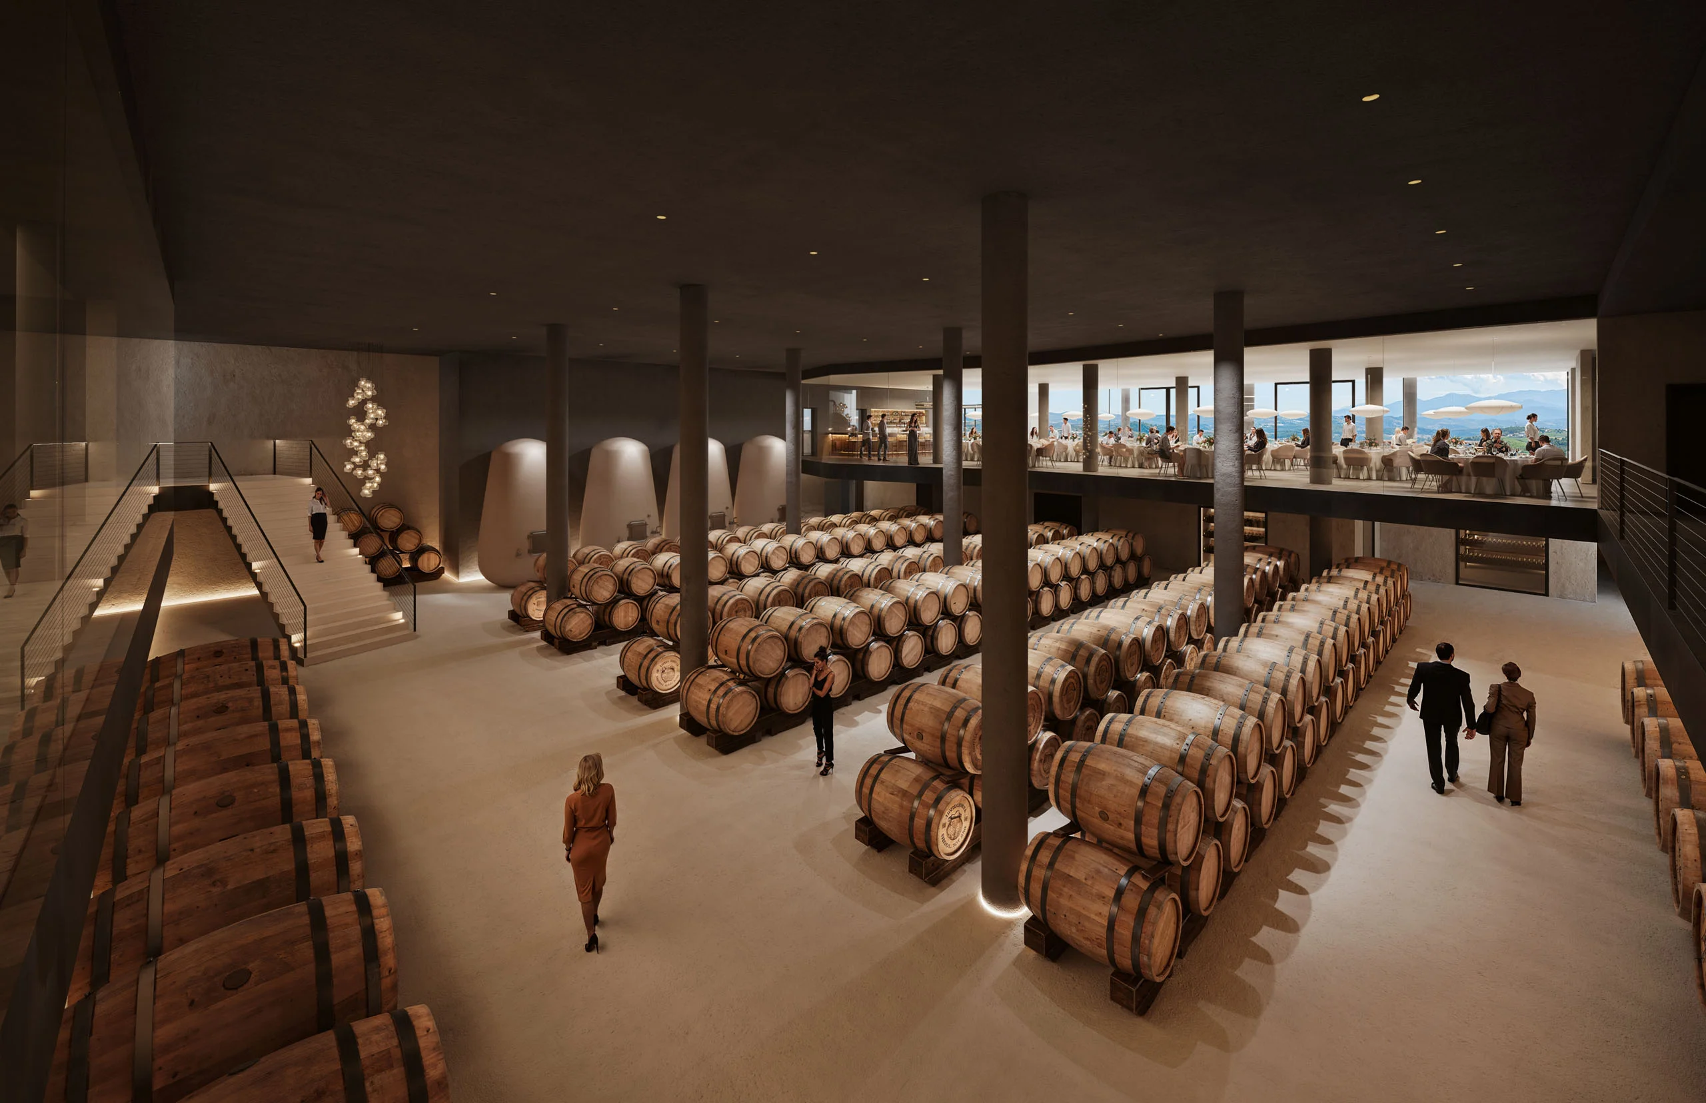
The organisation of the winery follows a clear separation of production, logistics, and visitor flows and ensures efficient processes as well as a high-quality spatial experience for guests. Areas for tastings, restaurants, and events are designed as open, communicative spaces that promote dialogue between product, architecture, and landscape. The headquarters offices complement the building as the identity-forming centre of the company.
The project sees architecture as a spatial translation of the winemaking process and combines functional precision with a restrained, contemporary form.