Villa LO
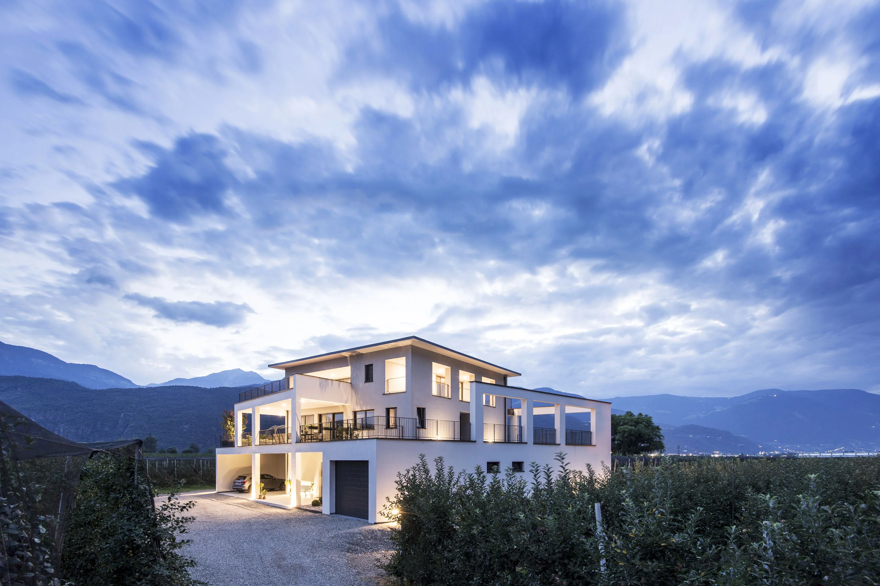
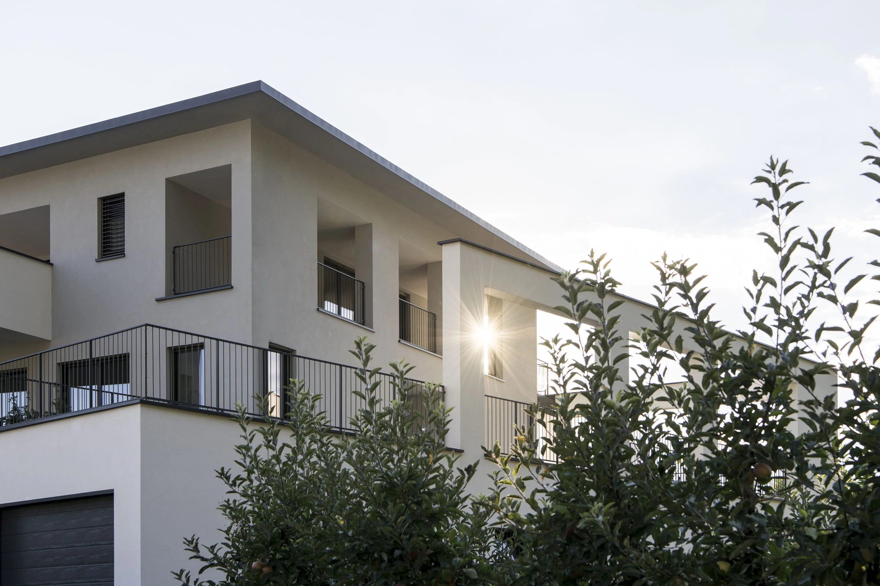
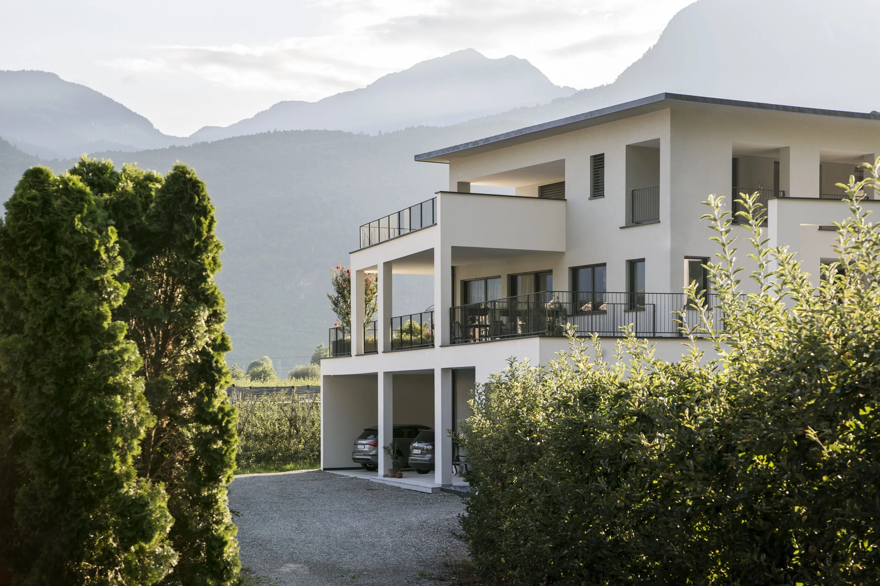
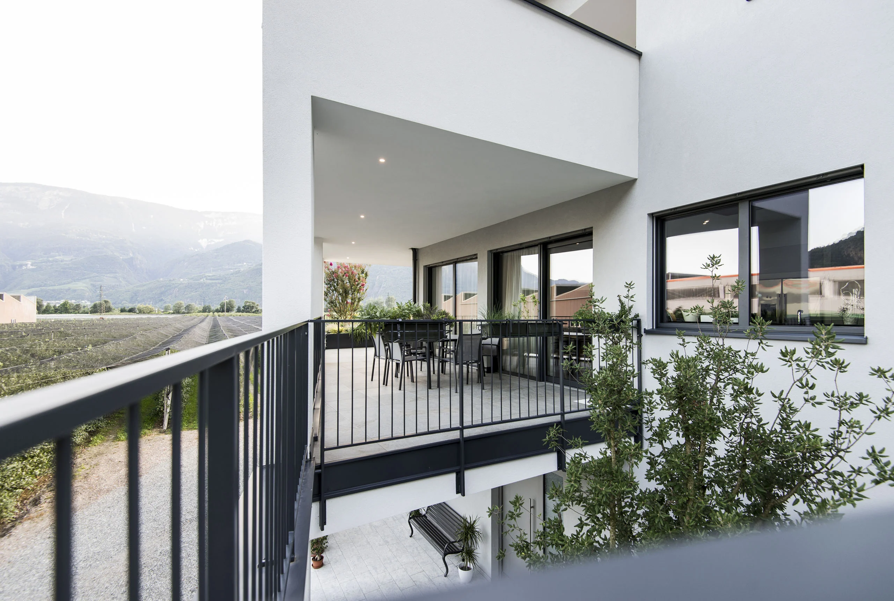
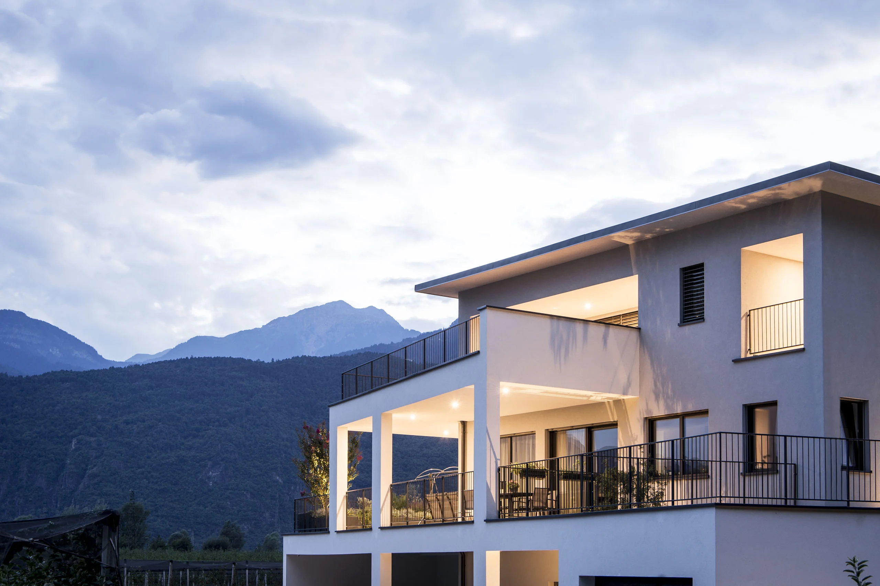
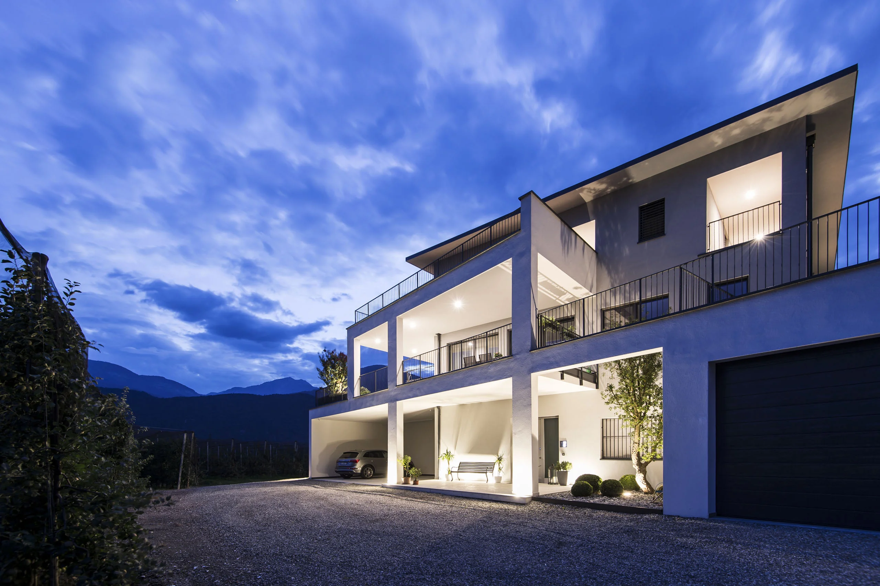
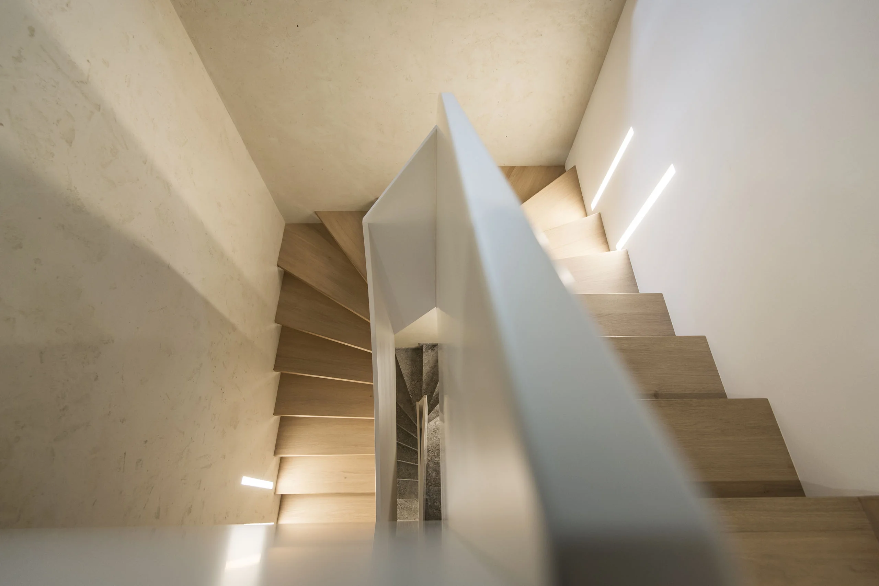
Surrounded by apple orchards, a large, three-storey (G+2) villa was built in Vilpian in the Etschtal/Valle dell’Adige valley between 2013 and the end of 2015. It has a congruous, minimalist style with a plaster façade and a gently sloping pavilion roof. The ground floor, with a floor area of around 300m², houses the entrance to the villa, various offices, a garage, and storage space for a range of agricultural equipment.
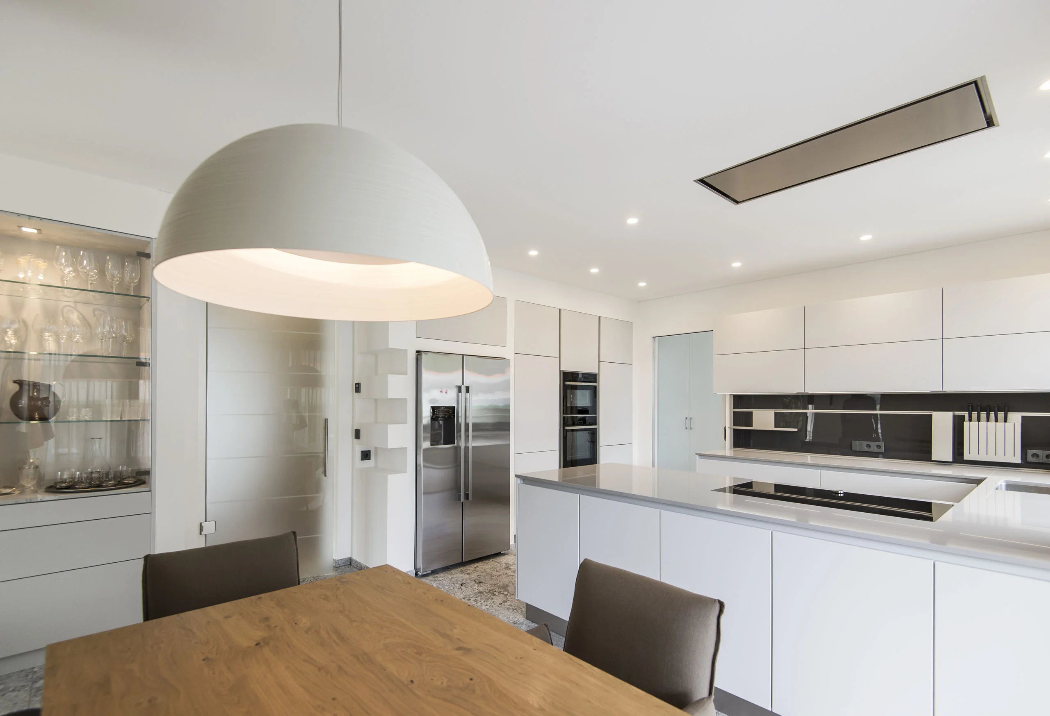
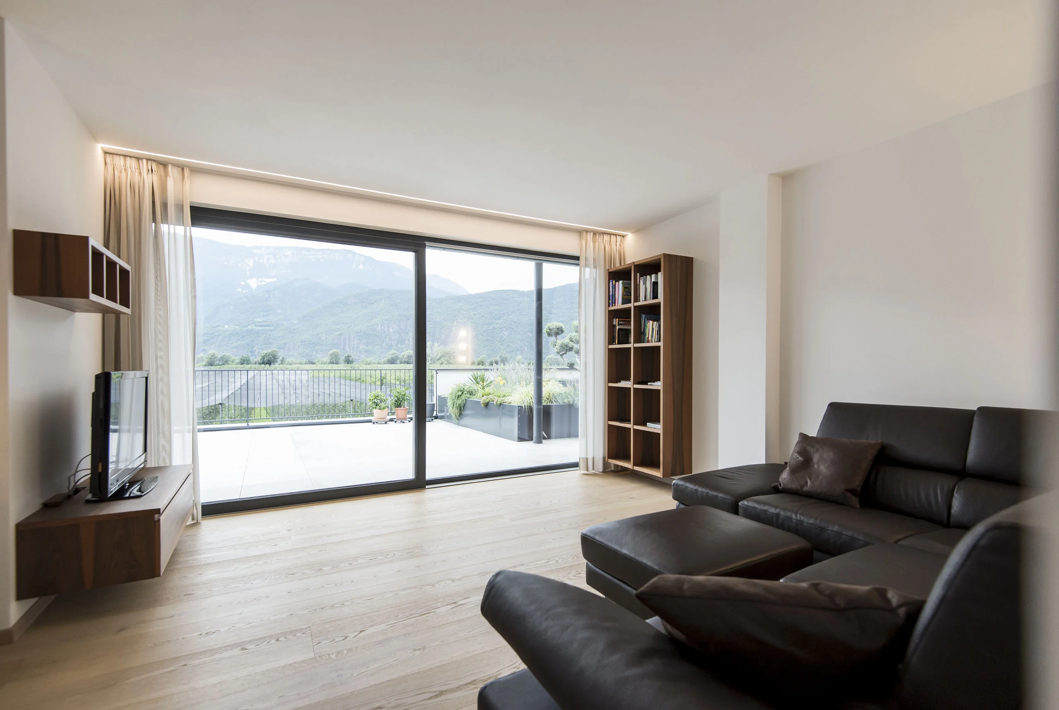
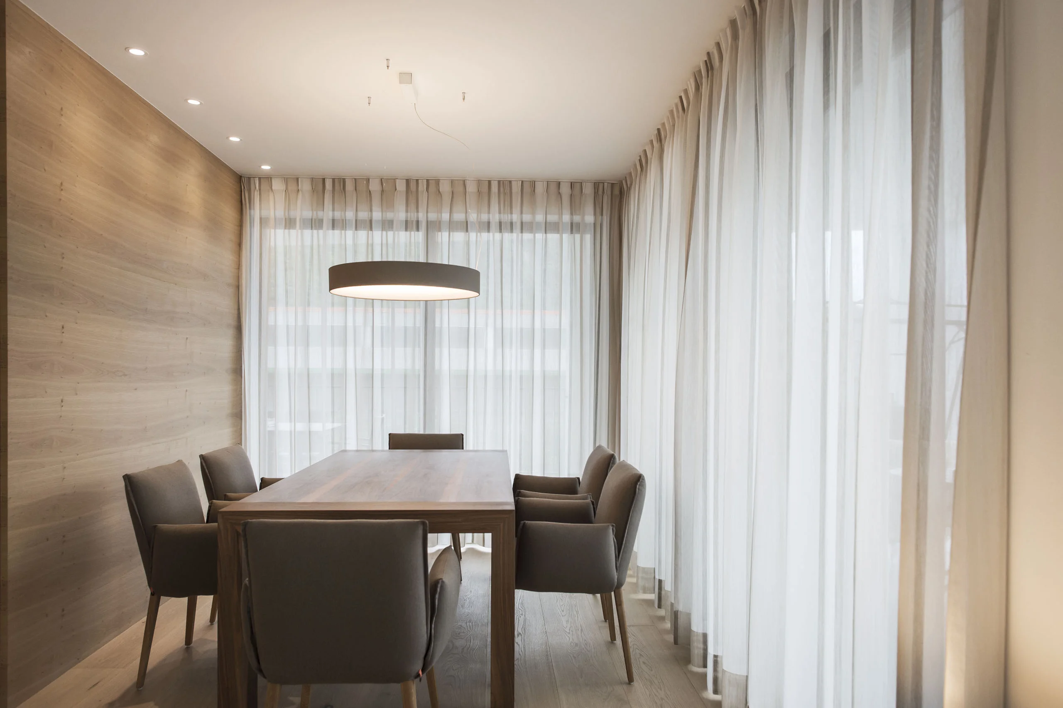
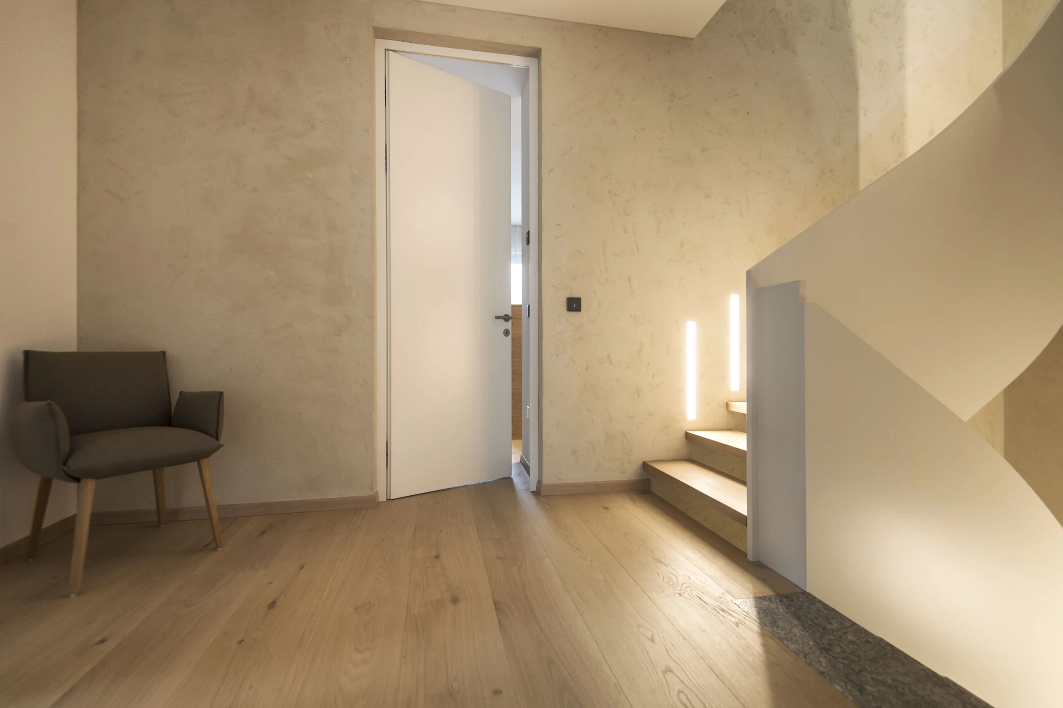
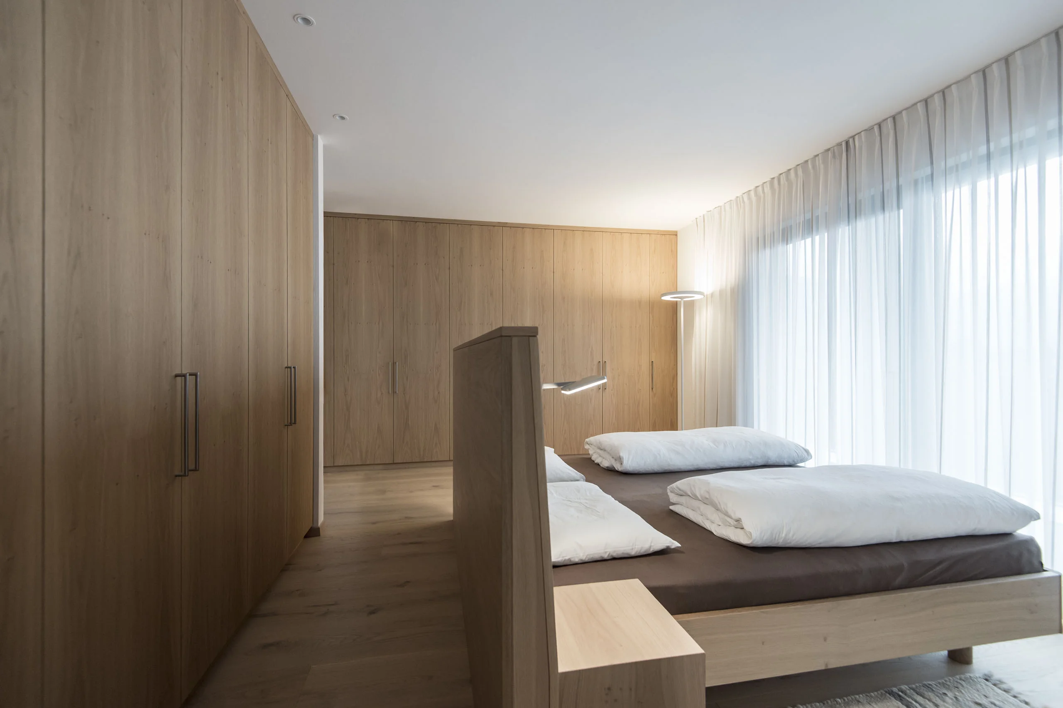
The maisonette above, with a total area of 220m², houses the parents’ living and sleeping quarters on the first floor and the children’s rooms on the floor above.
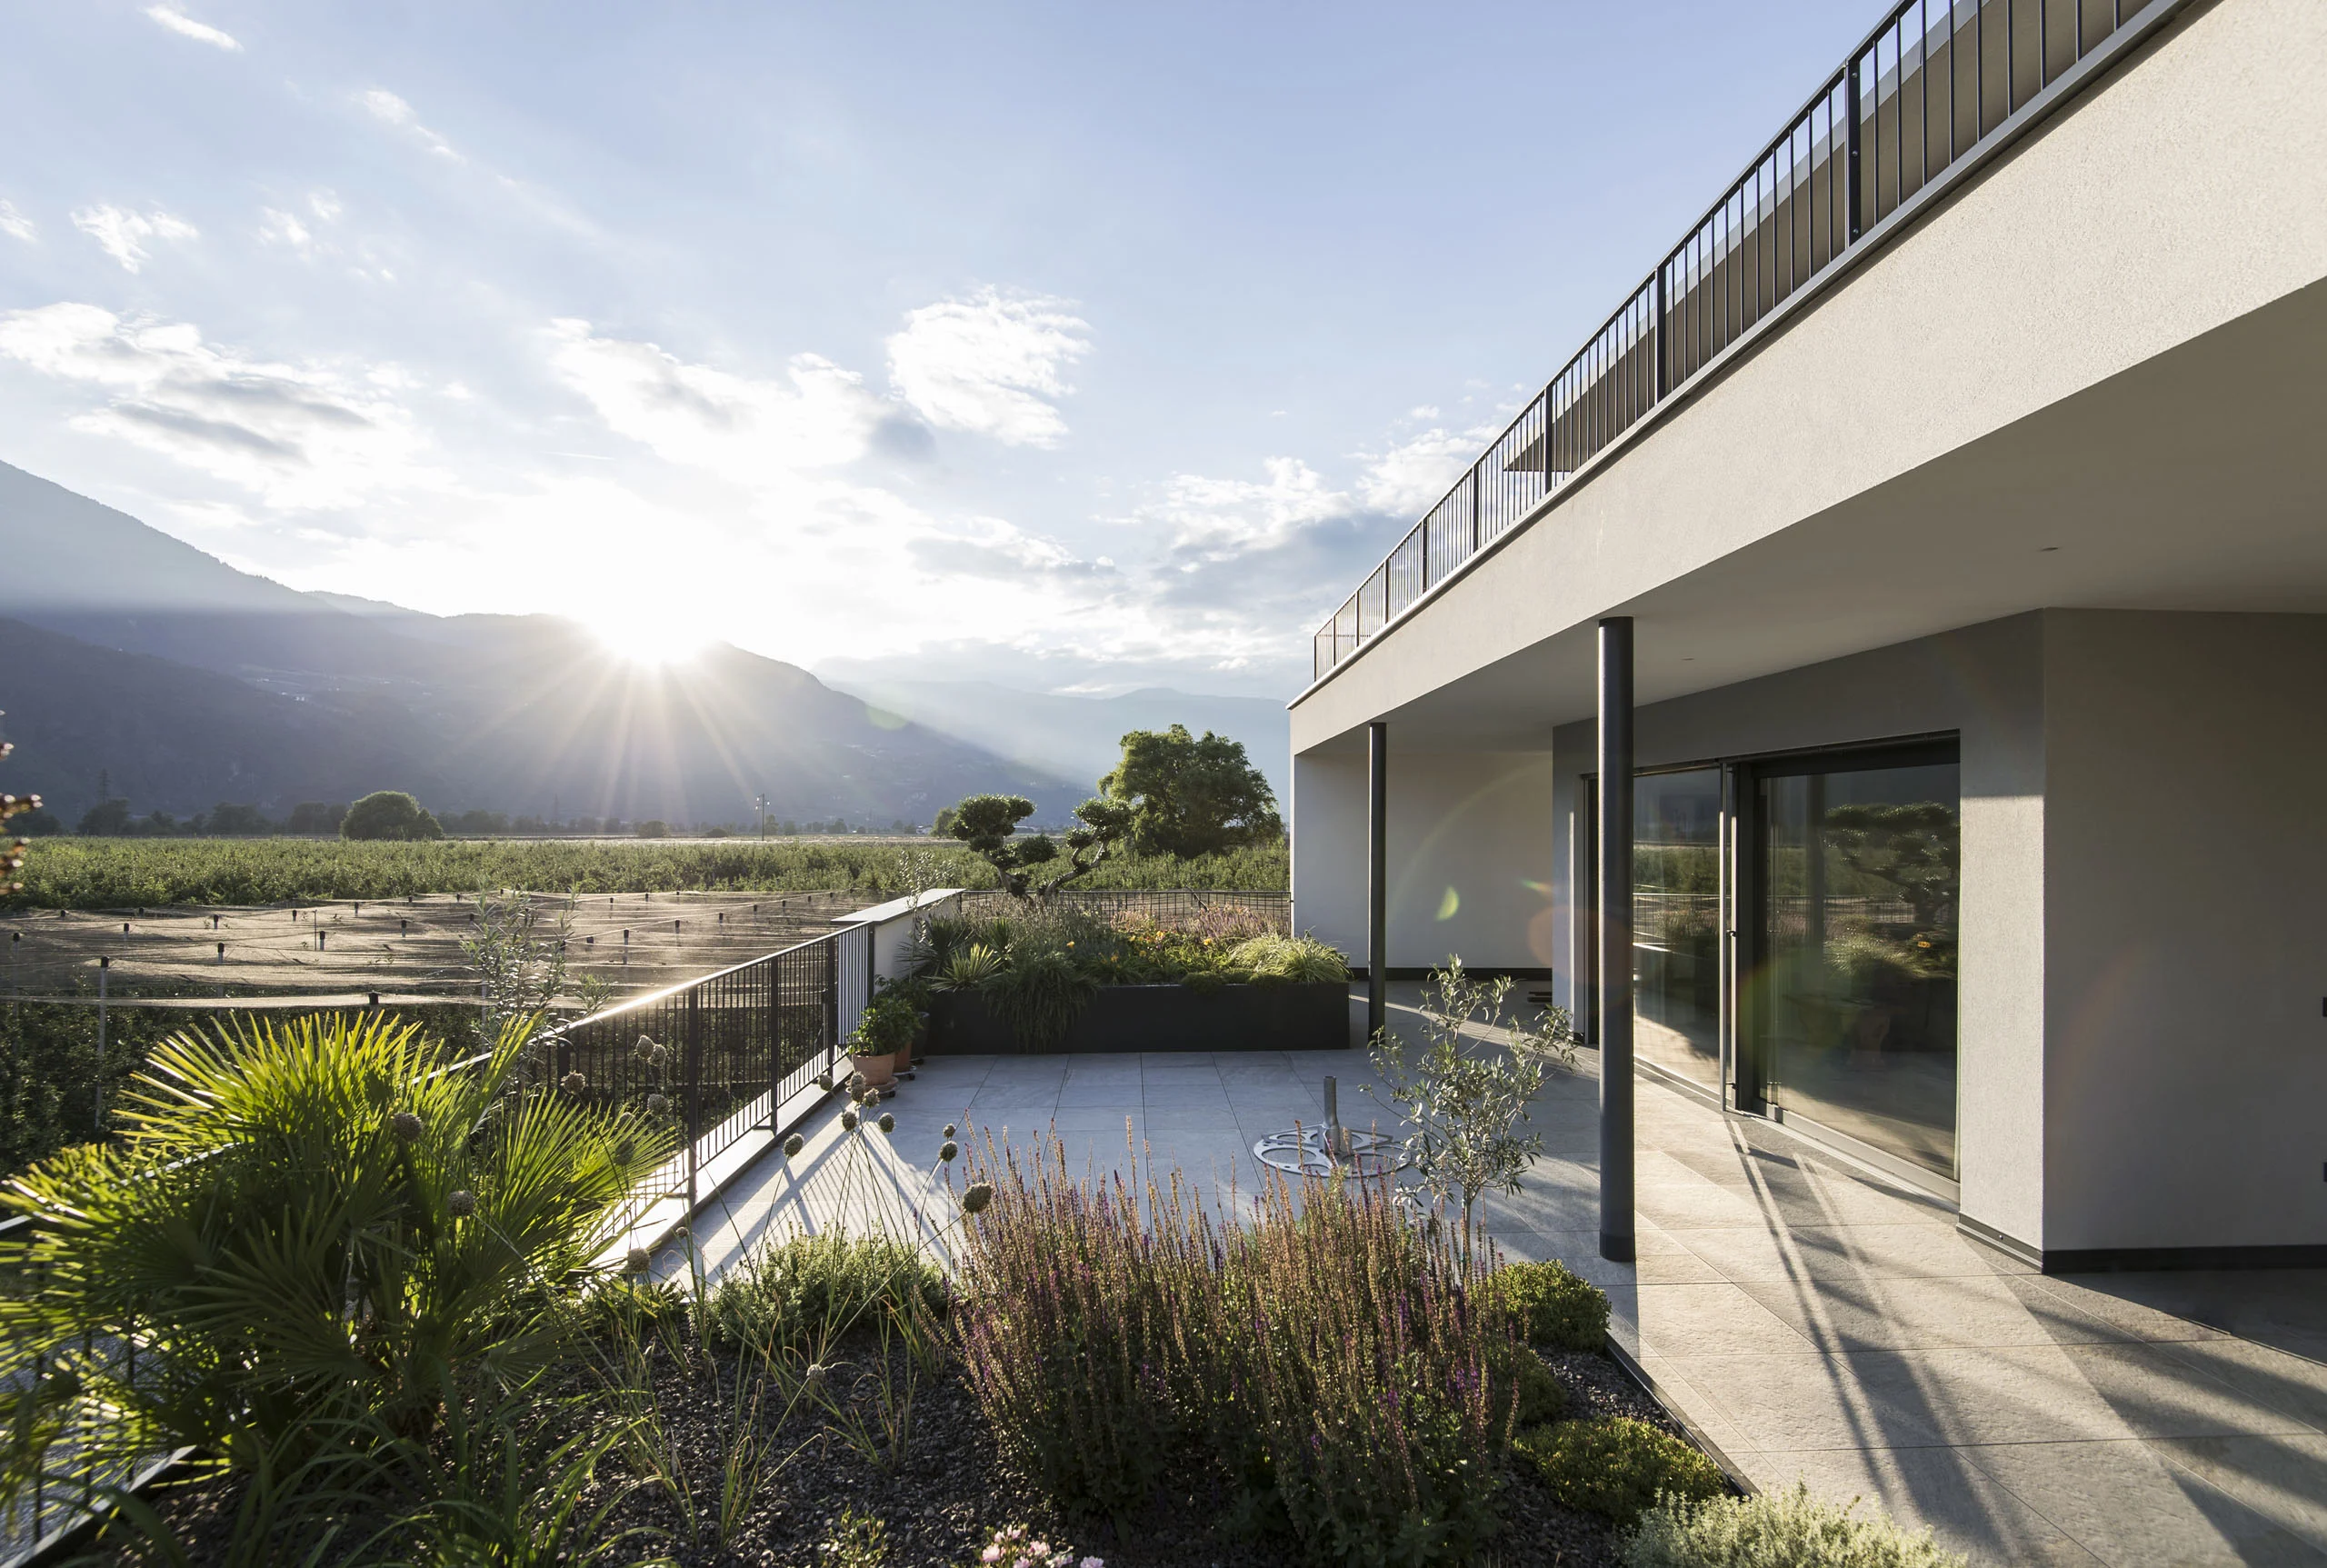
The decision to arrange the living and sleeping areas on the two upper floors arose because the surrounding apple trees block the view from the ground floor. While the first floor has a terrace that runs around the building – partly covered, partly with a pergola – the children’s realm on the second floor has a partly covered south-facing terrace.