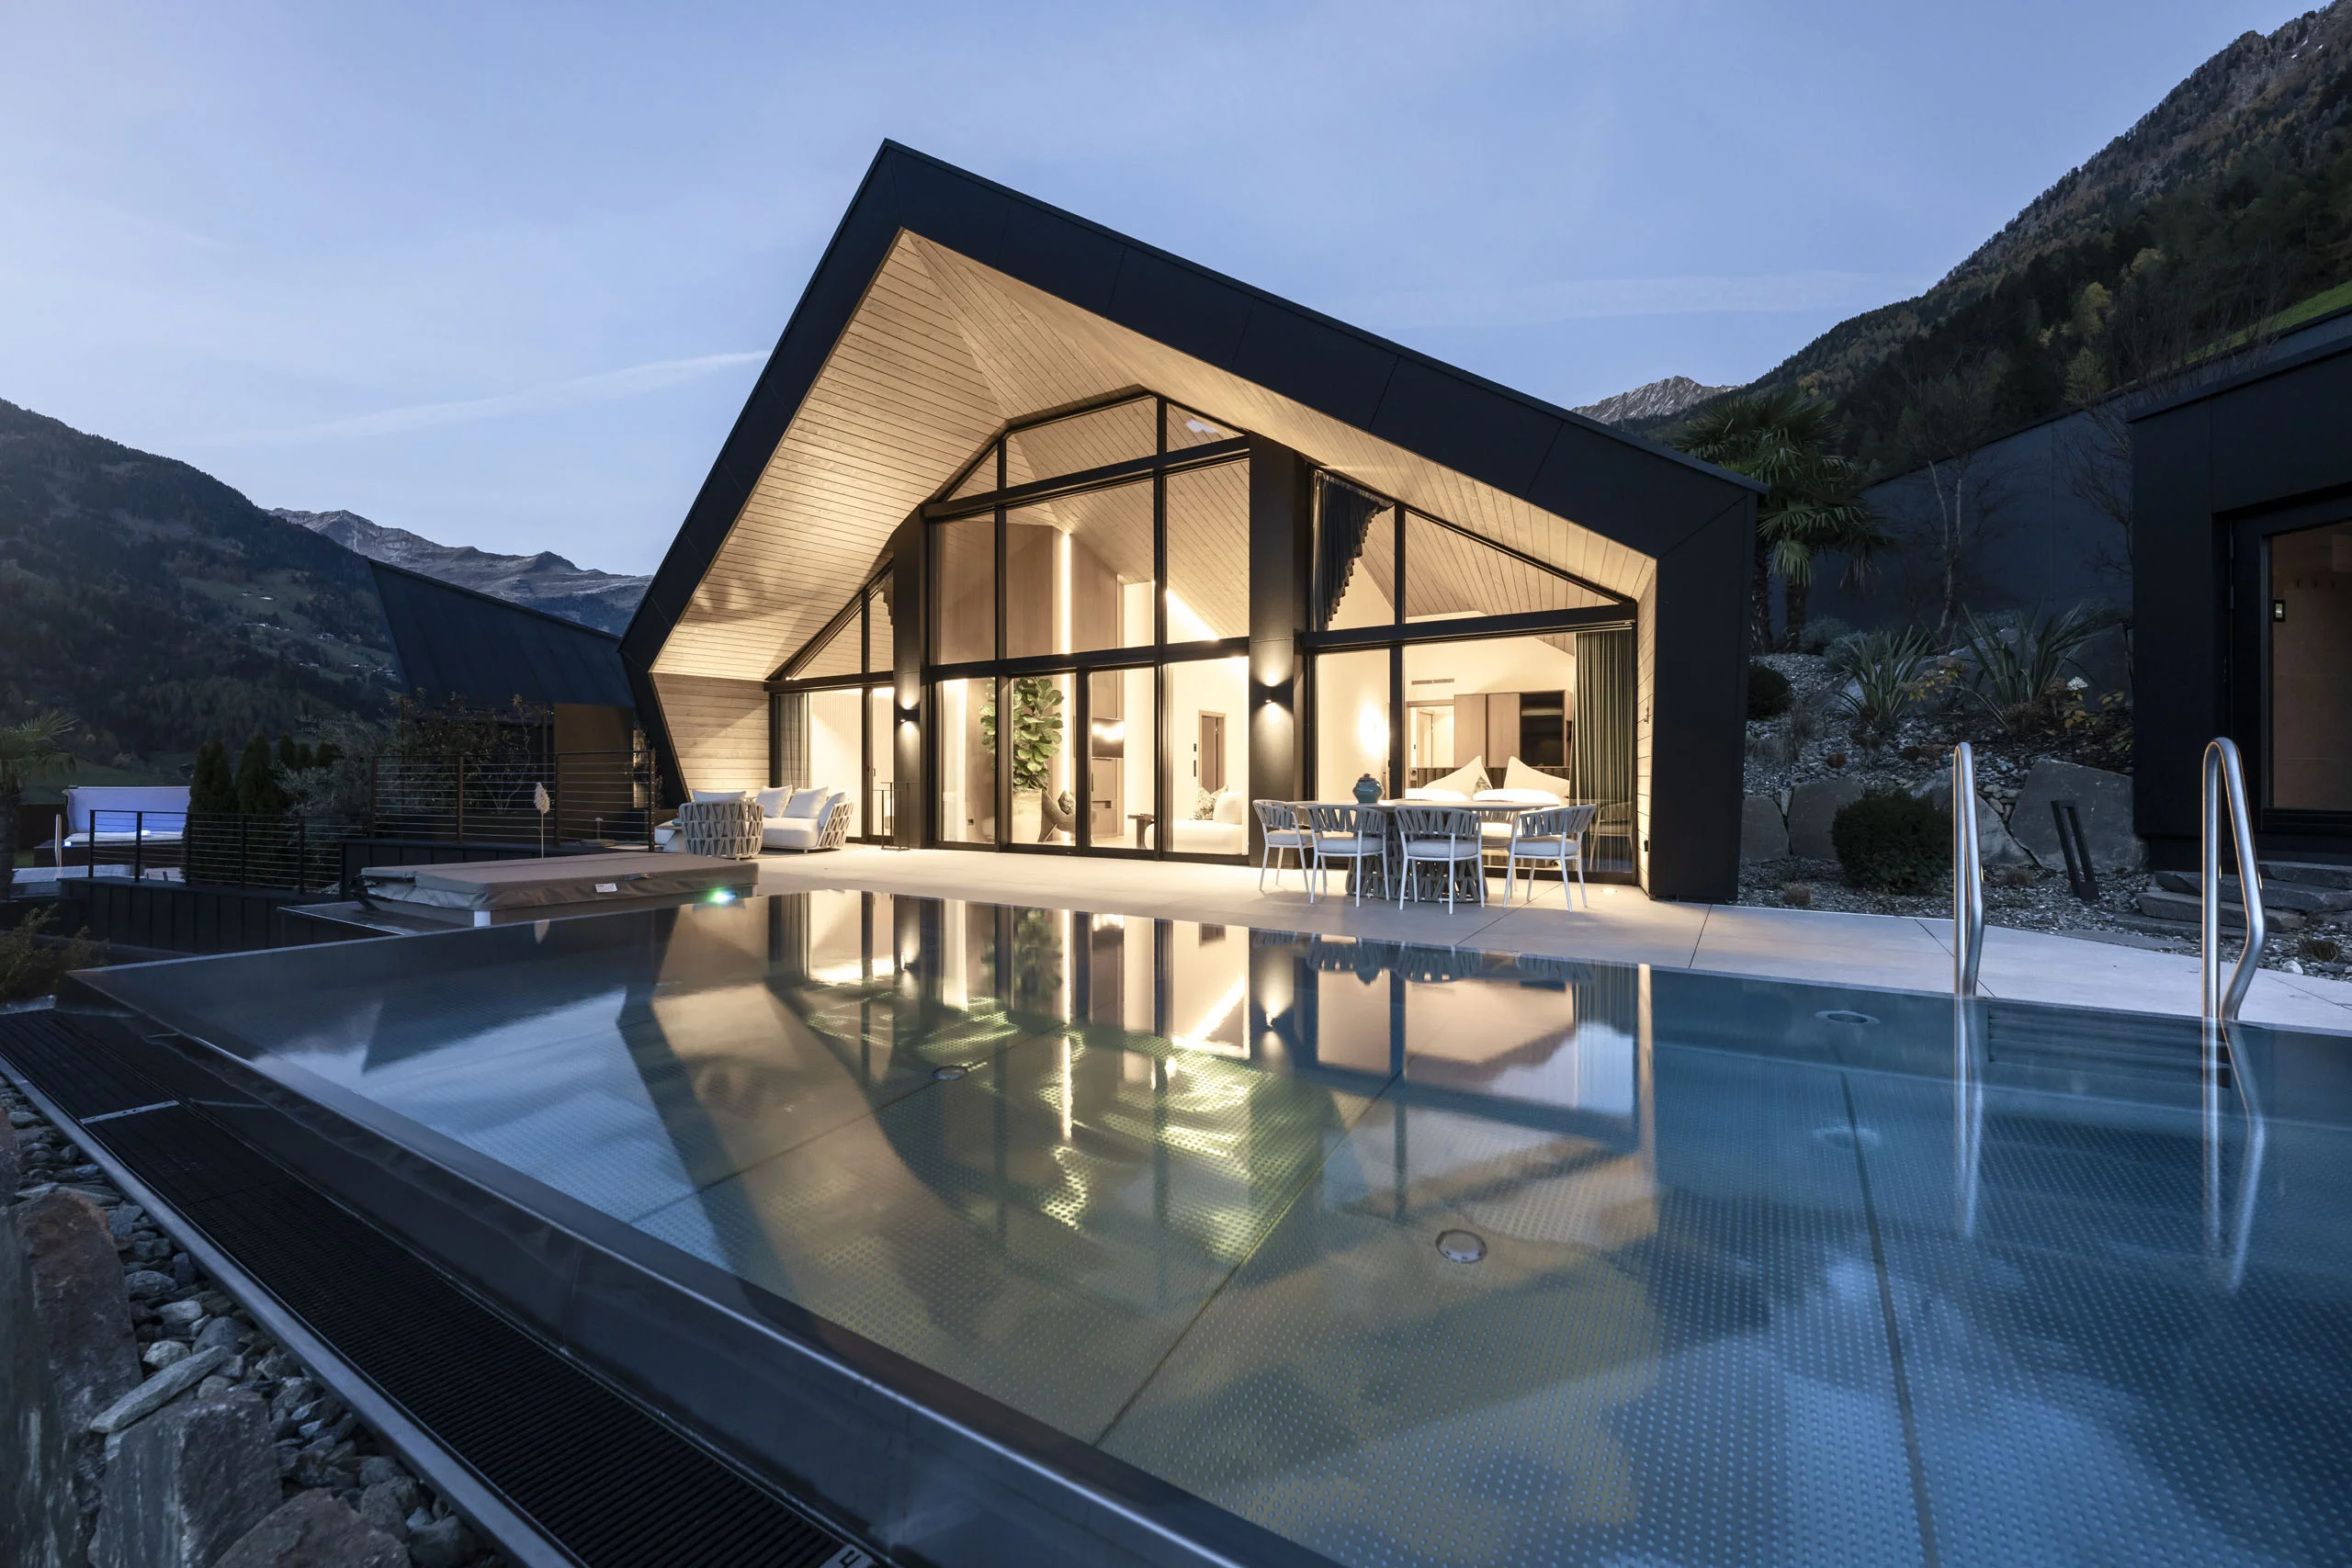
Sky Villas Andreus
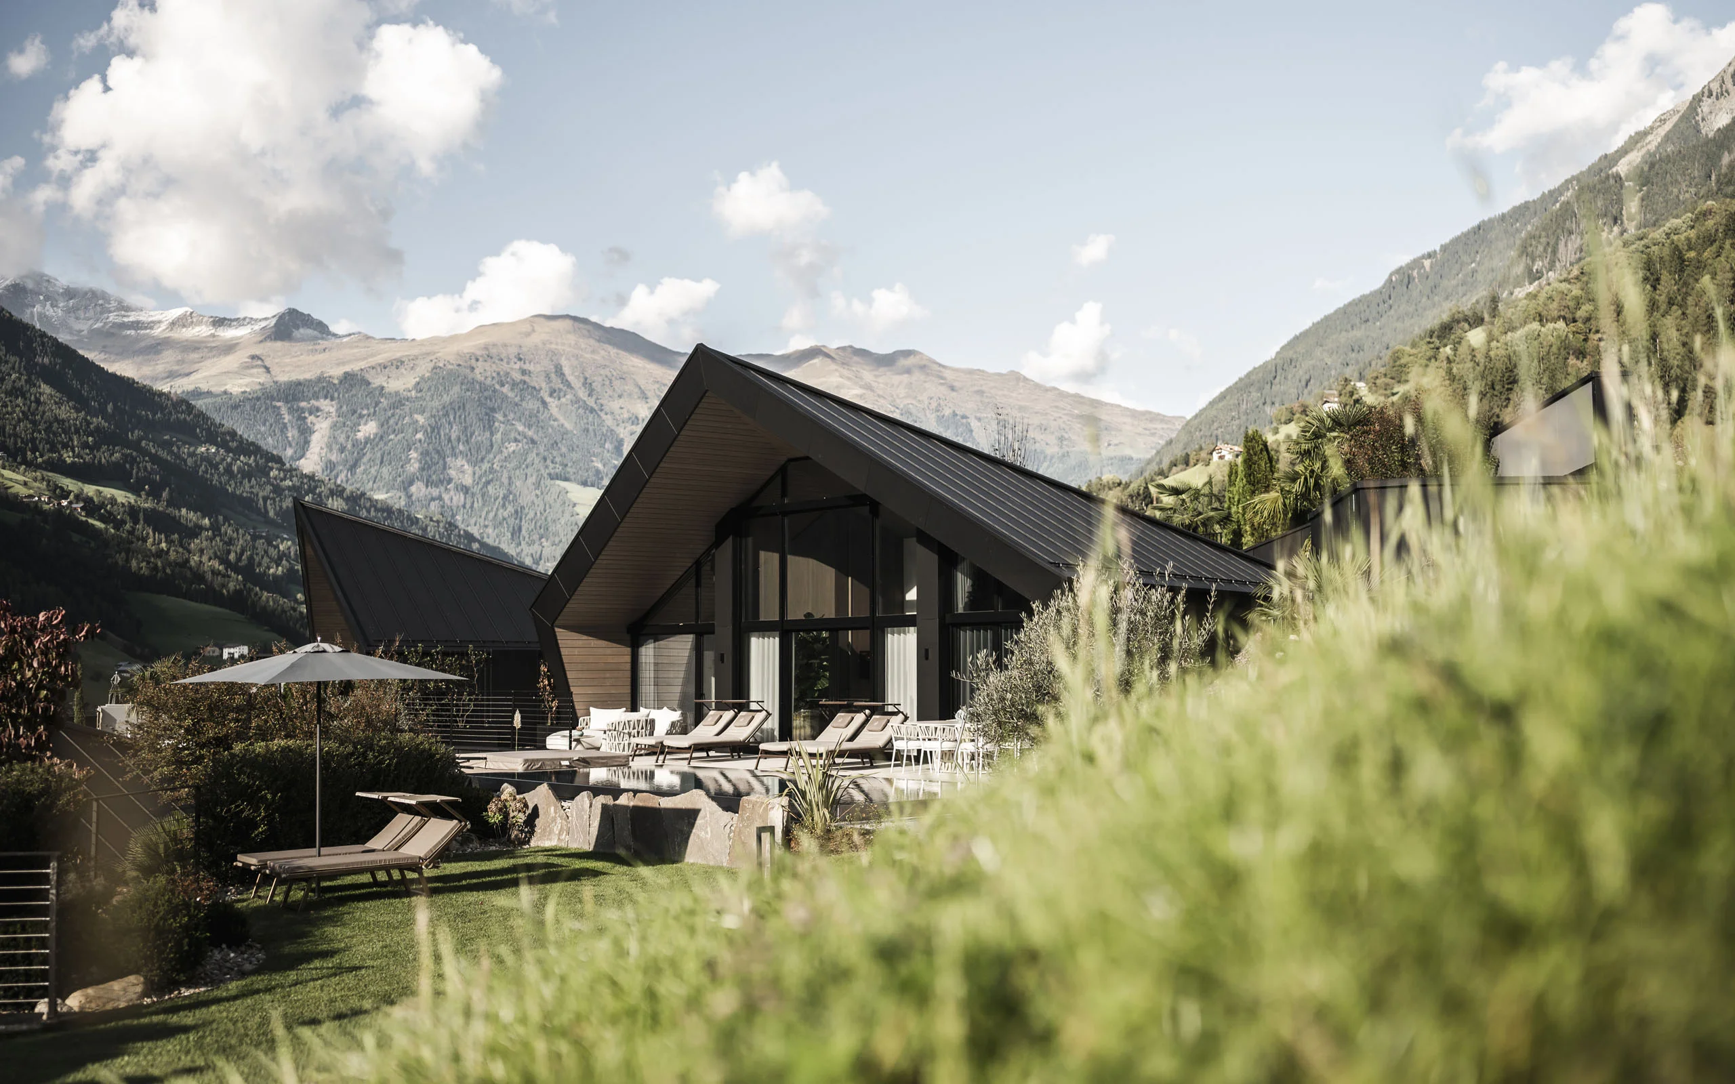
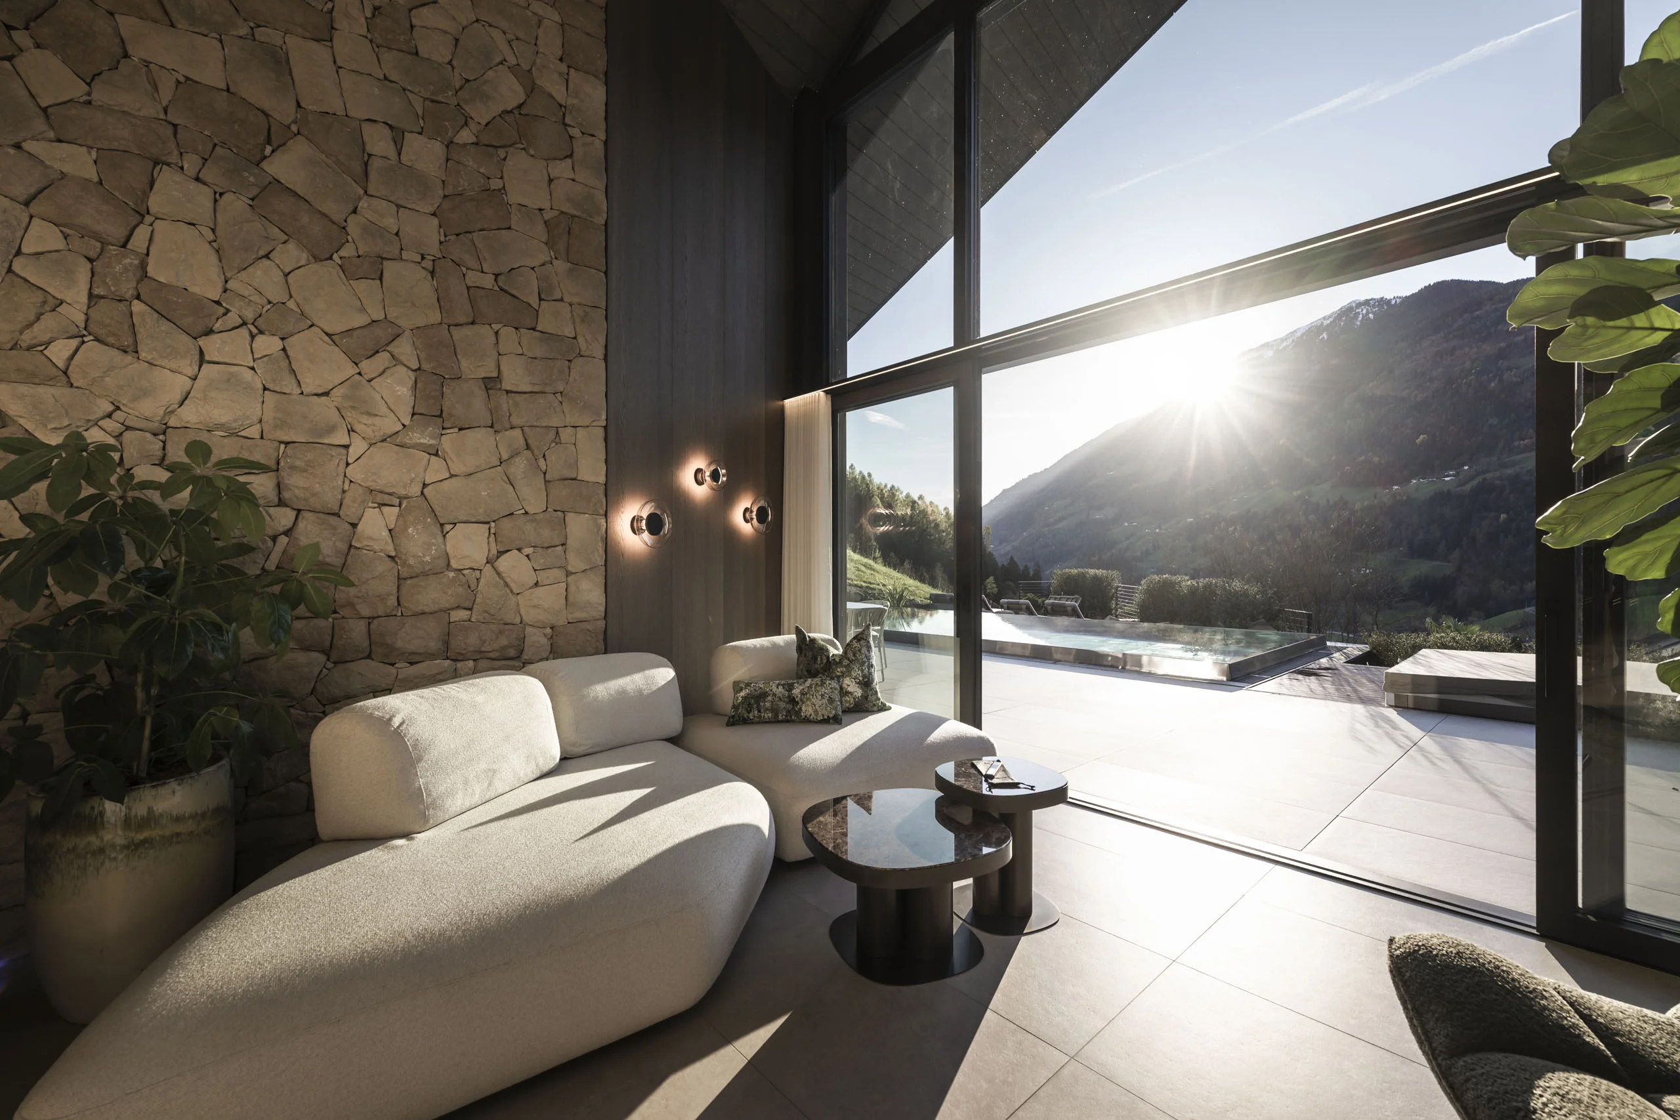
The Sky Villa Andreus extends over around 190m² and offers a spacious, high-quality retreat. The living and sleeping areas cover around 100m², organised around a central living room with lounge and panoramic views. A private, fully equipped kitchen with dining area completes the room.
The approximately 90m² terrace forms an integral part of the concept and includes an infinity pool, a private sauna, and a whirlpool. The spatial organisation enables a clear connection between indoor and outdoor areas while maintaining privacy.
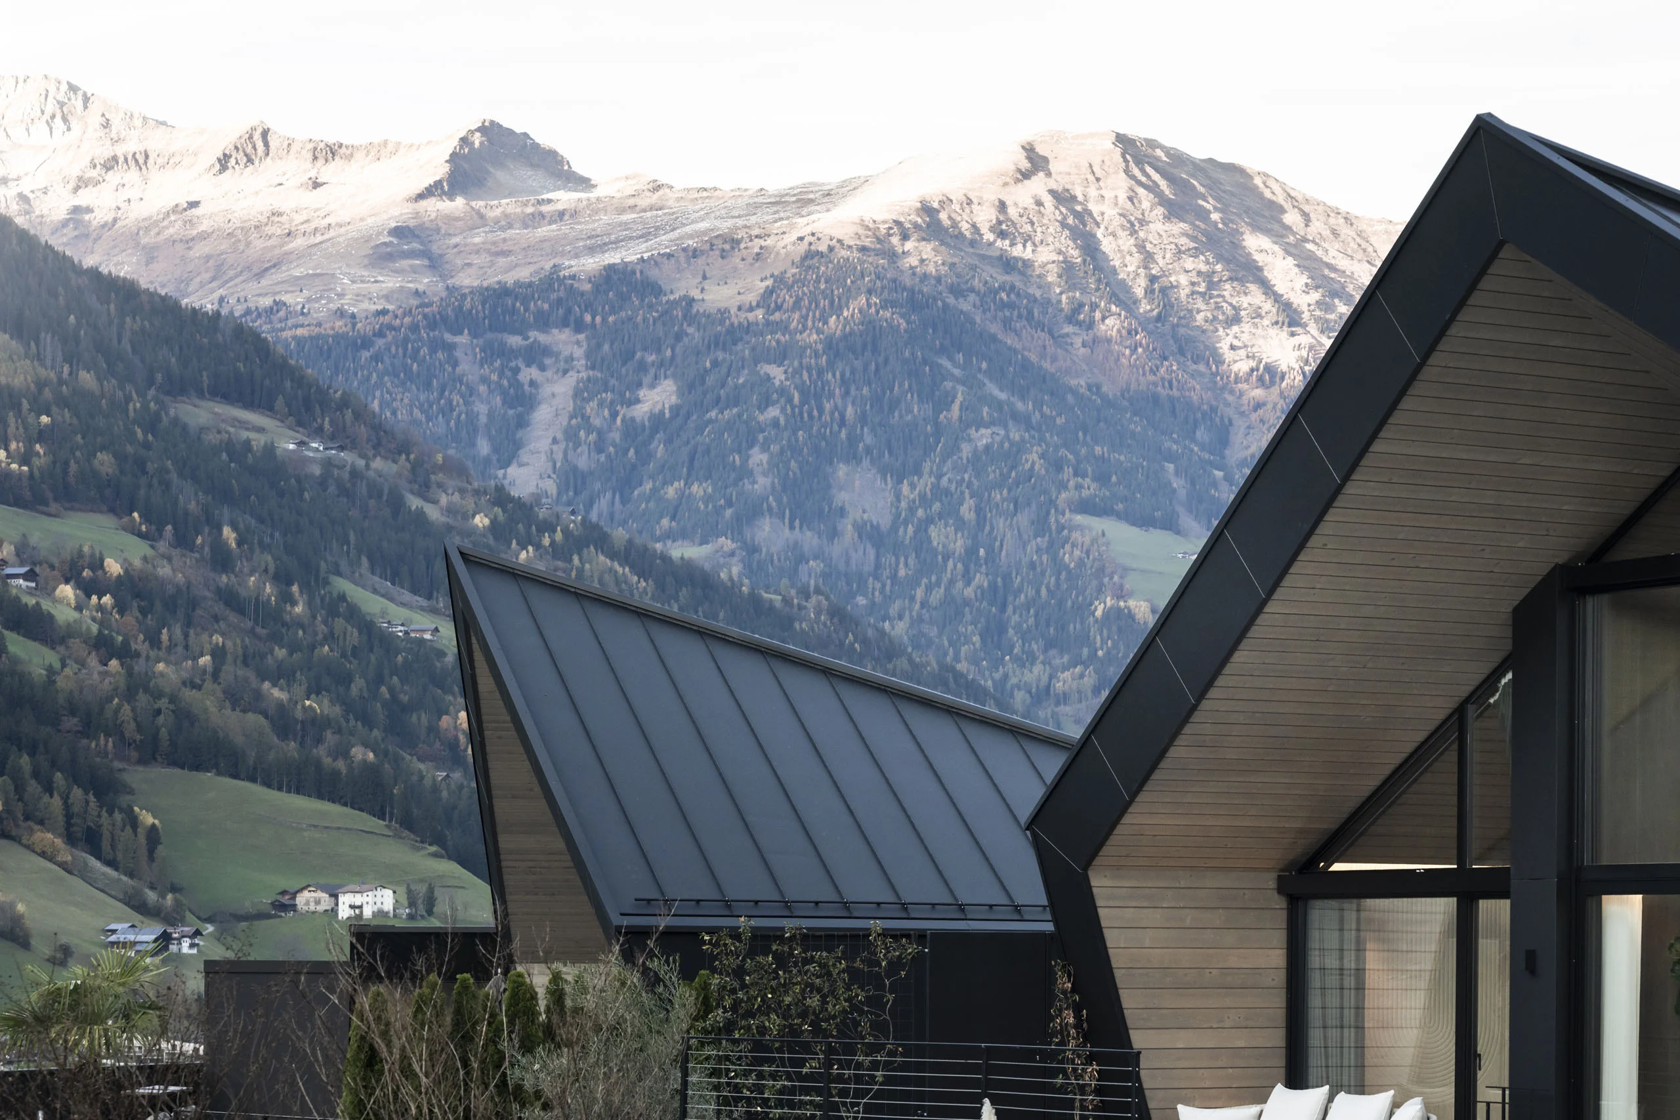
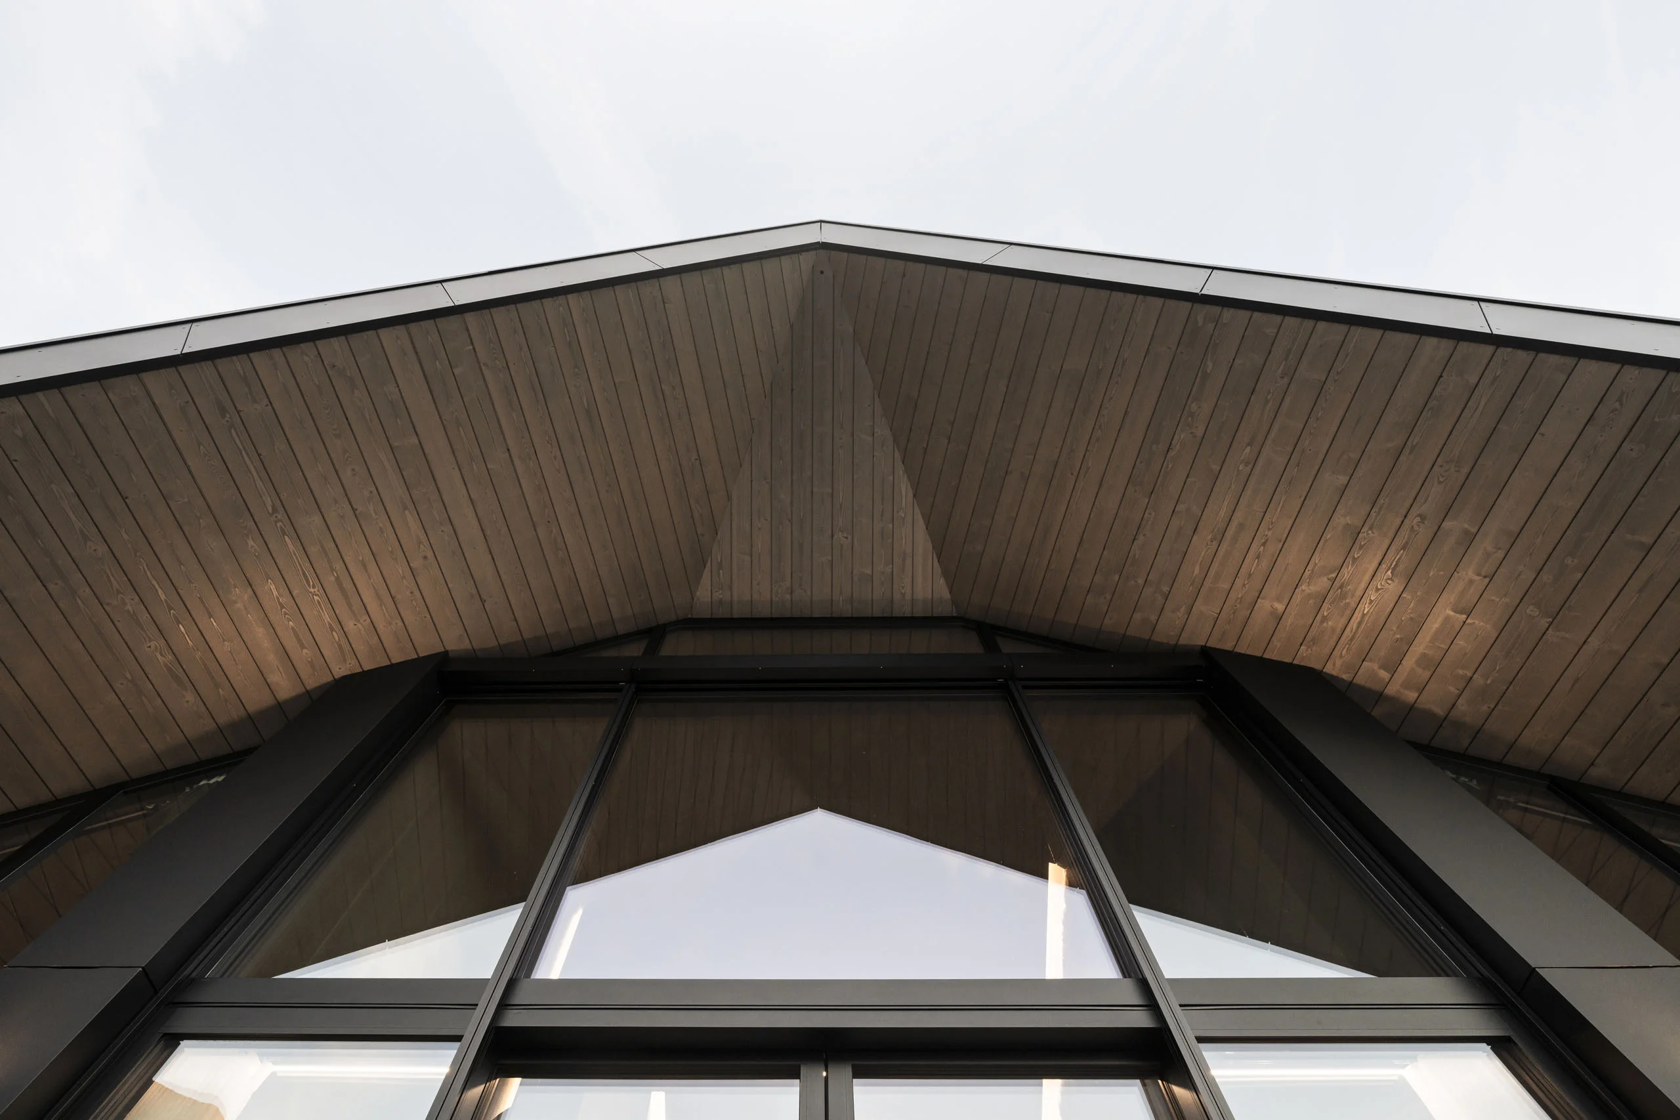
Direct internal access connects the villa to the main Andreus building, ensuring both convenient guest movement and efficient service and operational processes. The planning combines design standards with sustainability and functionality thanks to durable materials, energy-efficient systems and the targeted use of daylight to reduce energy requirements.