Sambucus Apartments
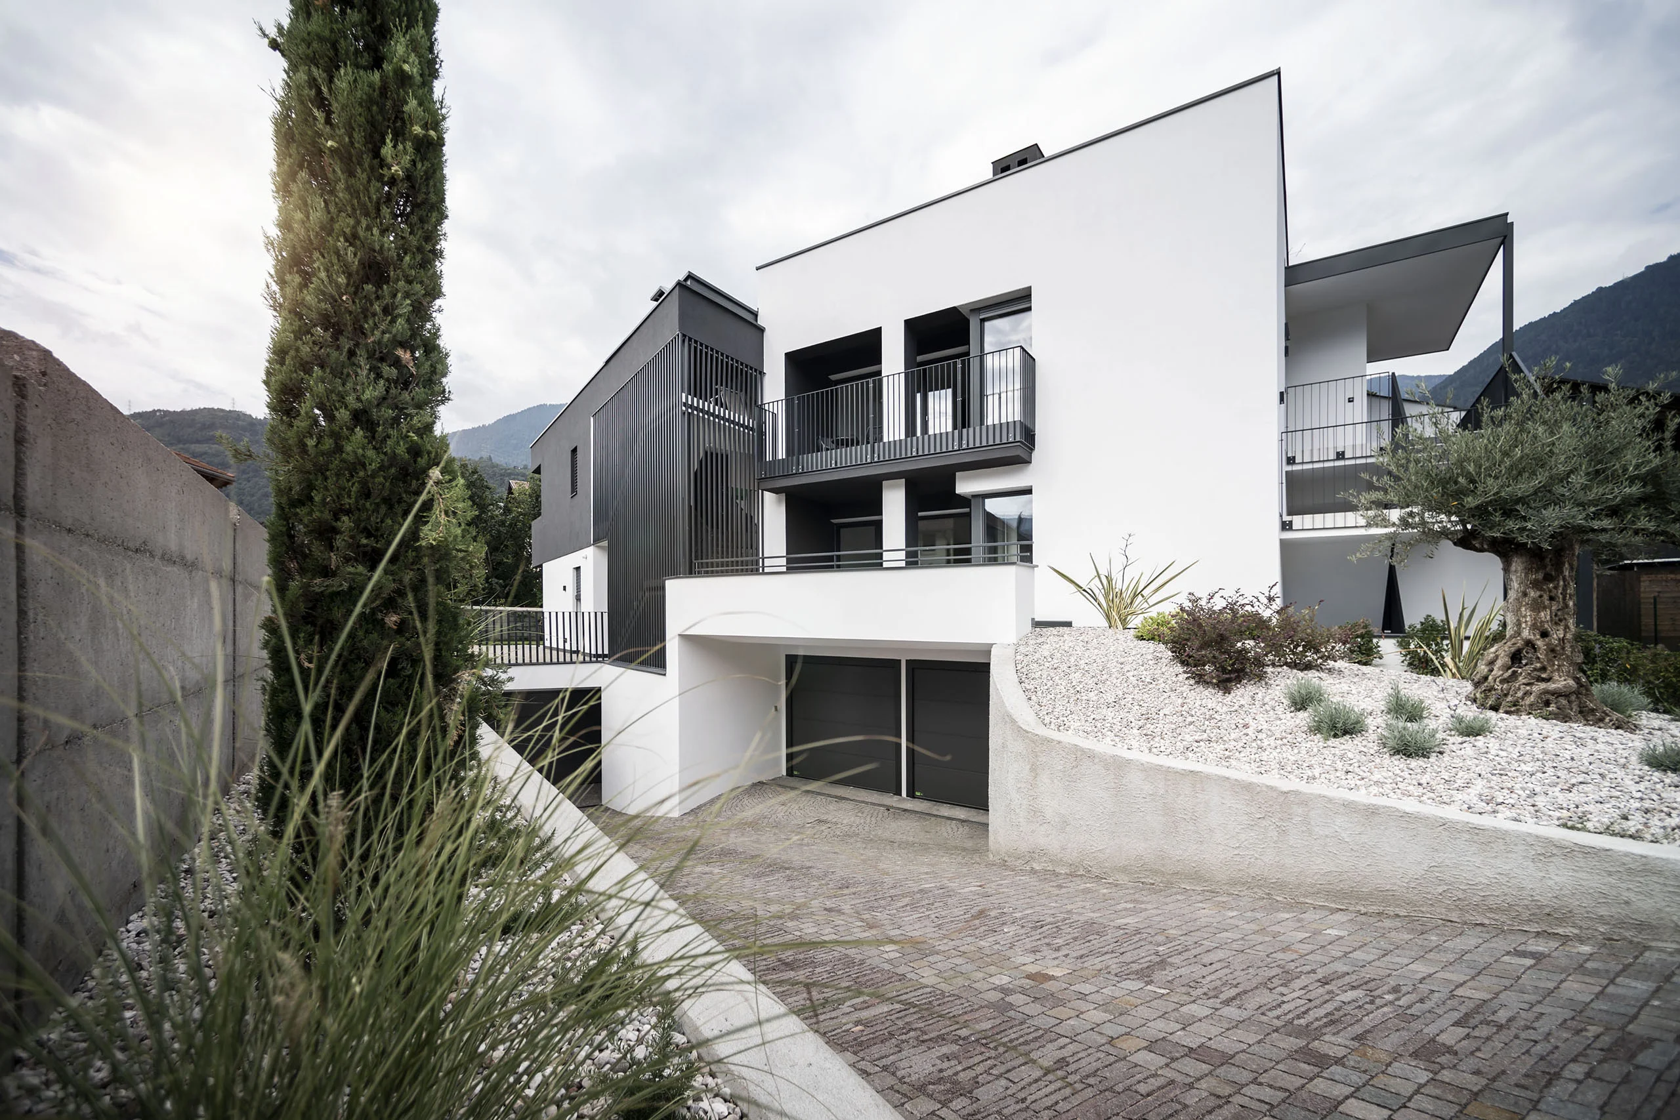
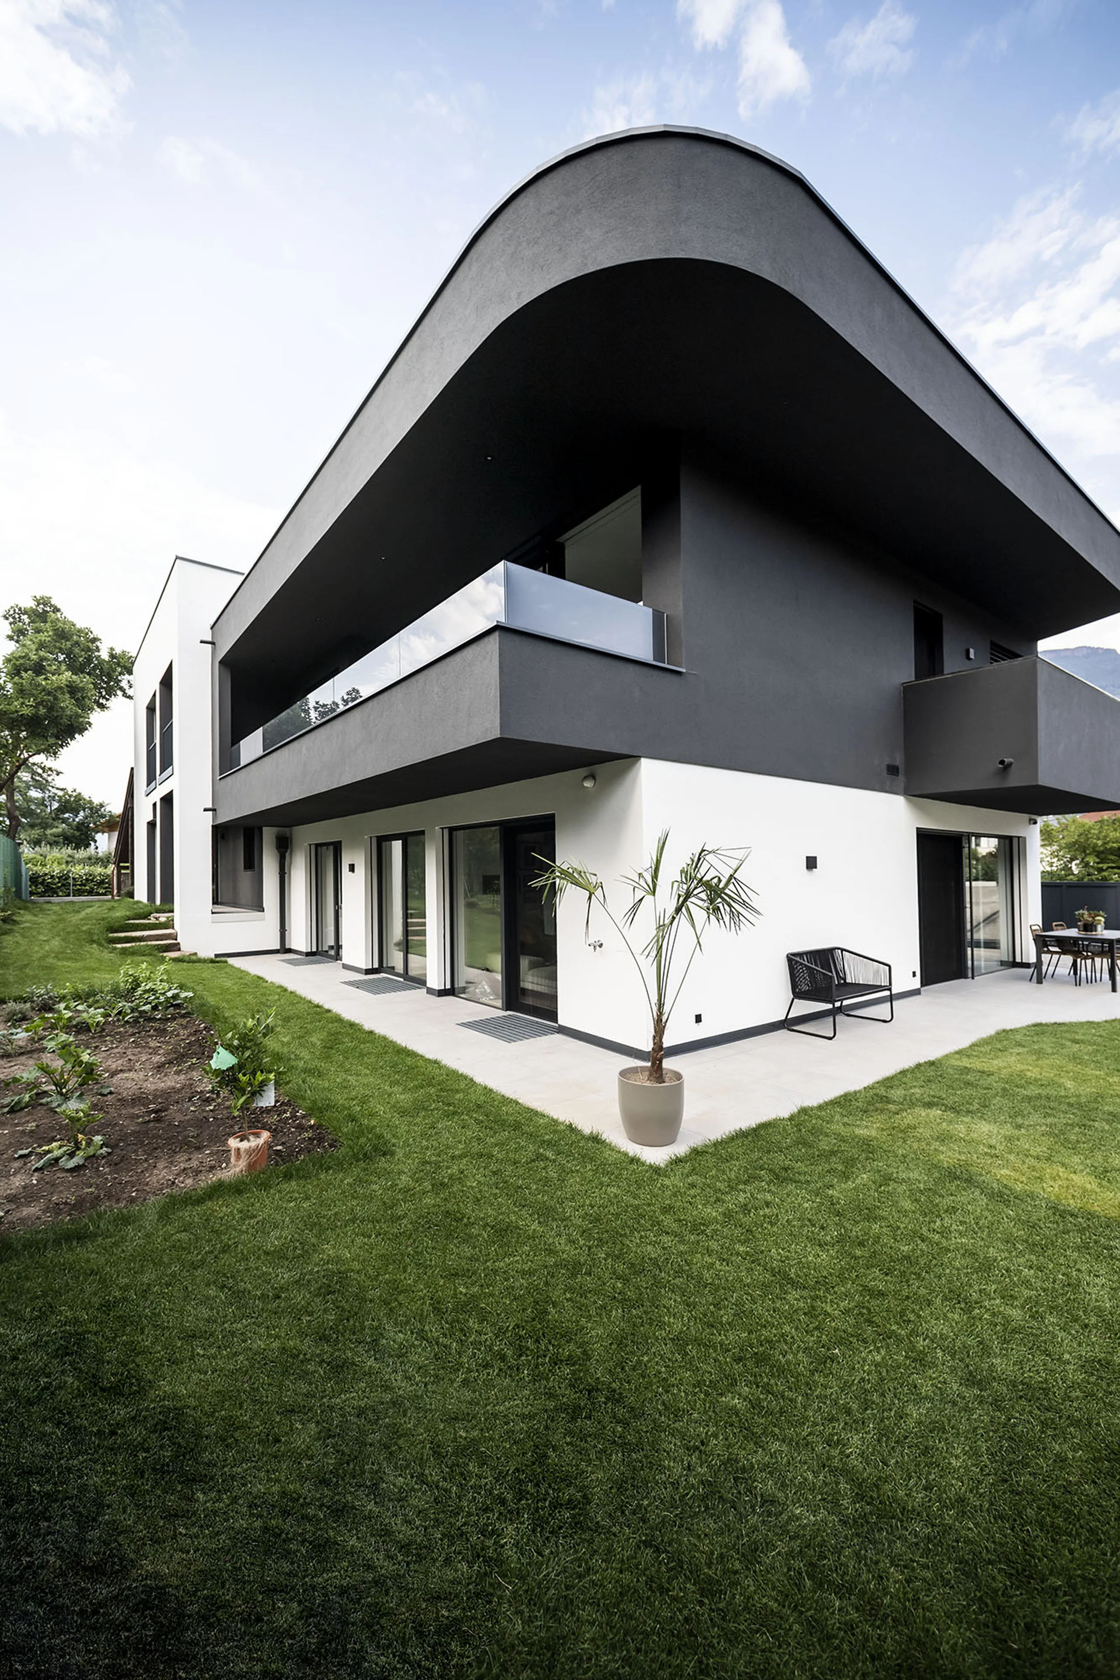
This structure in Lana was in need of refurbishment and was completely renovated. The existing conservatory was removed and a new extension built in its place. The residential building is located in a village transition zone between the loose development and the denser core zone around Tribus place, Lana.
The decisive factor for the concept development was to create a new, independent extension, but also to adapt the existing building to such an extent that a harmonious overall picture is created. The building is divided into two parts – the cubic existing structure and the new, more playful extension. The different designs create a tension that’s emphasised by the interplay of white and black façade elements.
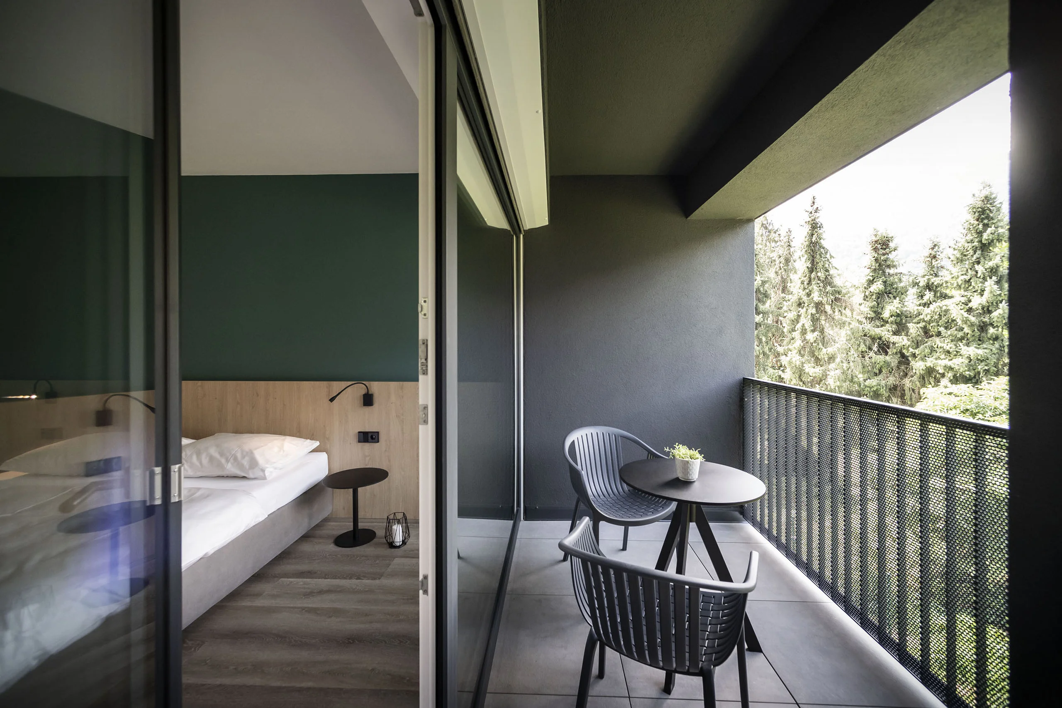
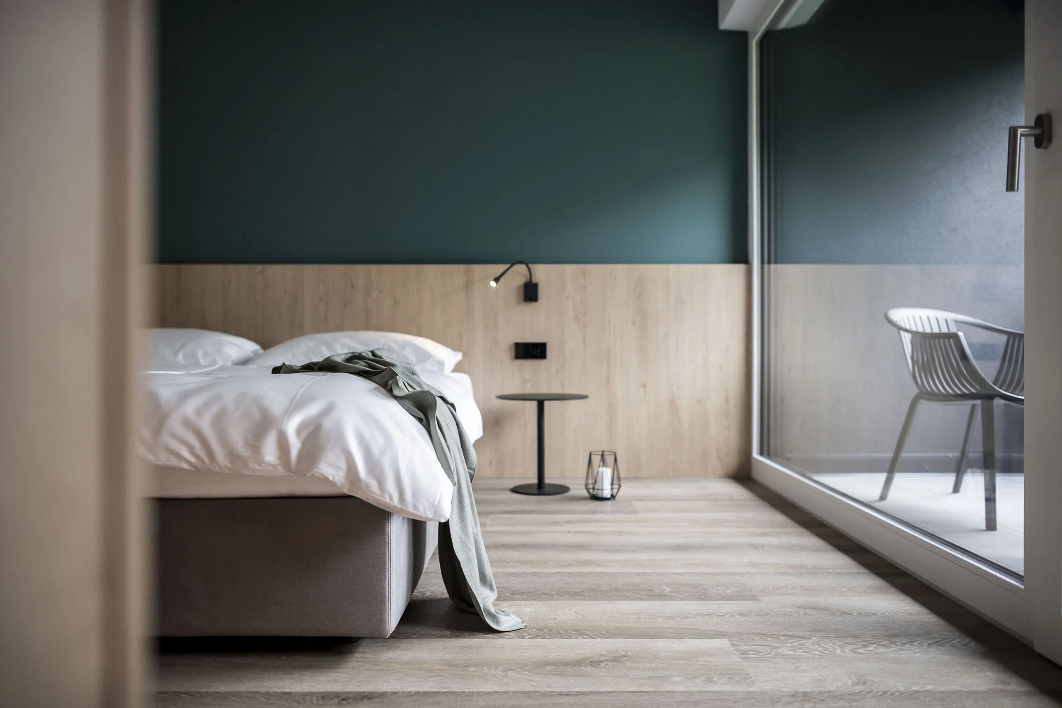
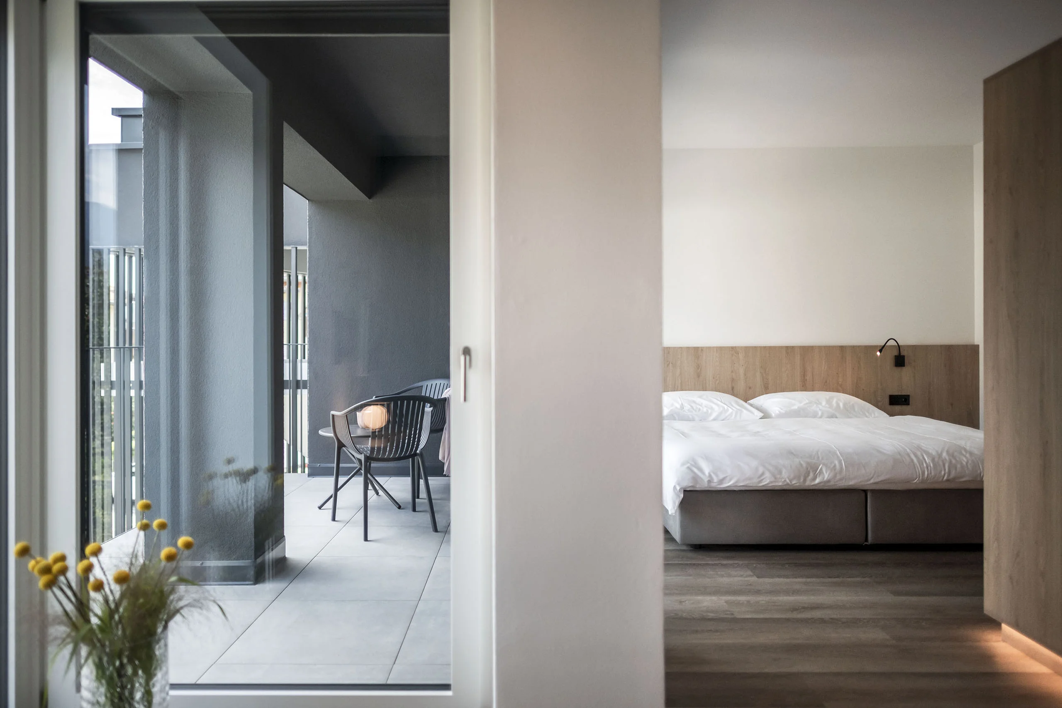
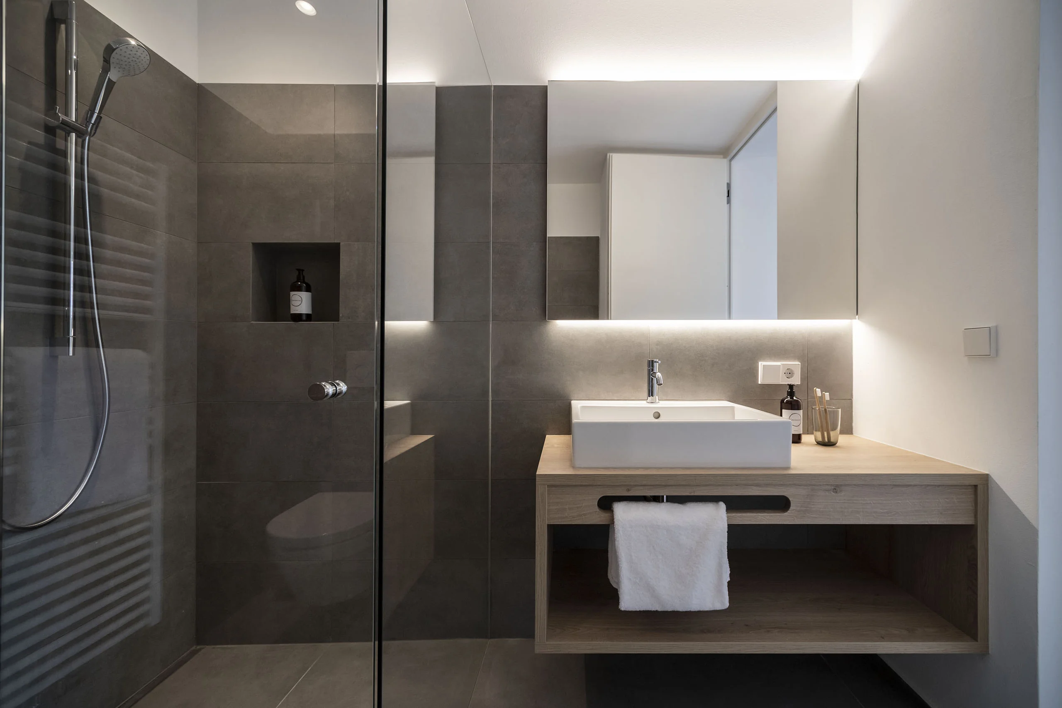
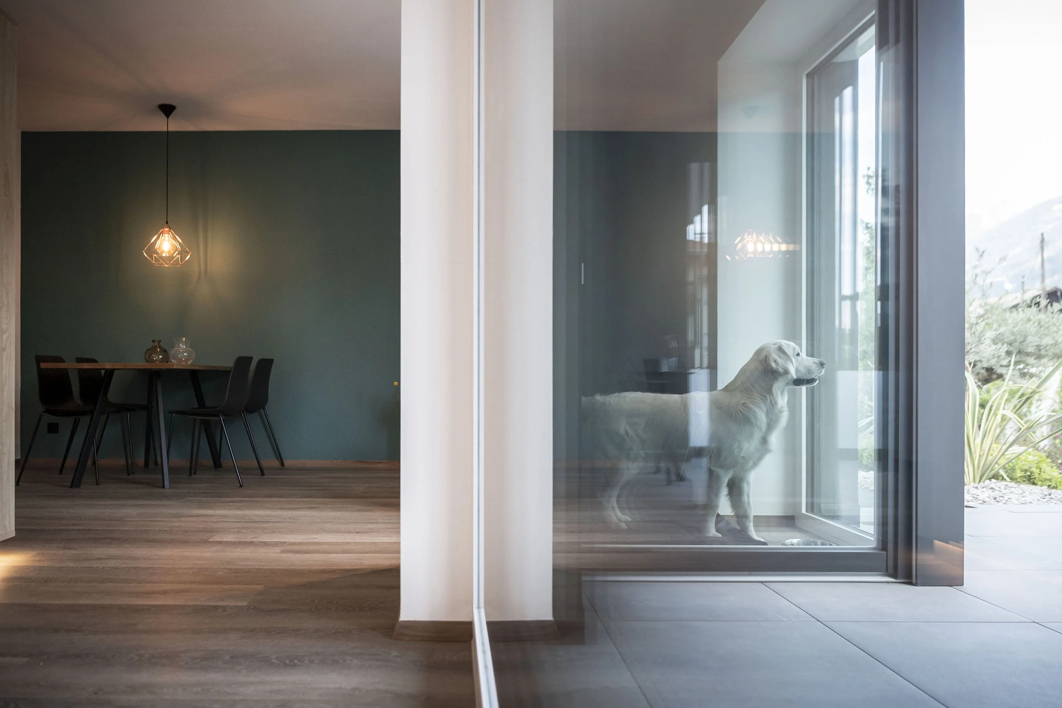
The private apartments for two families were arranged in the new extension. In the existing building, three holiday apartments were created. What all the apartments have in common is that they’re organised as open floor plans and have large openings to the surroundings.
The highlight of the new concept of the holiday apartments is an individually designed central piece of furniture that creates different zones. The furniture never touches the ceiling, as a wall does, but always maintains a distance and thus conveys an feeling of space.