Rustico Palazzina
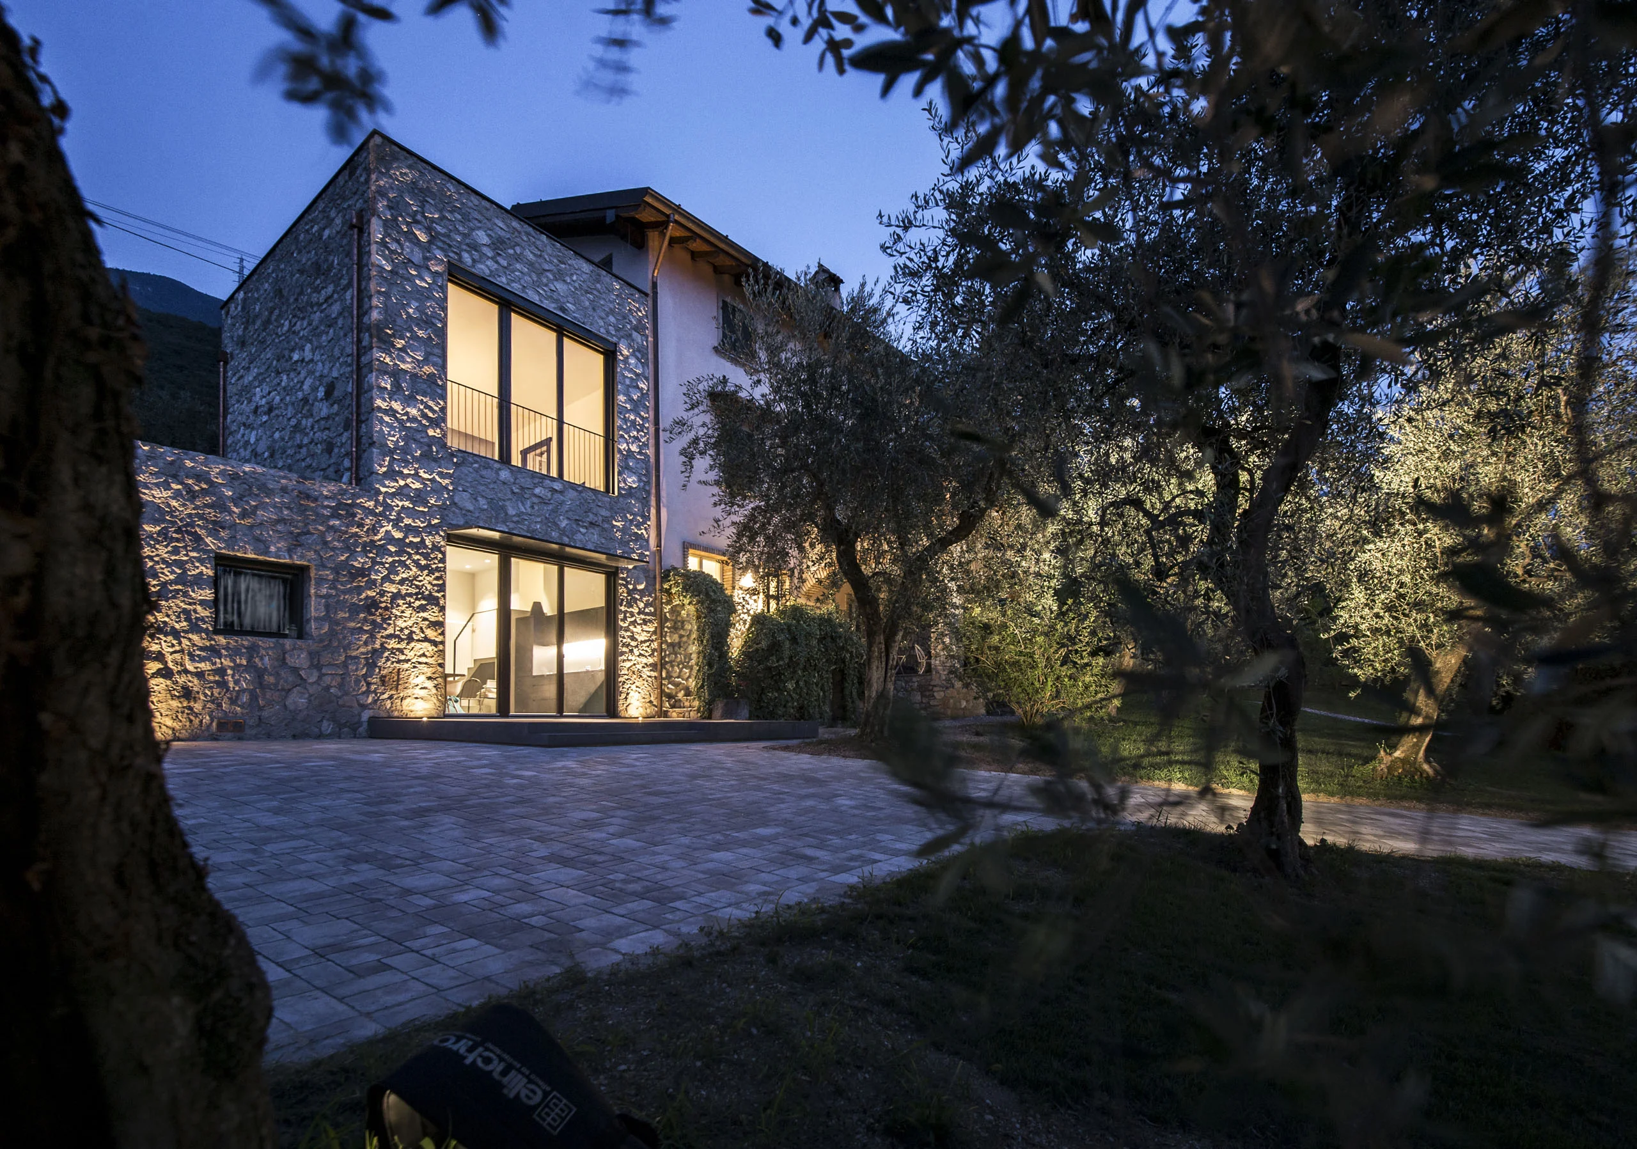
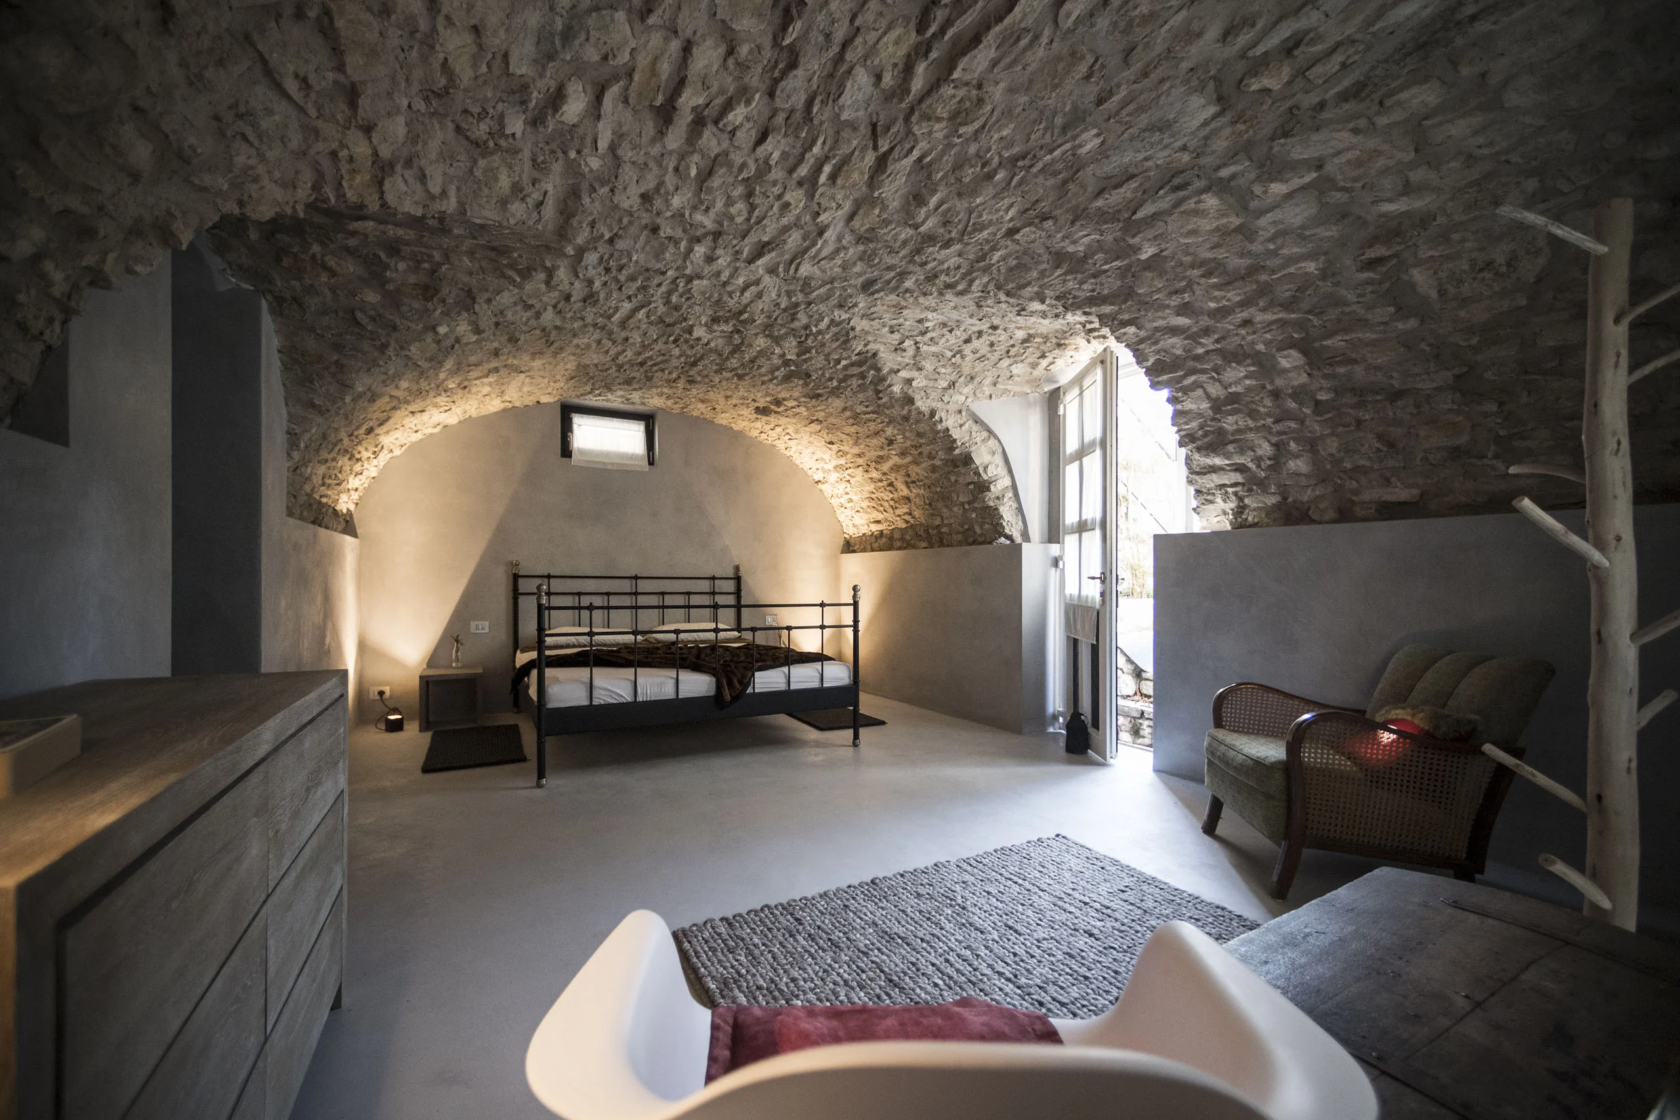
The Casa Palazzina project includes a complex structural refurbishment as well as a complete remodelling and extension of the natural stone wing – both inside and out.
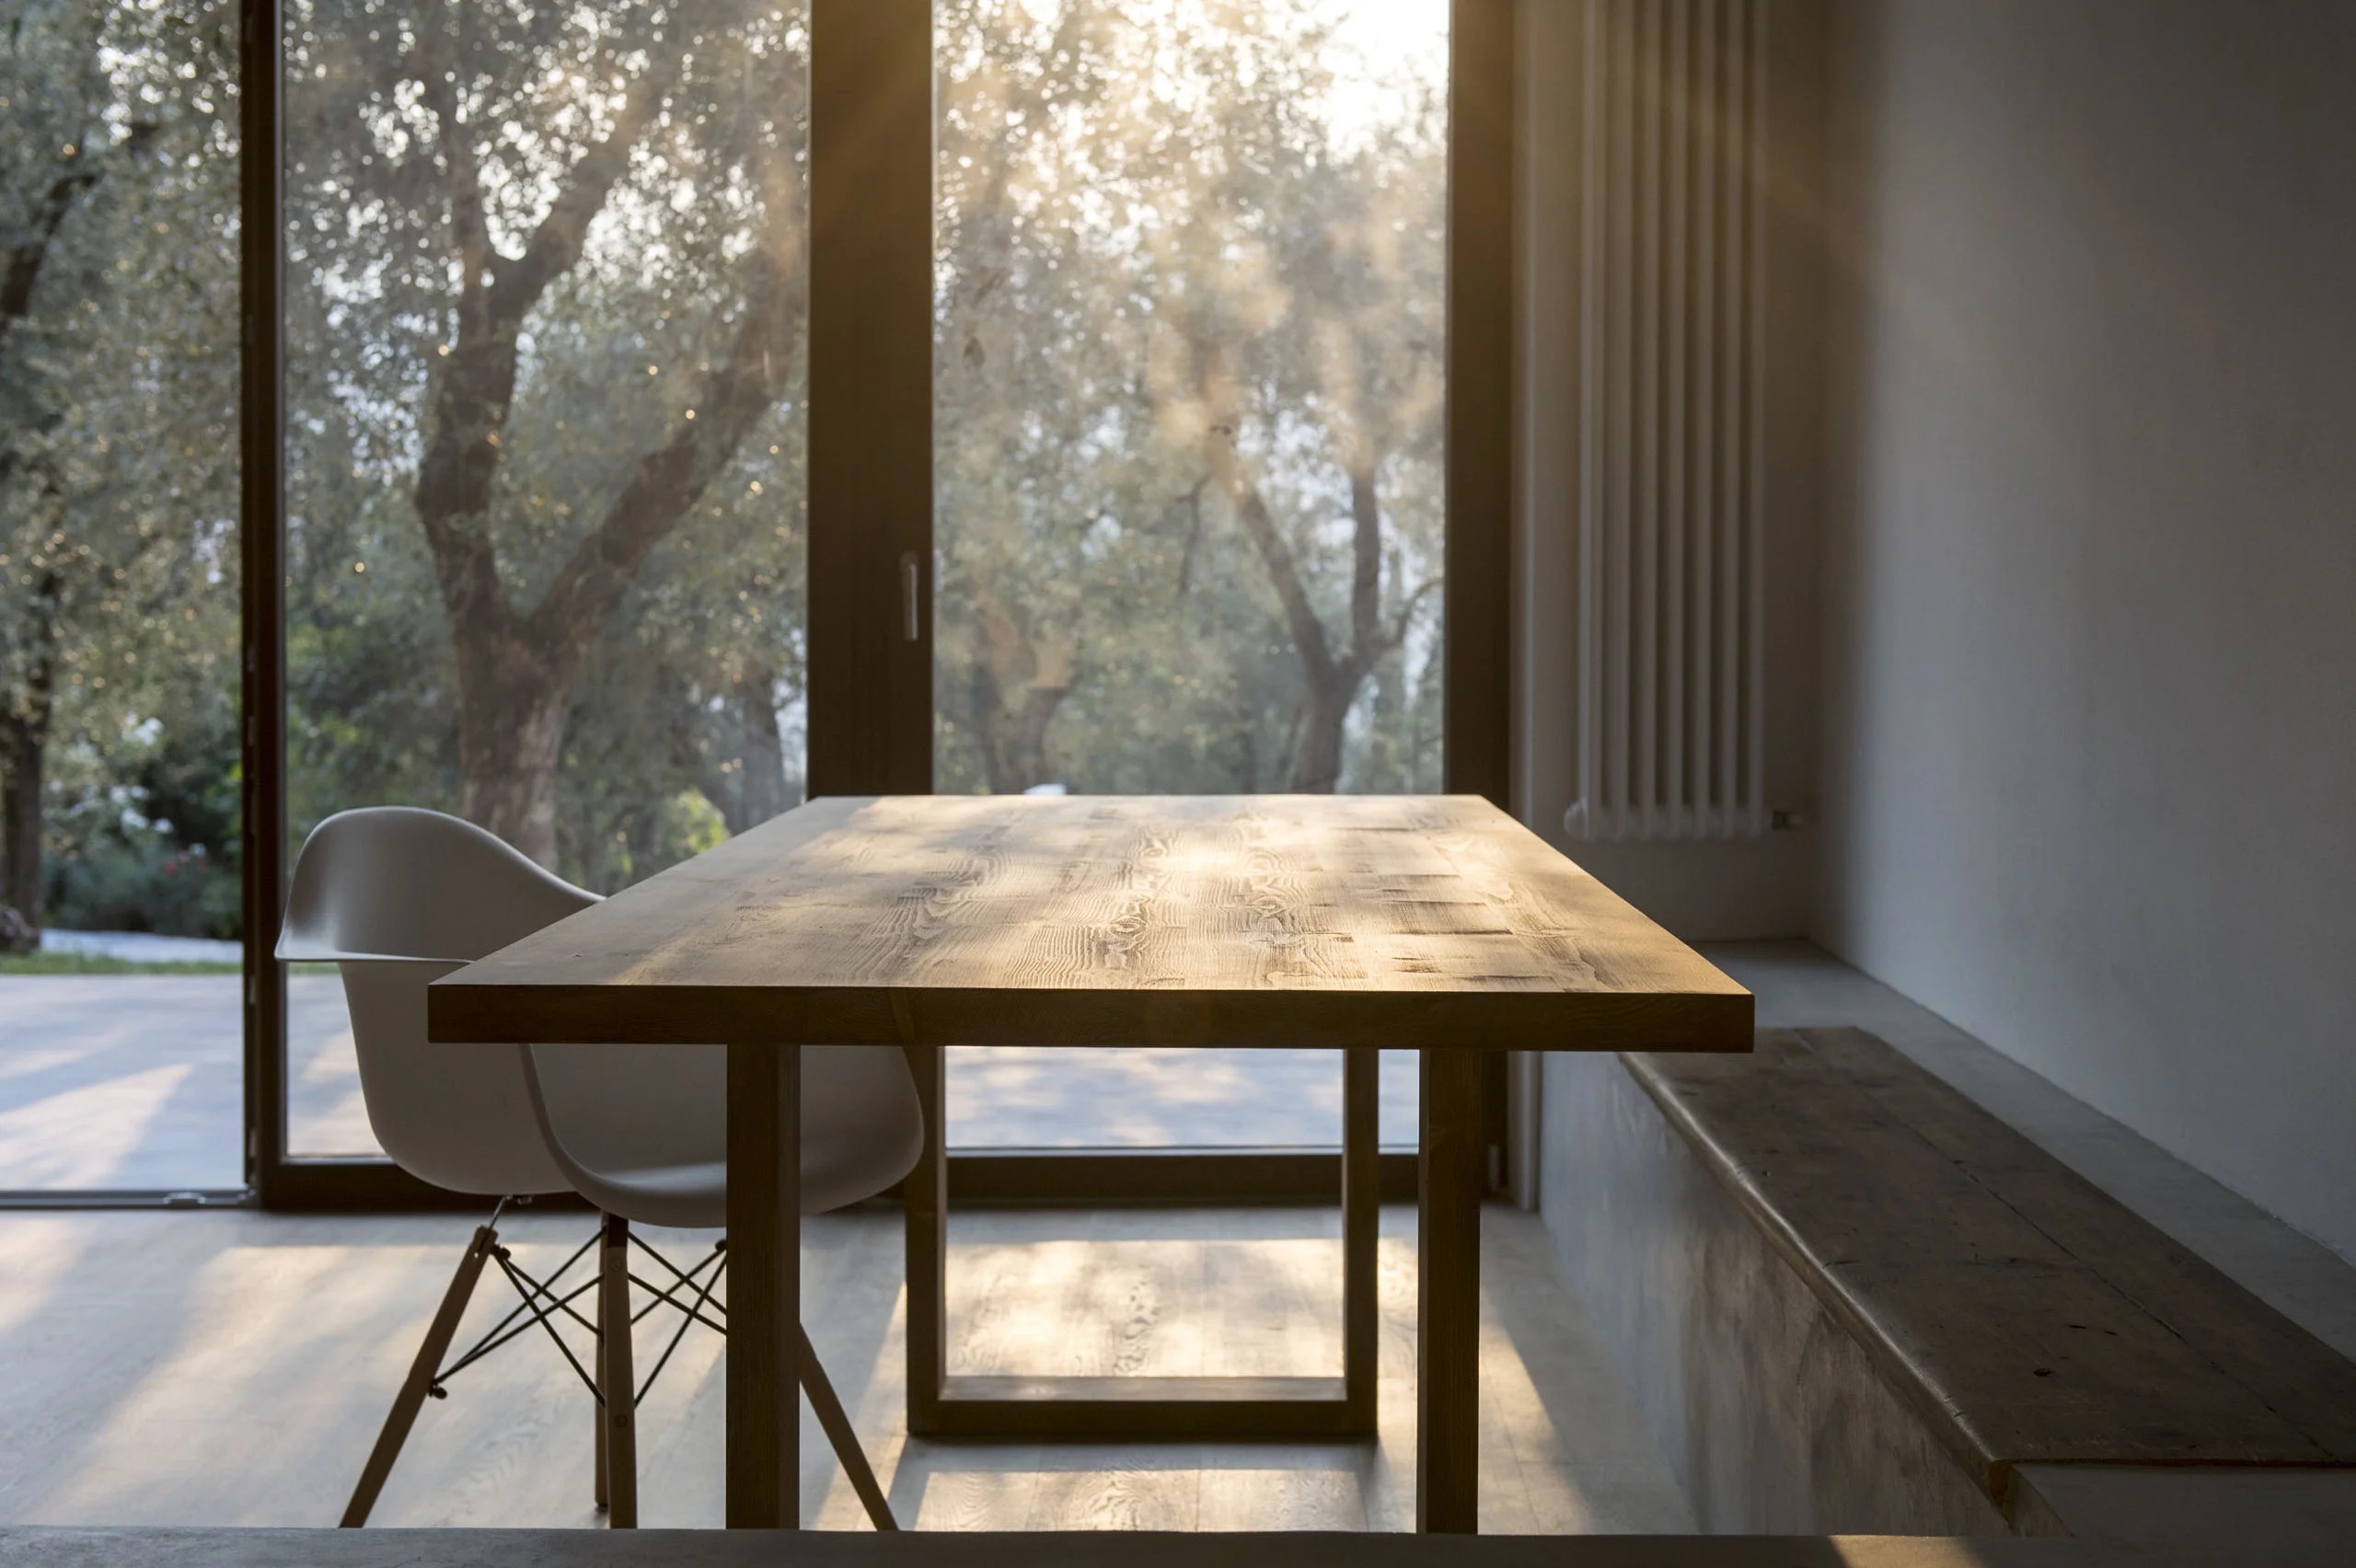
A new, independent living unit with a terrace in front was created on the ground floor. The floor plan, which extends over several levels, is inspired by the existing building structure.
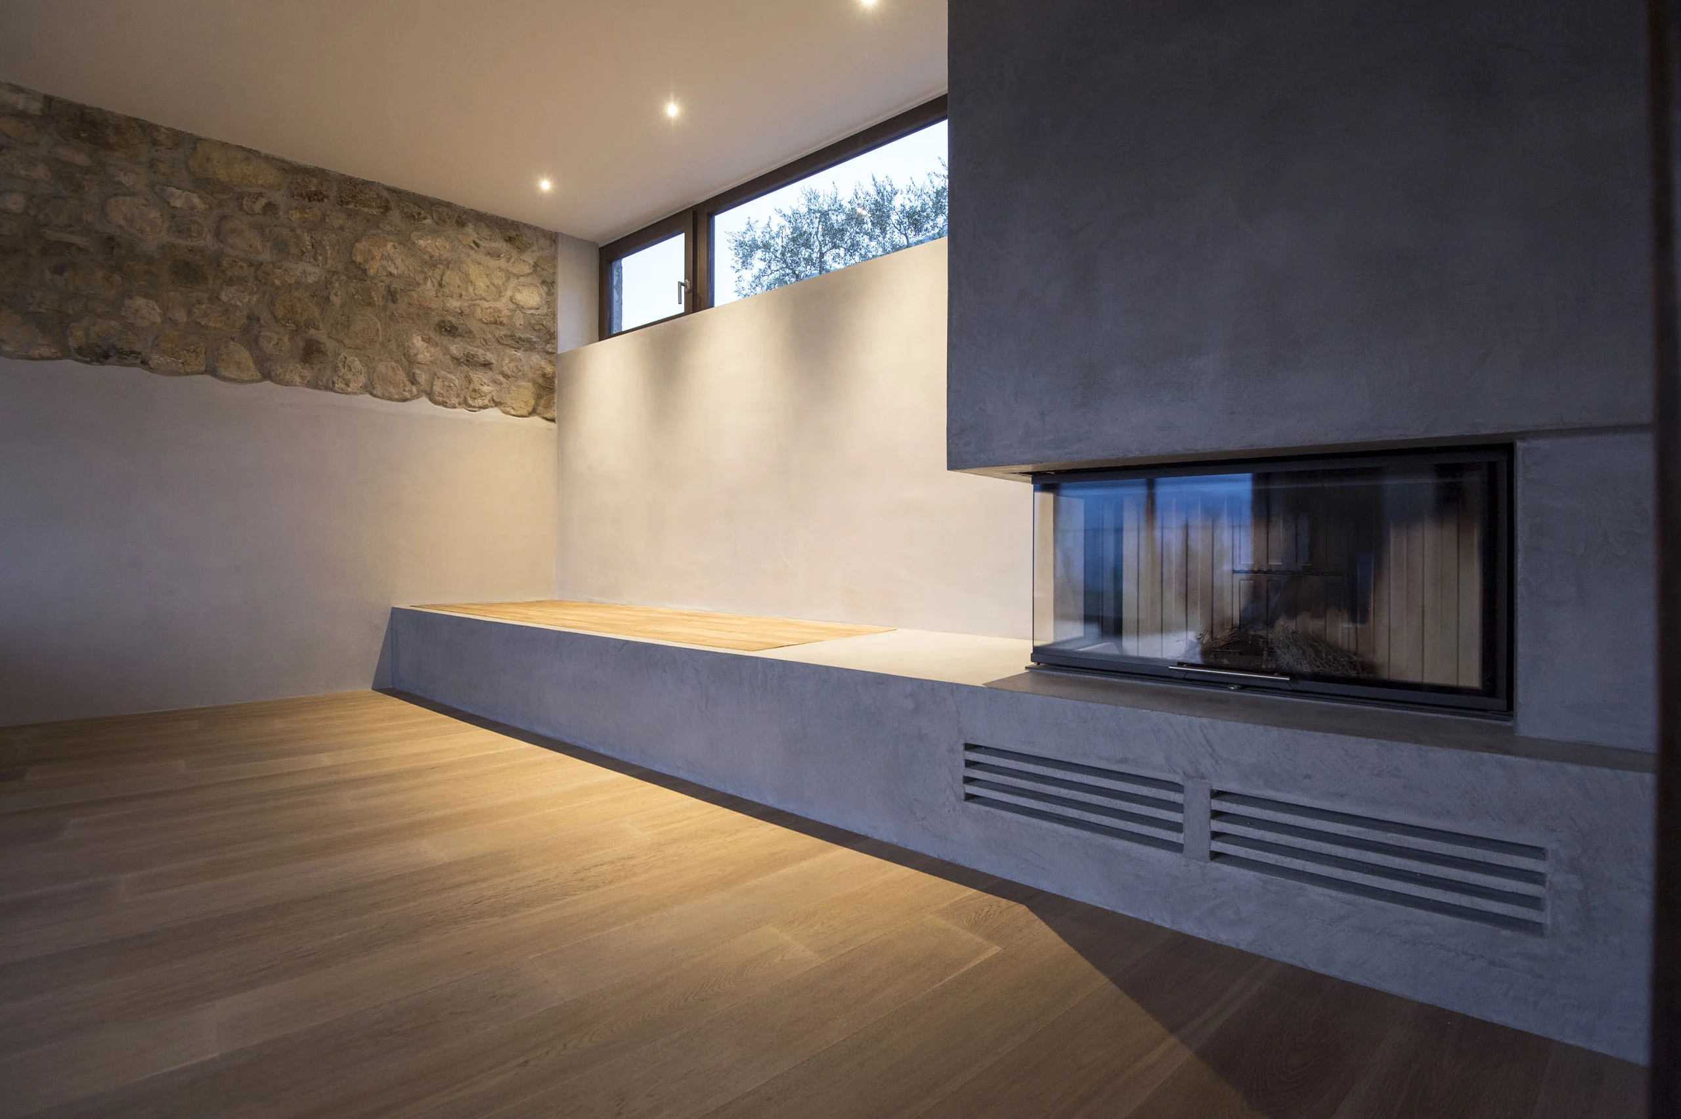
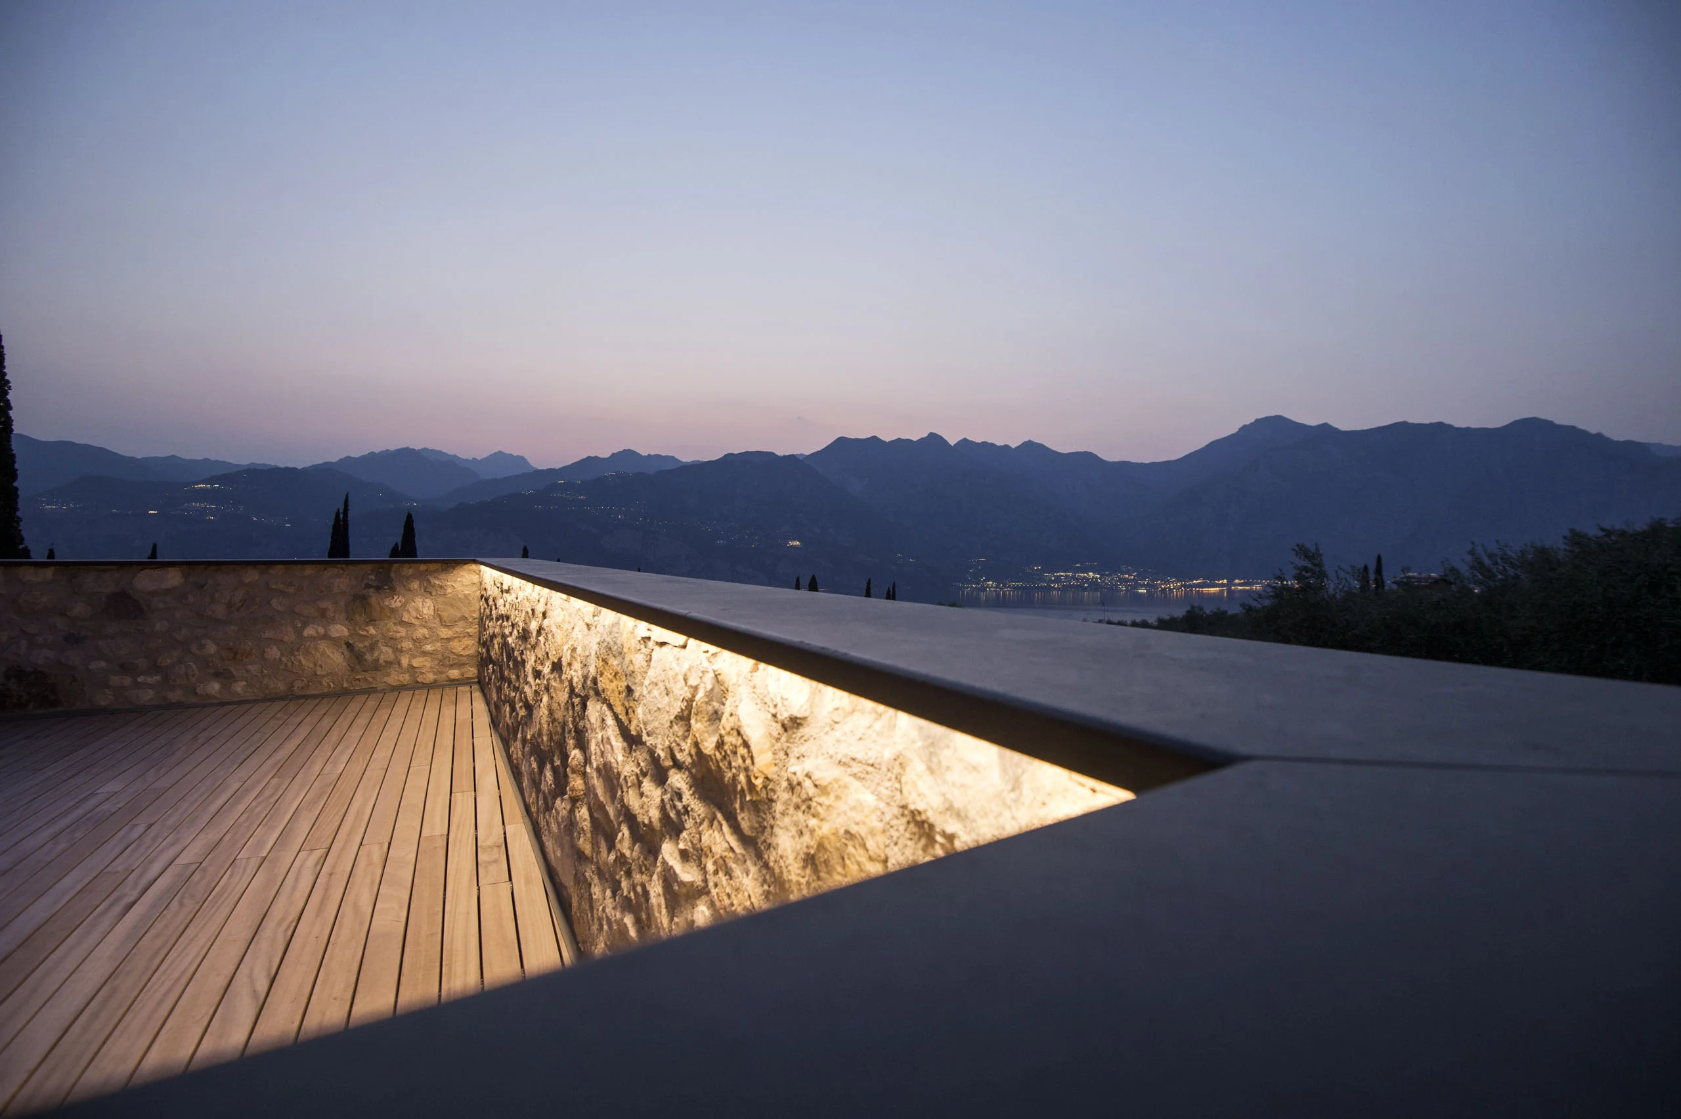
The upper floor was raised and a new roof terrace was built. A wood-burning stove was also installed, which merges into an integrated reading area with bench.
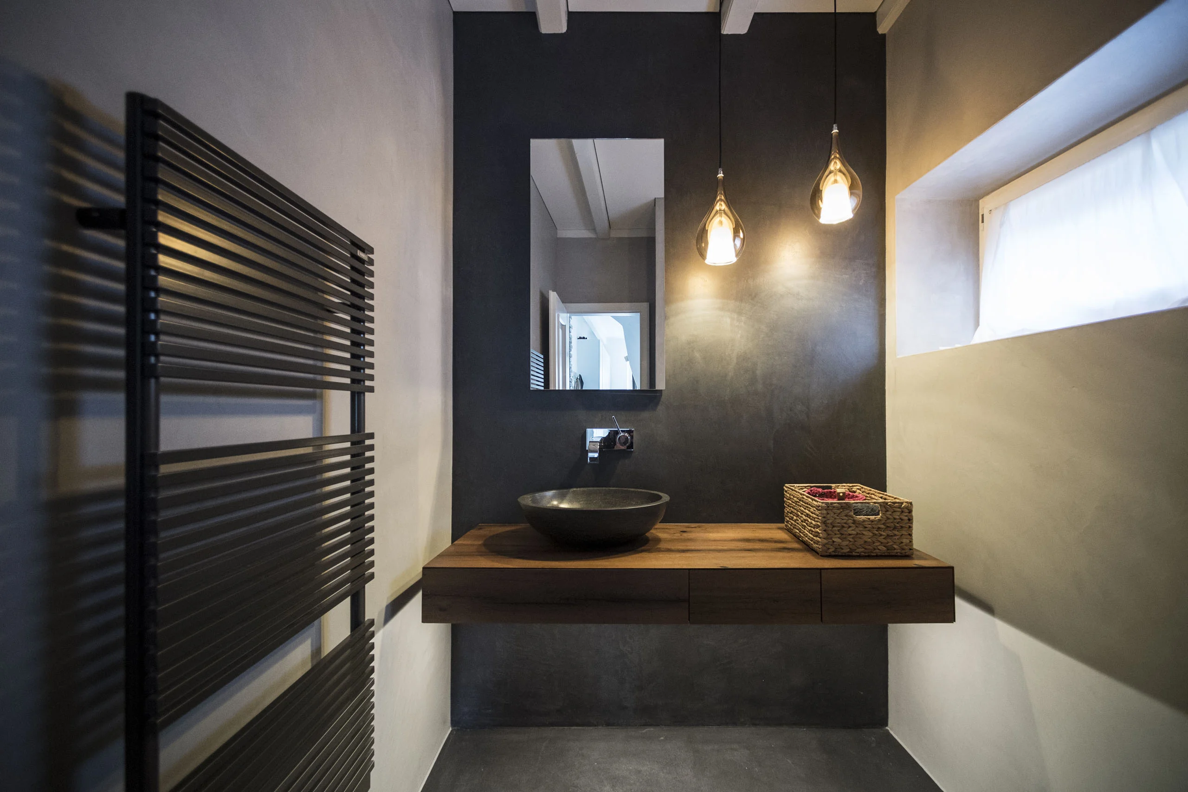
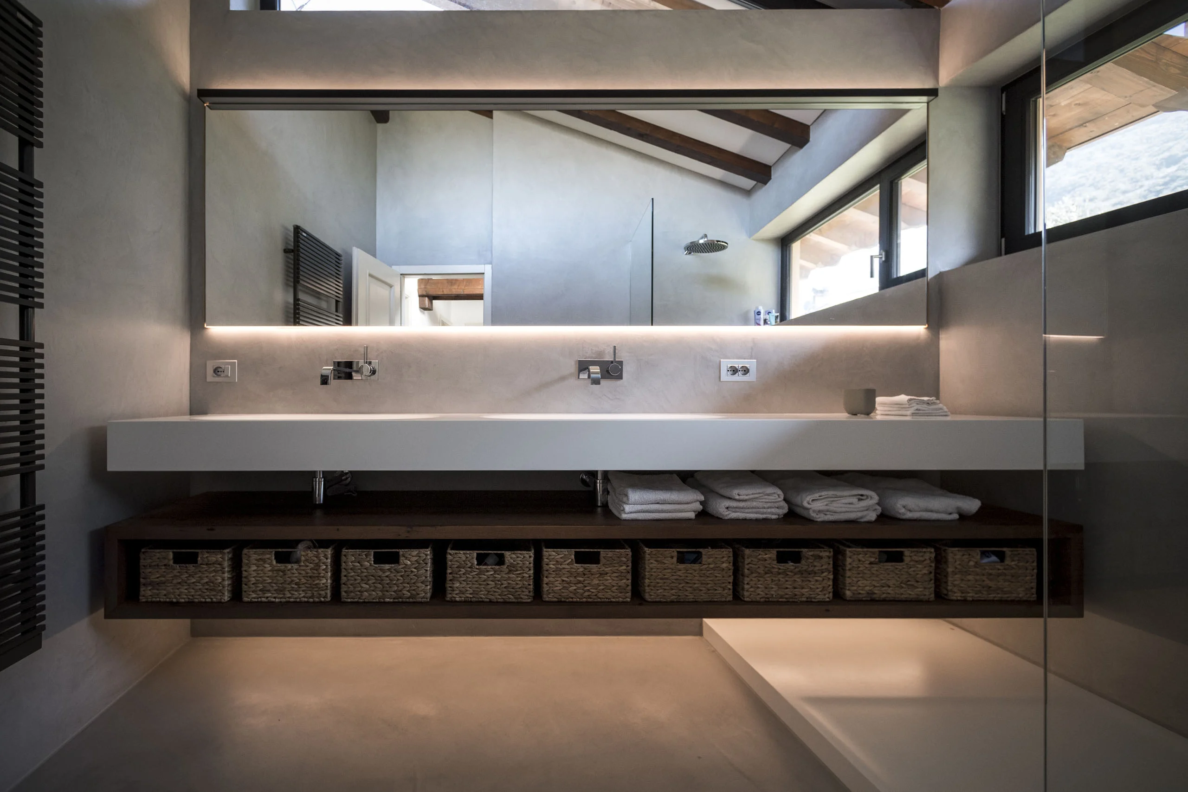
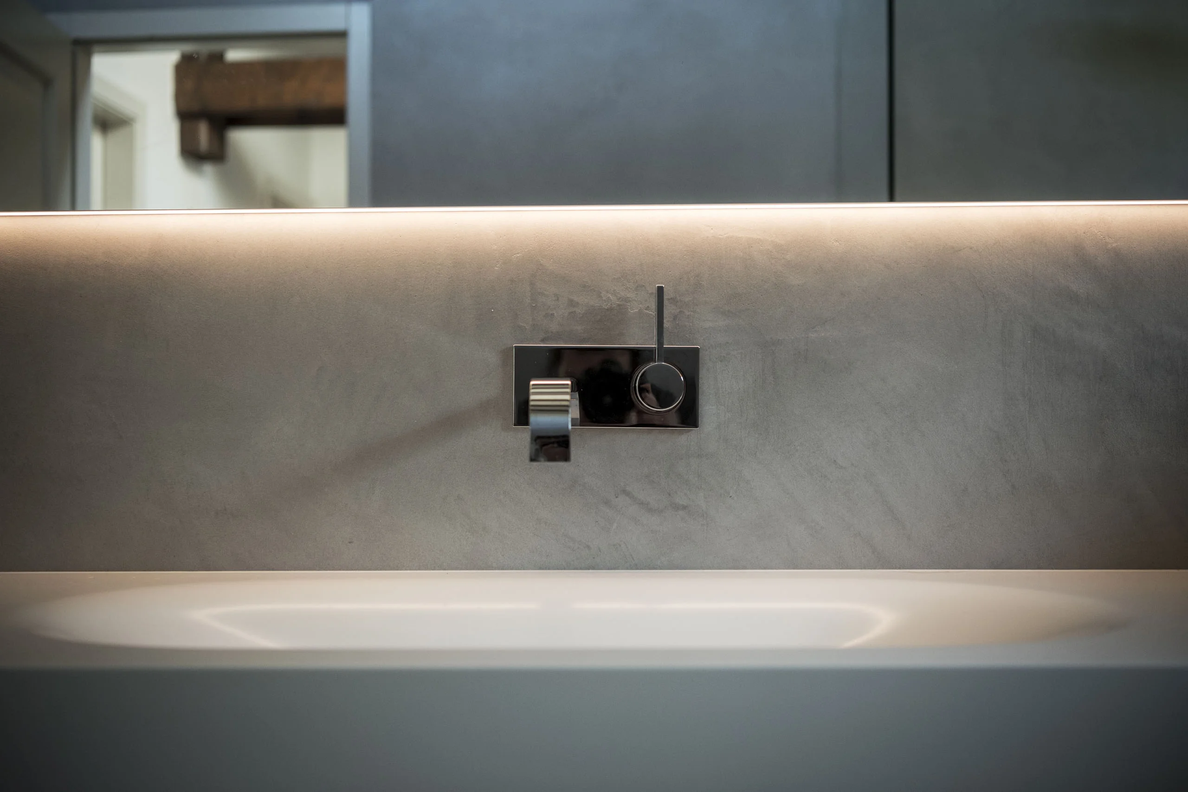
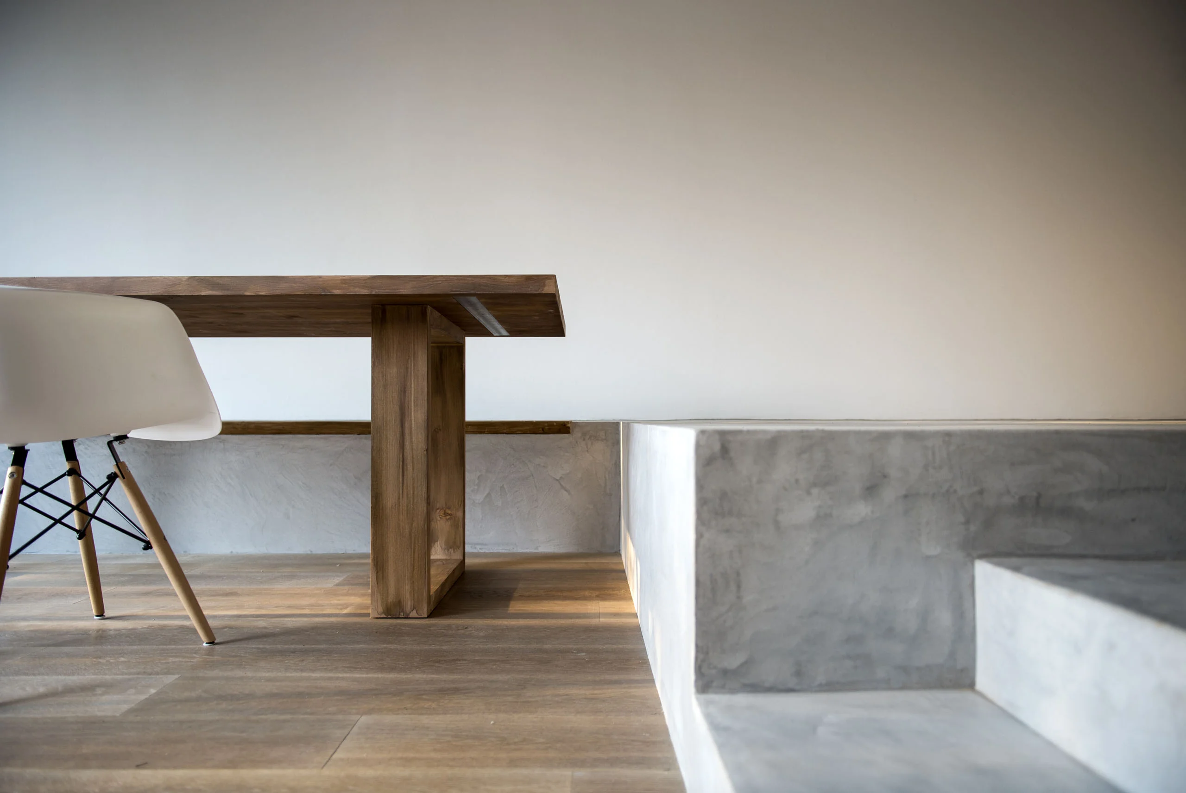
Throughout the entire remodelling process, materials from the original were retained and newly integrated – including seating surfaces, washbasins and other elements.
The development also includes the conversion of an old rustic house on the site, which has been carefully restored and extended in a contemporary style.
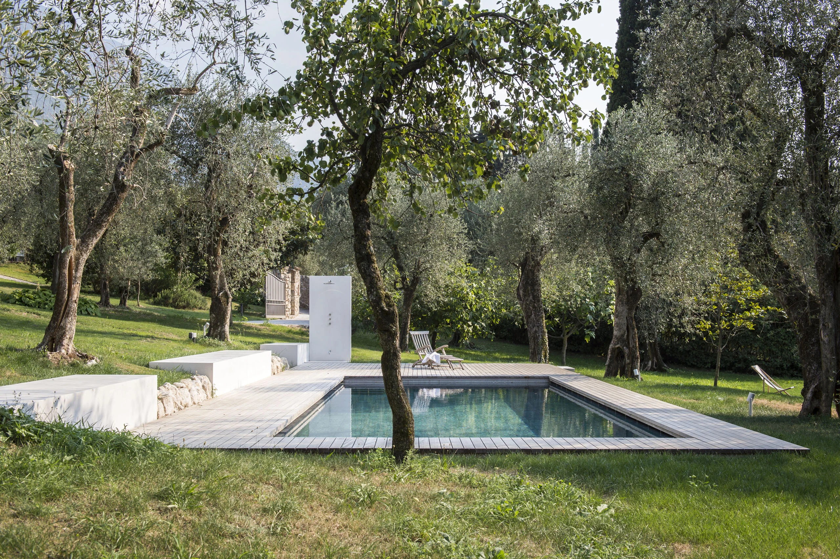
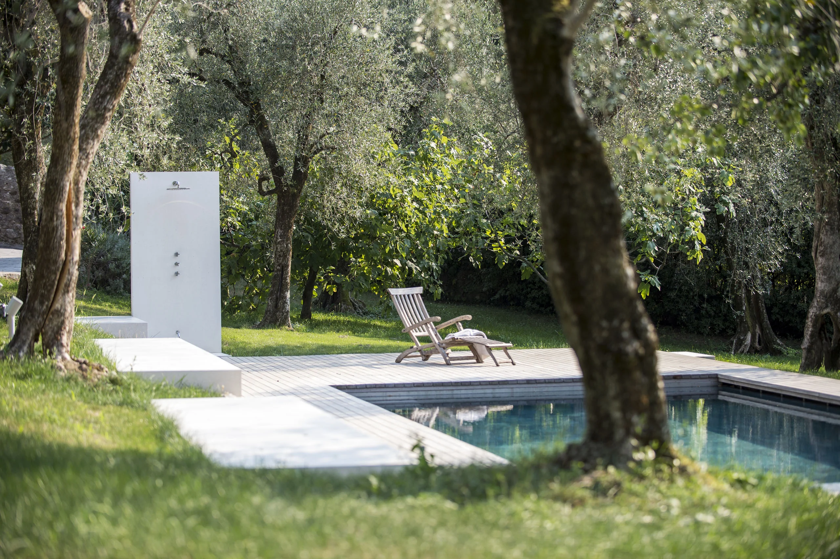
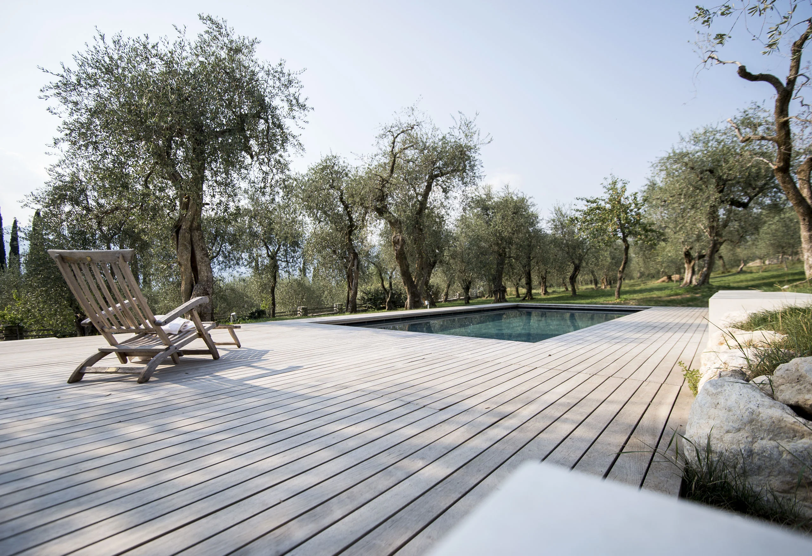
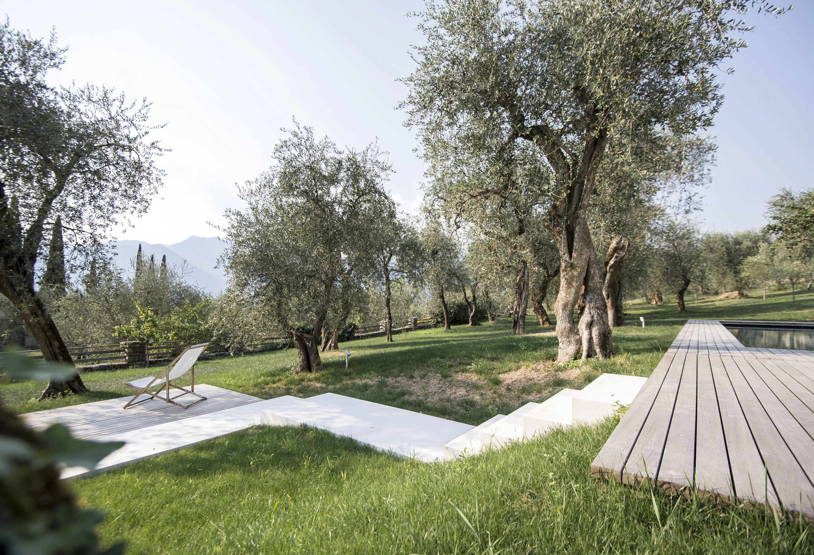
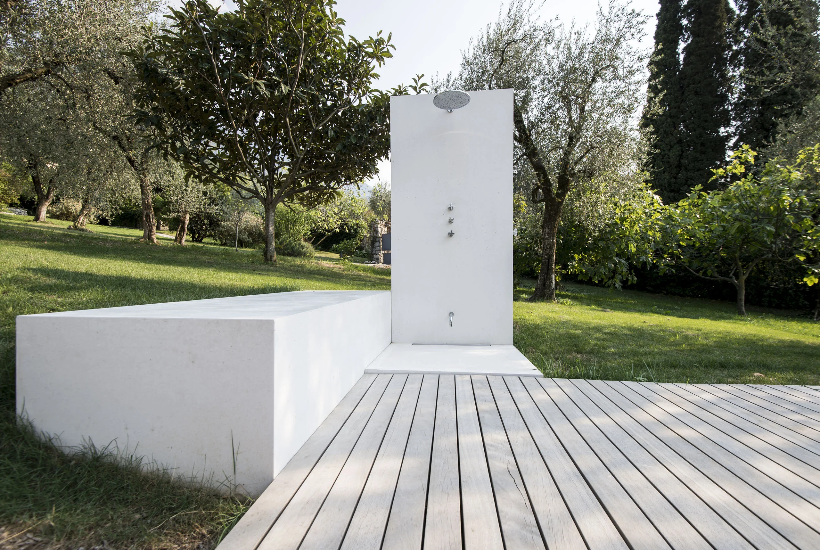
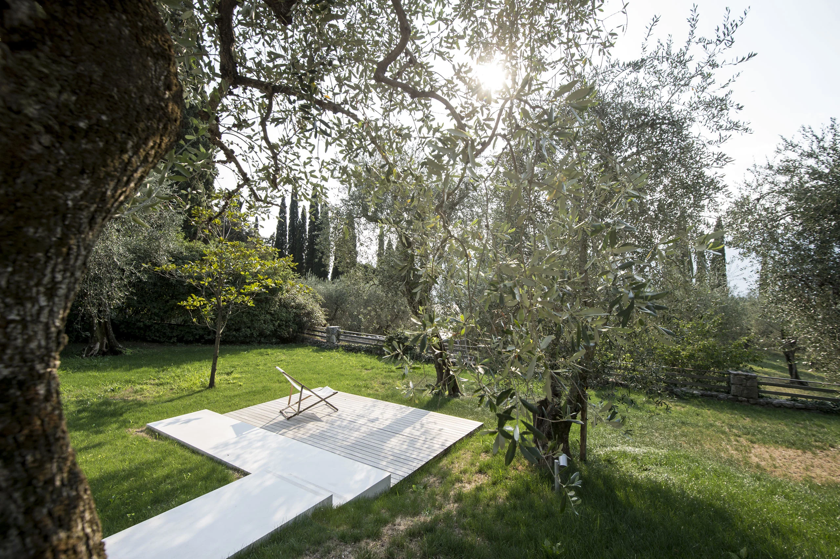
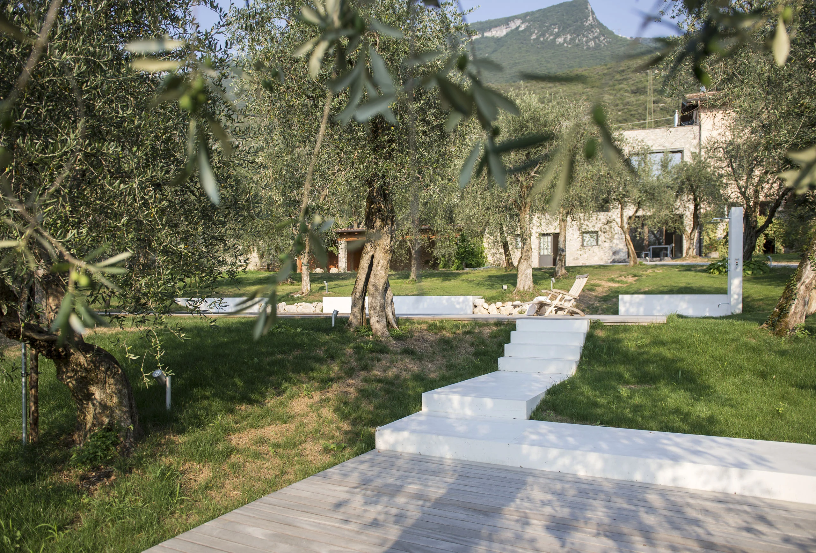
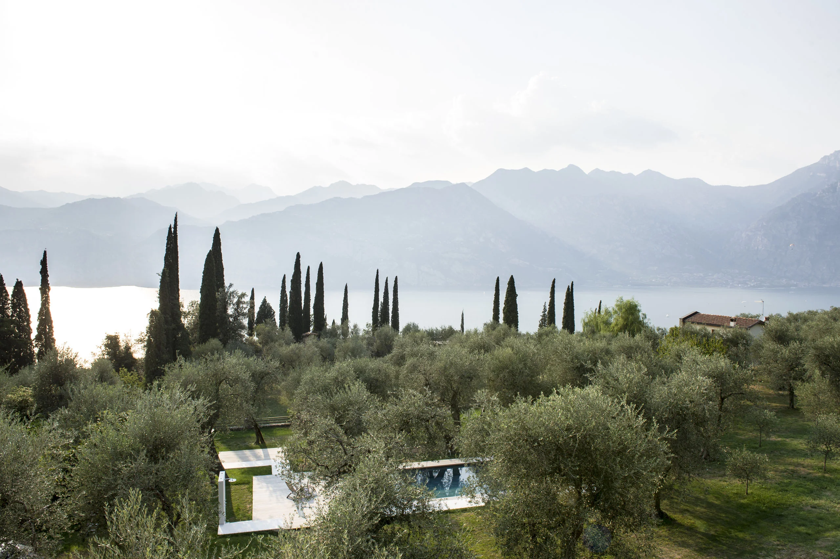
The complex is complemented by a newly built swimming pool with a sunbathing deck on two levels, nestled within an olive grove above Malcesine. Furniture and steps made of white exposed concrete provide a deliberate contrast to the mahogany decking. The geometric seating and lounge areas follow the gently sloping terrain and guide the eye along the pool’s axis. The pool is fitted with an overflow channel and an integrated roller cover.