MIRA – The Peak Lodge
The project envisages the construction of a modern 4-star hotel with around 50 beds in 25 guest rooms, as well as 6 to 8 rooms to accommodate staff.
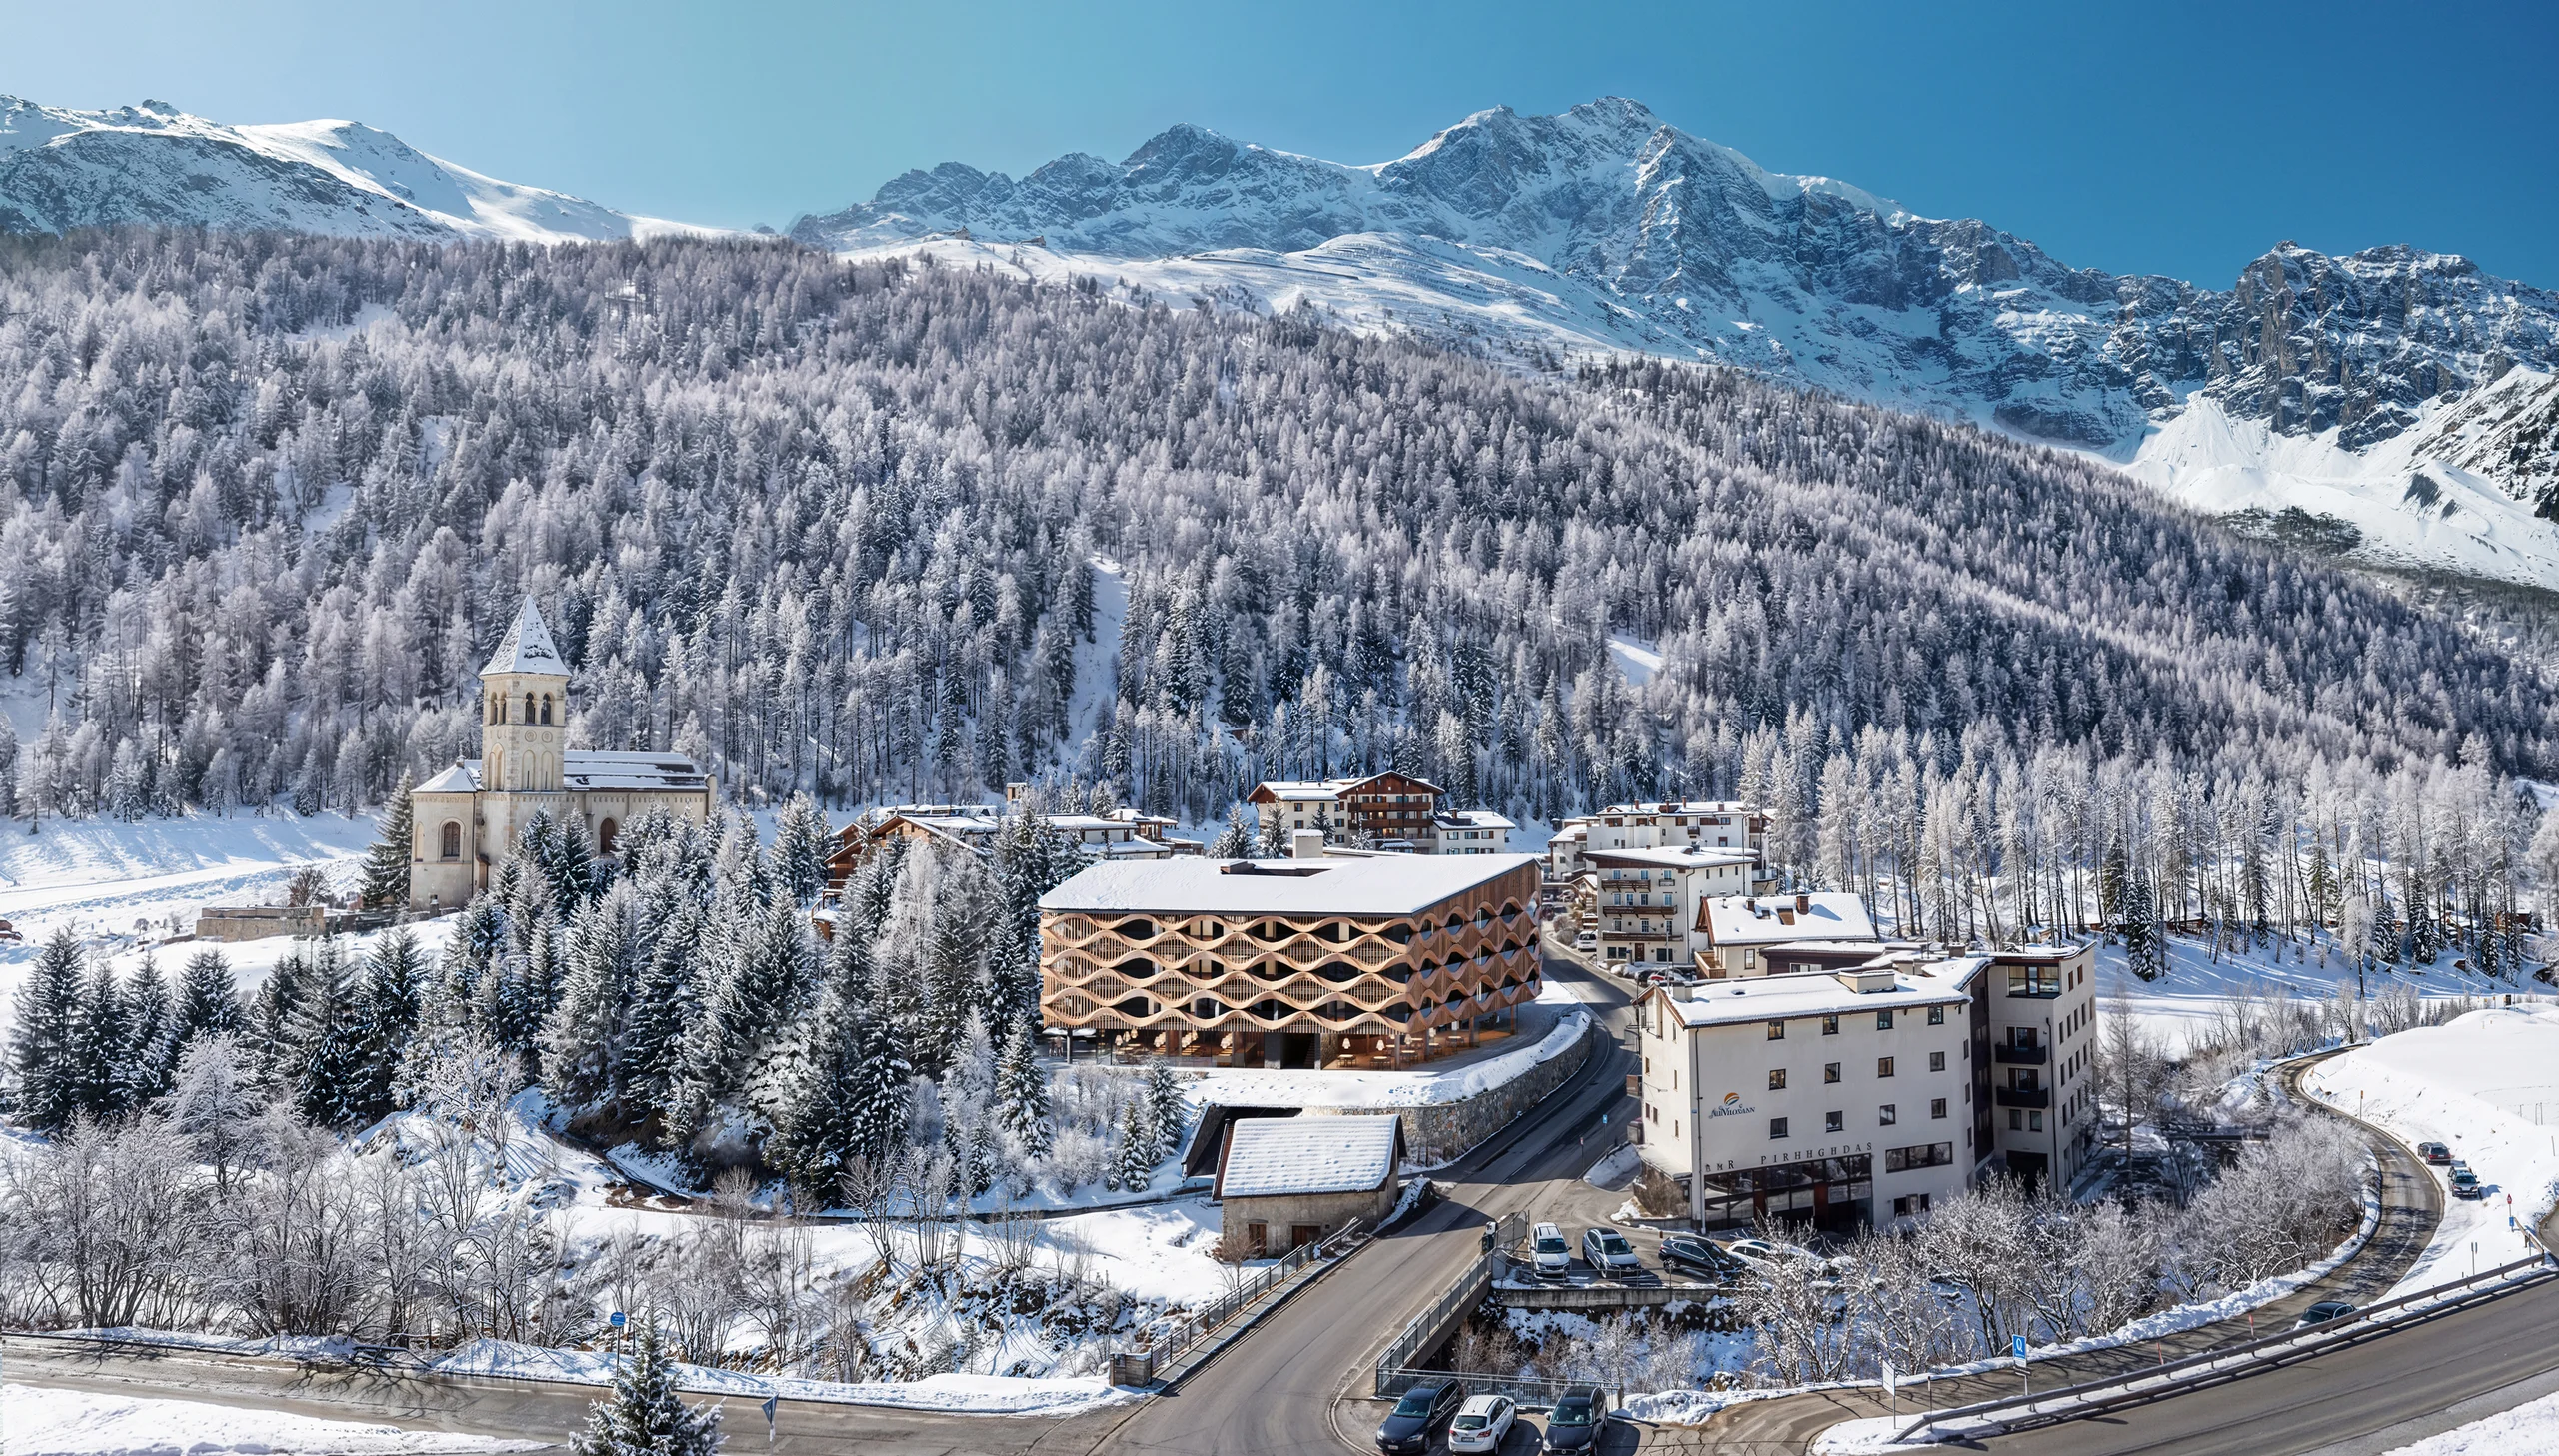
The building’s form is shaped by the planning regulations and the need for sensitive integration into the existing development of the neighbourhood. Carefully positioned recesses in the building’s volume create courtyards, sightlines, and varied communal areas, which lend the building its spatial identity.
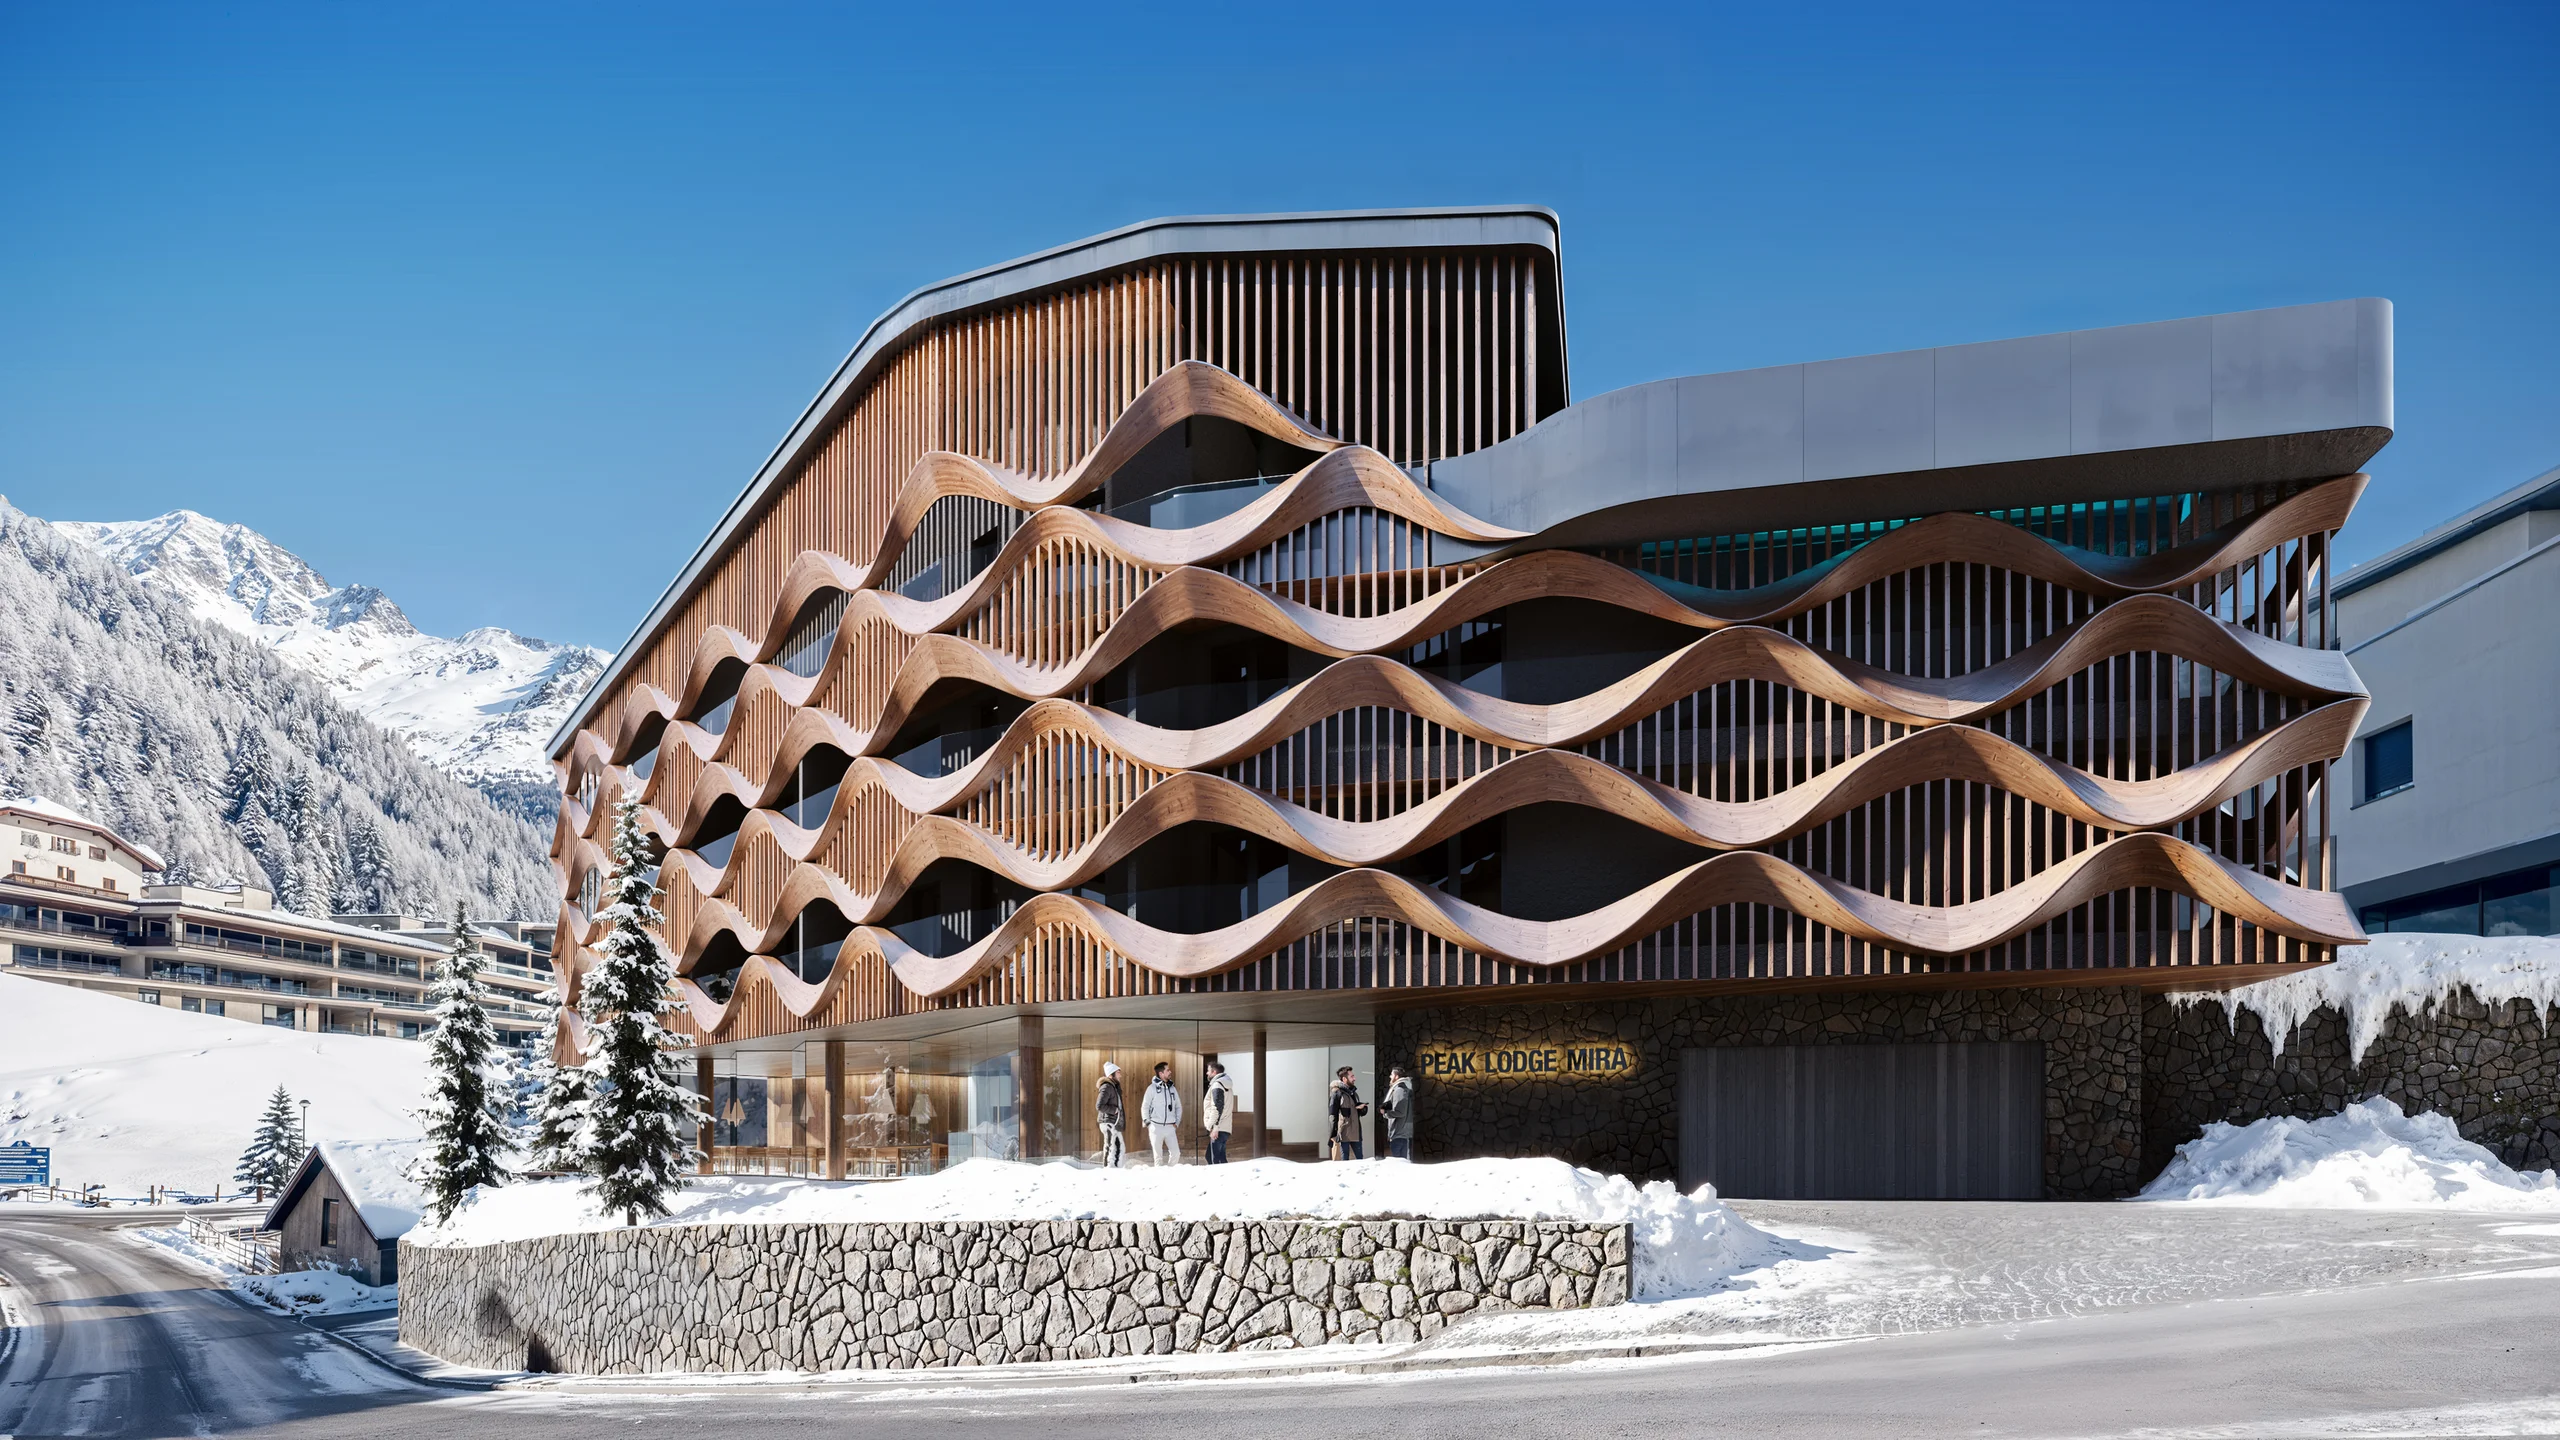
A compact structure is organised around a central courtyard and appears to float above a transparently designed ground floor. Generous glazing, wraparound balconies, and a striking façade structure create a variety of visual connections between interior and exterior spaces. The architecture deliberately emphasises openness, interaction, and a high quality of stay.
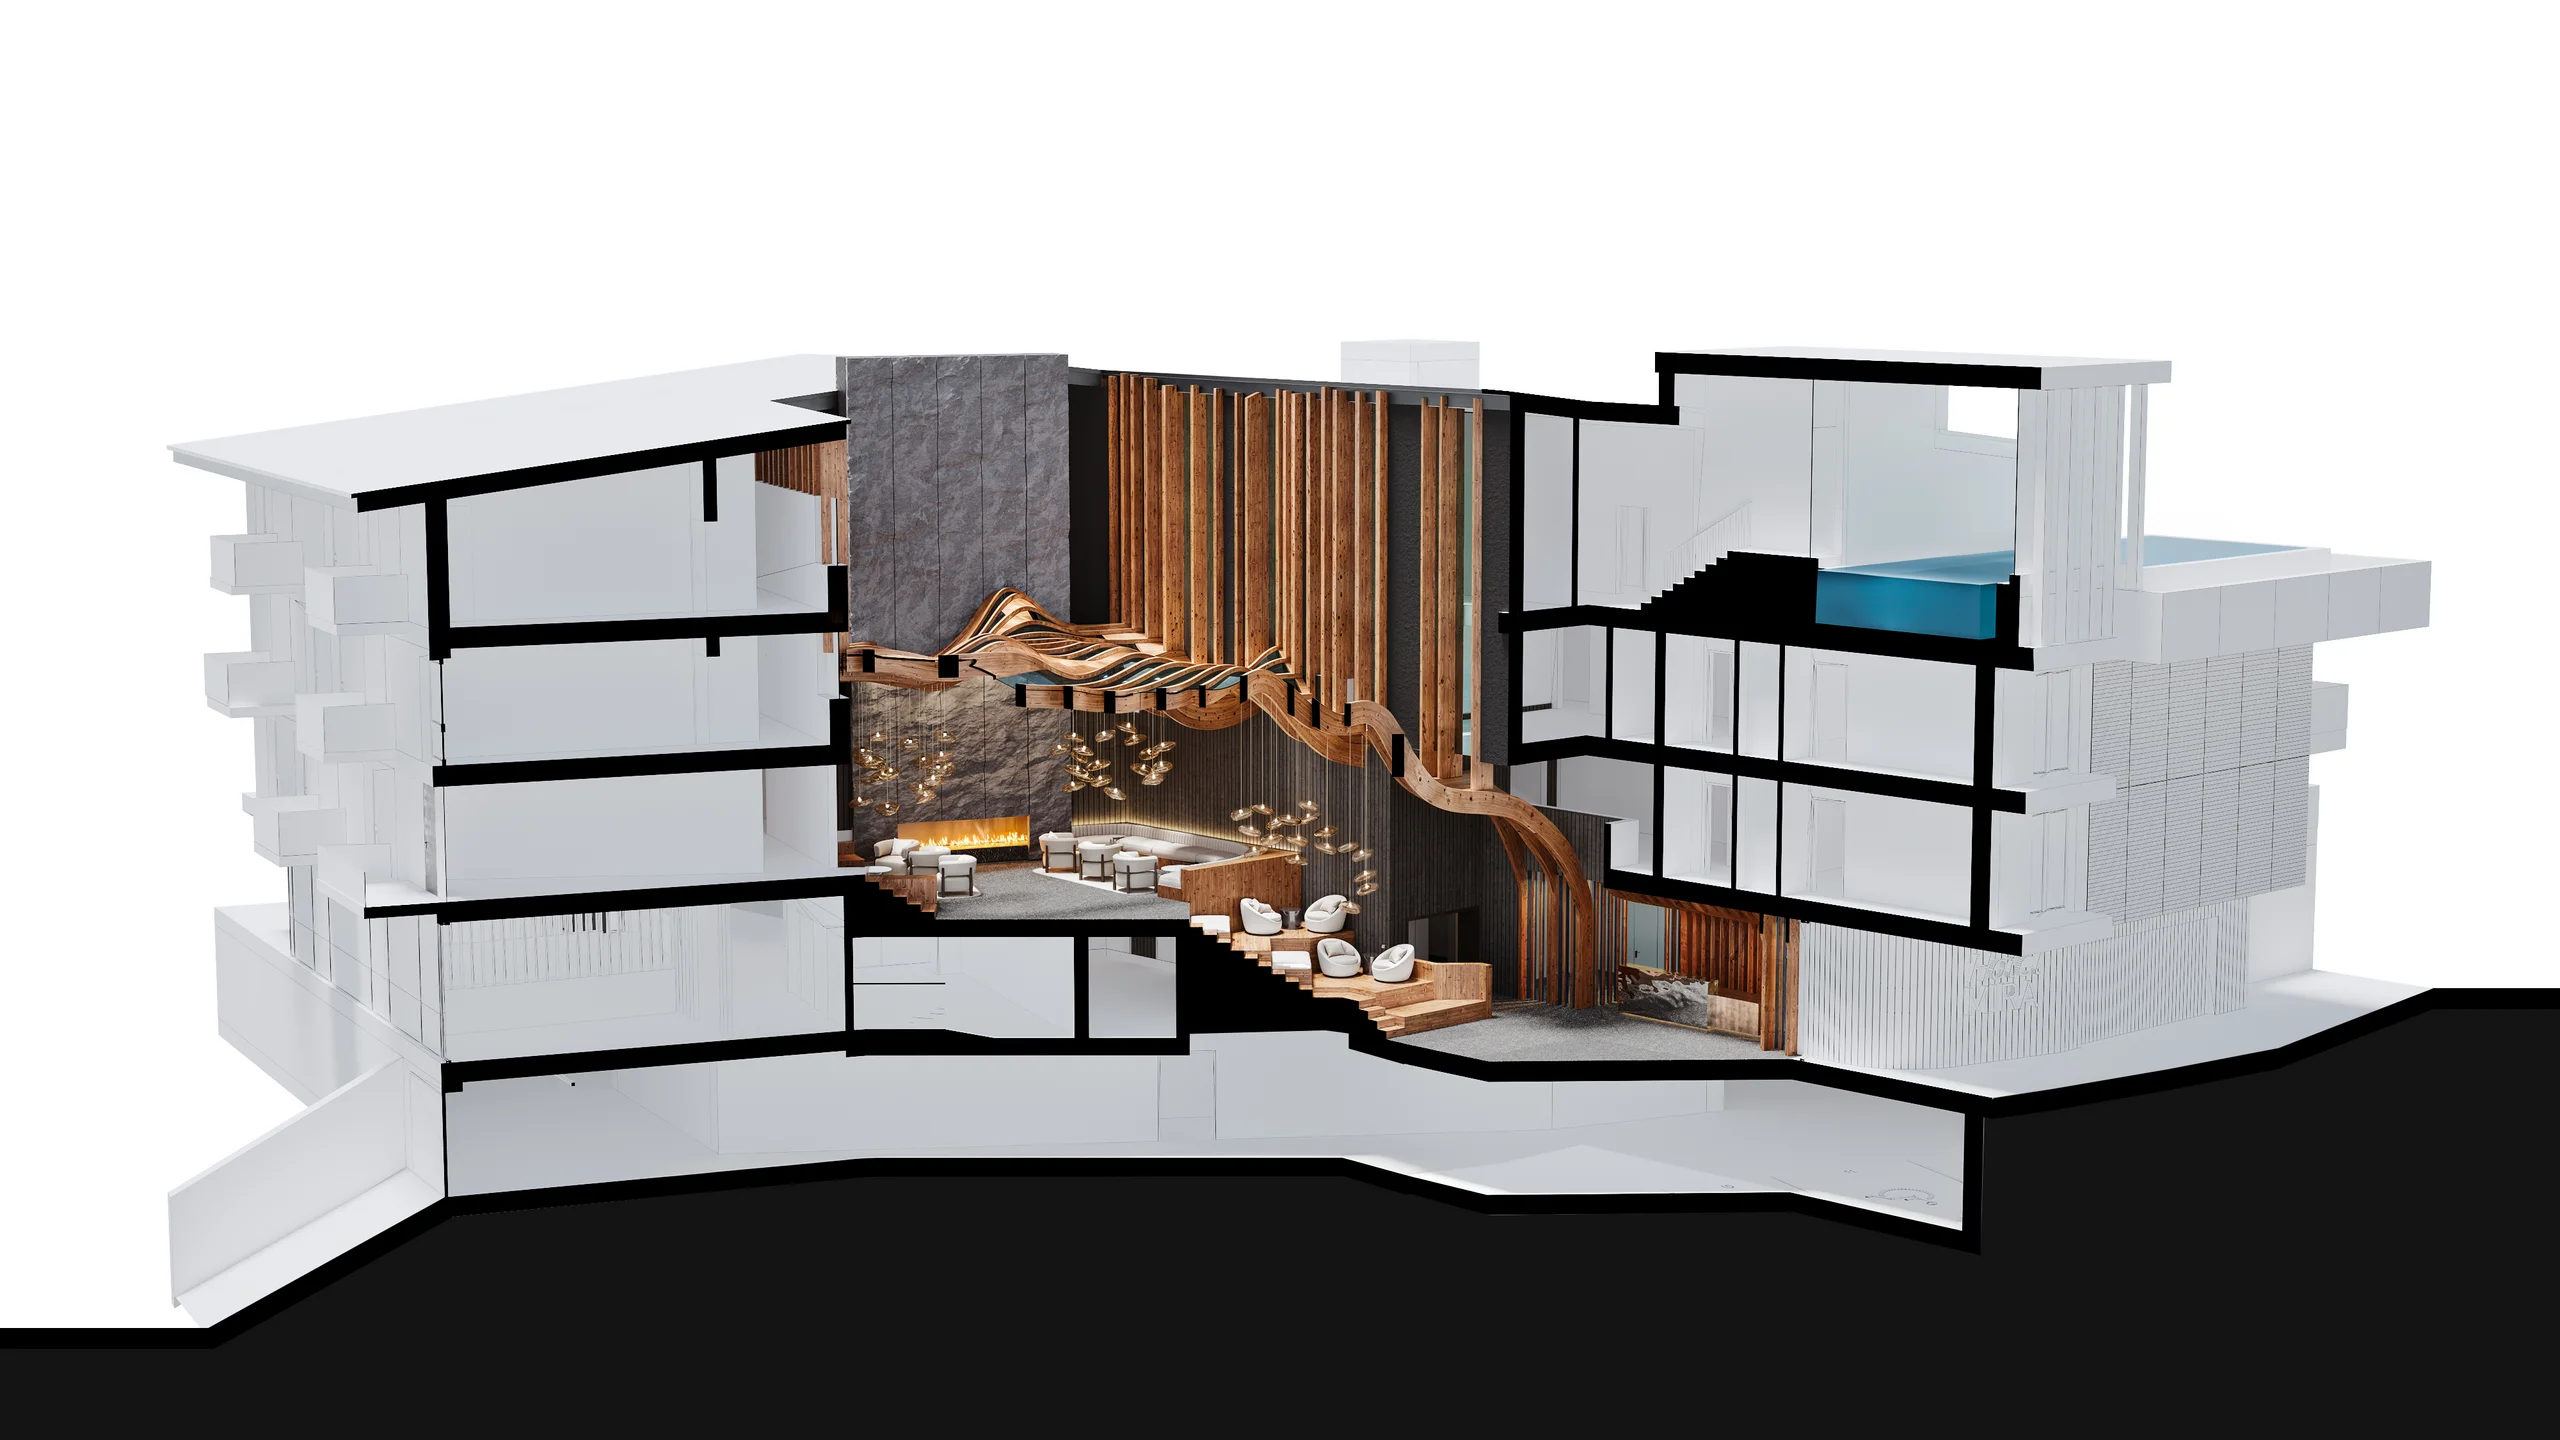
The ground floor brings together the hotel, restaurant, and bar under a shared entrance area. The two-storey lobby, with its sculptural arena-style staircase, forms the social heart of the building and connects the reception, lounge, and communal workspaces for guests, digital nomads, and workation users. The dining area opens out onto the street and the Solda river, creating a lively meeting place for hotel guests, locals, and day visitors.
The 25 individually designed suites are arranged across three upper floors and feature diverse and varied floor plans. Features such as private saunas, dressing rooms, and spacious bathrooms create an exclusive living and guest experience. Natural light flooding into all corridors via the inner courtyard ensures bright and inviting circulation areas. At the same time, the well-thought-out floor plan organisation ensures a high degree of flexibility for different apartment sizes and usage concepts on the upper floors.
A particular highlight is the wellness area on the top floor. With panoramic saunas, relaxation areas, a fitness area, an outdoor pool, and spacious terraces, it offers a unique view of the Alpine landscape. The spectacular sky pool with its glass floor makes a striking architectural statement and gives the hotel an unmistakable identity.
With a gross floor area of around 3,500m², the project combines architectural quality, functional efficiency, and a strong design concept to create a contemporary hotel building that serves both as a tourist destination and as a social hub within the local community.