GRUBER Logistics
Client
GRUBER Logistics
Completed
2021
Type
Workspace
Place
Verona, Italy
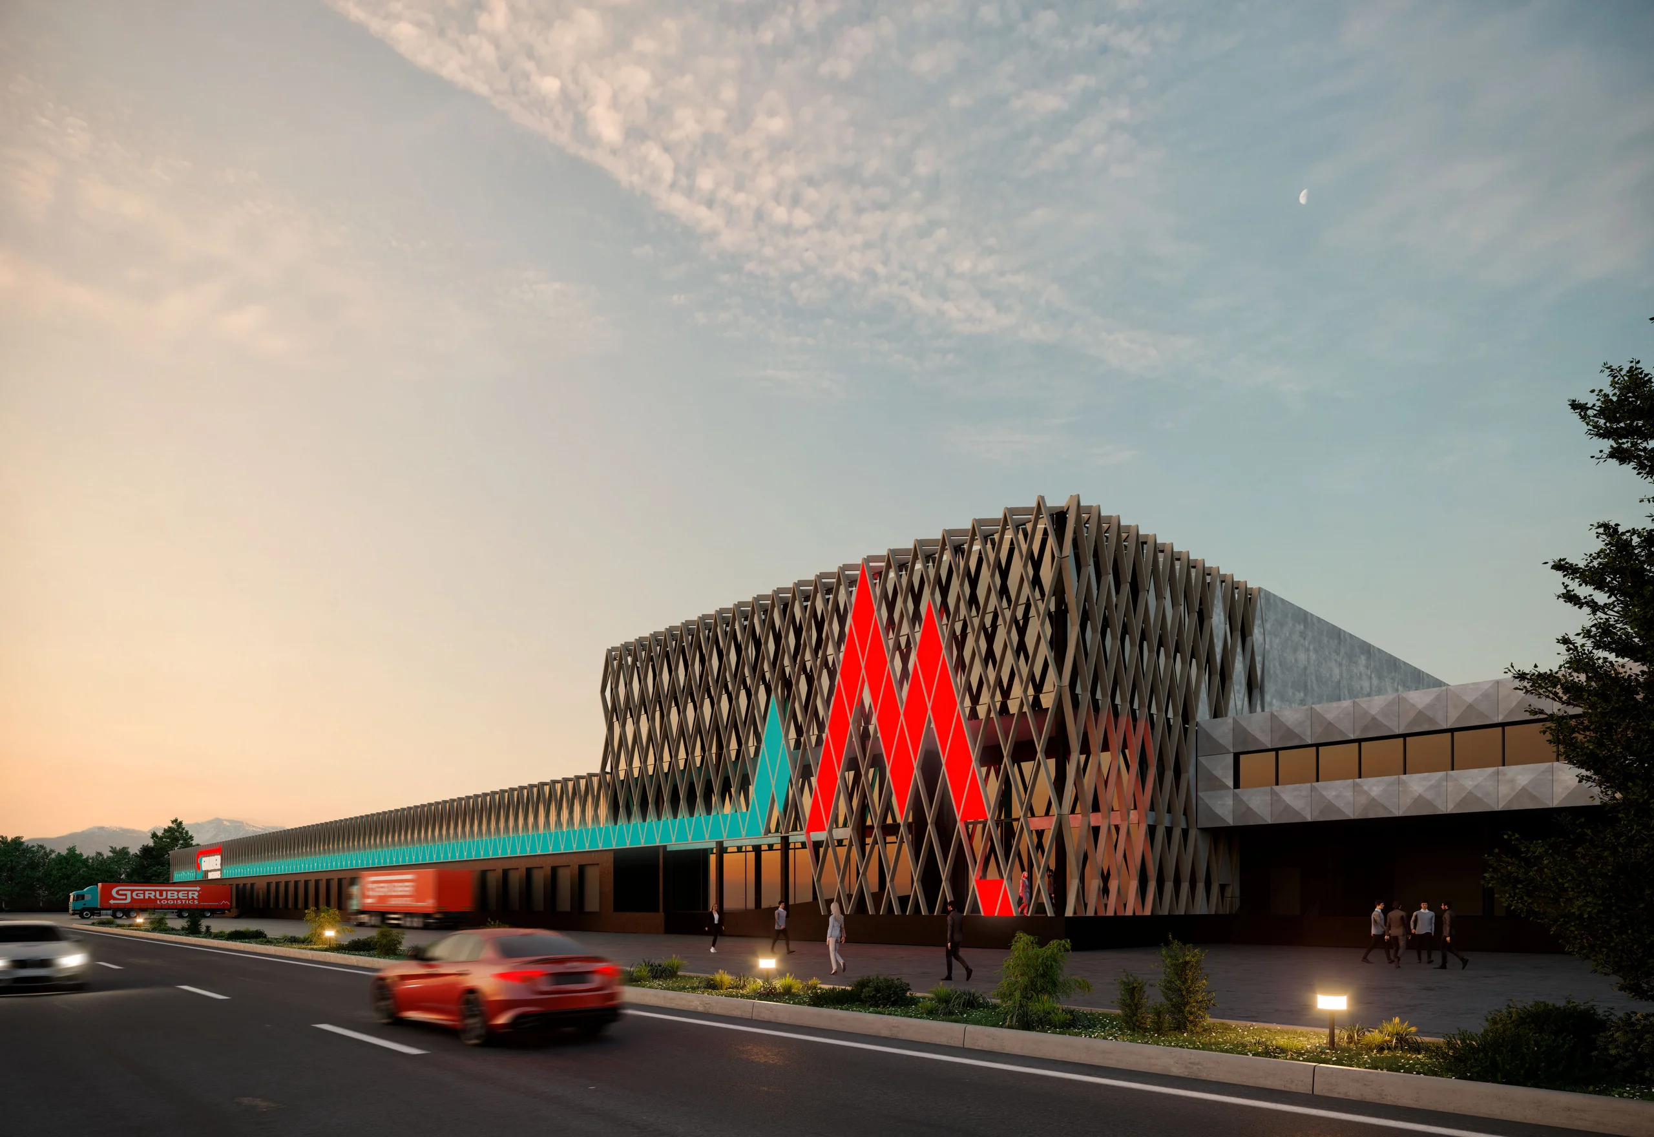
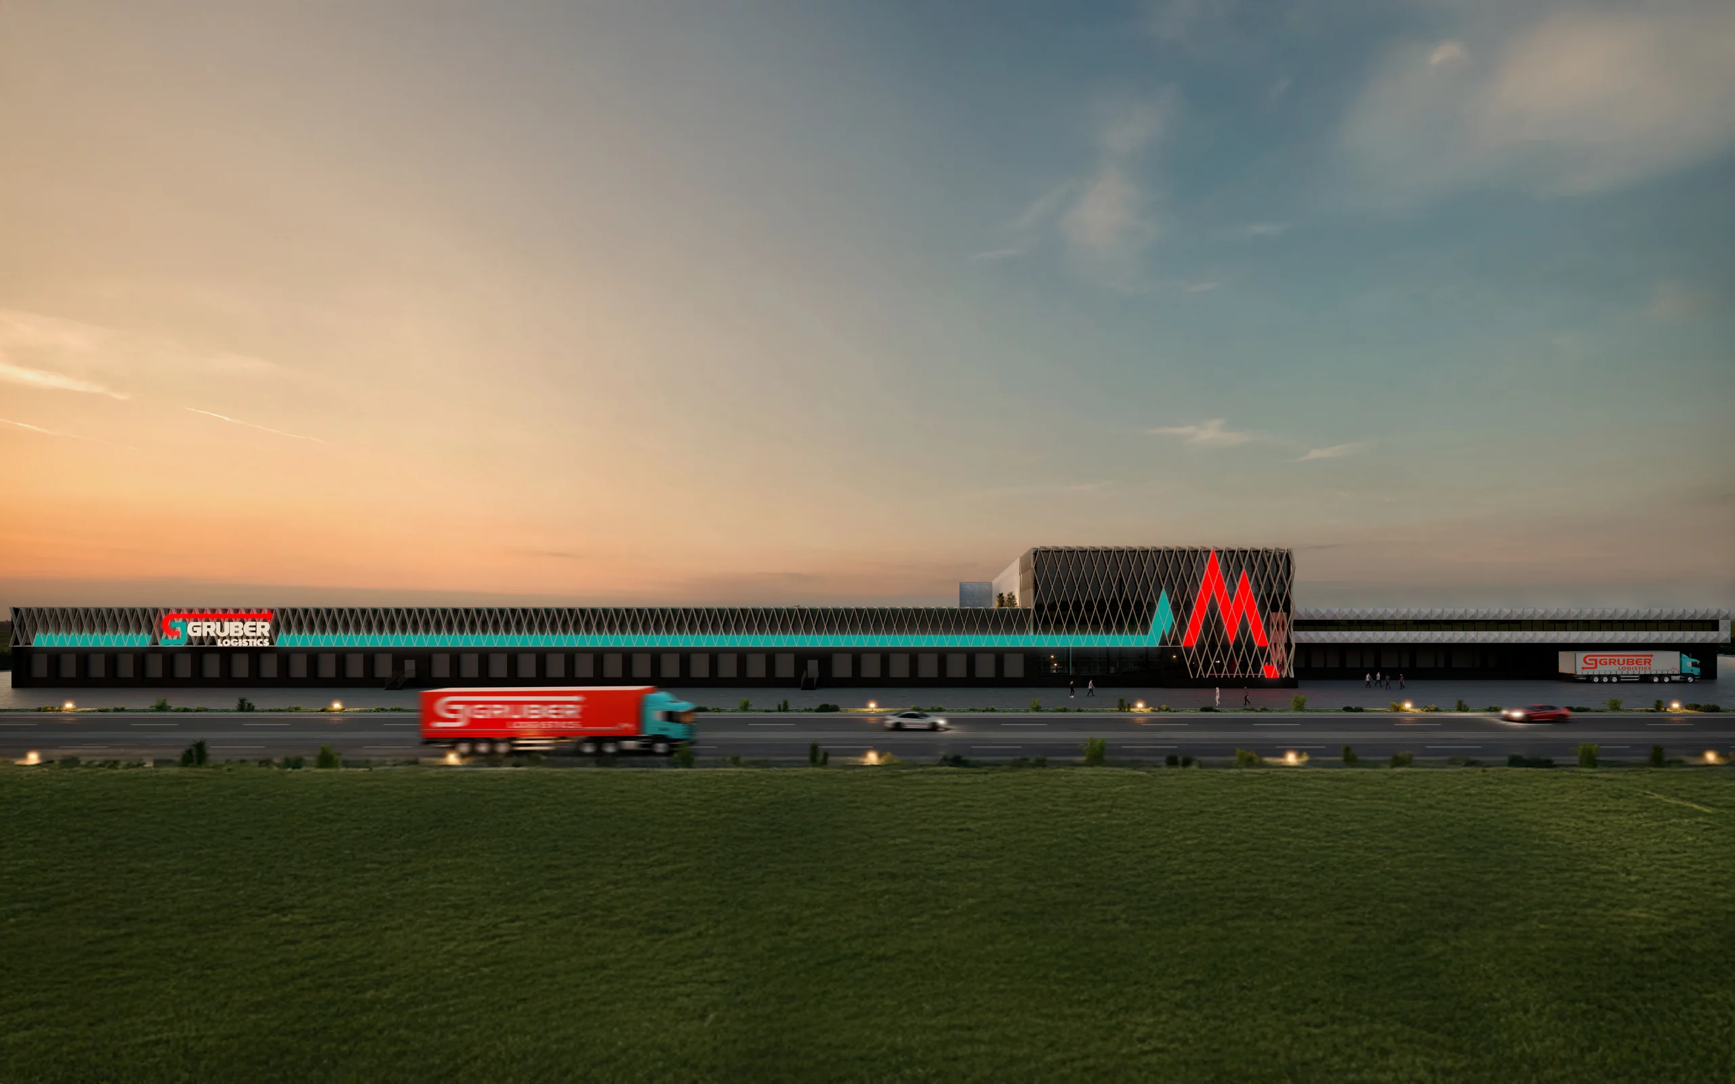
Invited competition: New construction and expansion of a logistics centre with administrative headquarters
In addition to the functional aspects, corporate architecture was at the centre of the concept design. The corporate identity of GRUBER Logistics was taken up in the façade design and further developed so that it acts as a second shell and can also be transferred to existing structures.
For the sake of sustainability, all supporting structures – including the logistics hall – were designed using timber construction methods and dimensioned accordingly.
Services provided
Concept design