Gartenwelt Platter
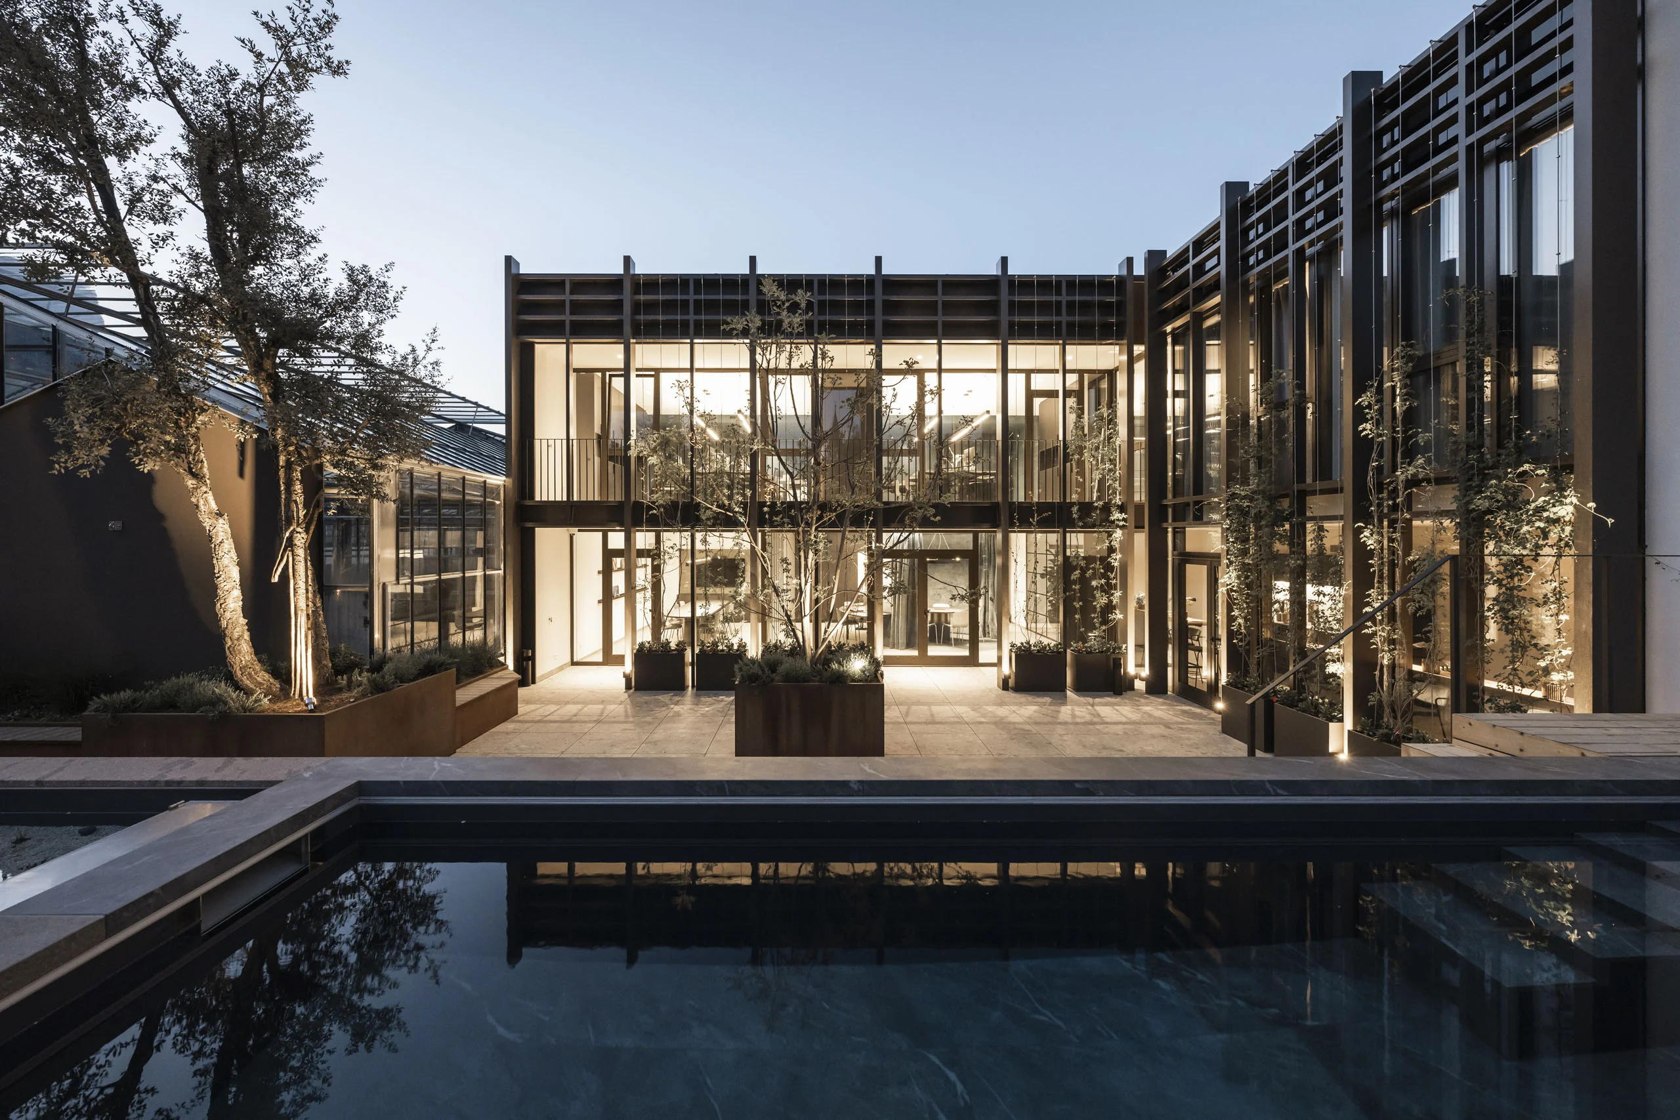
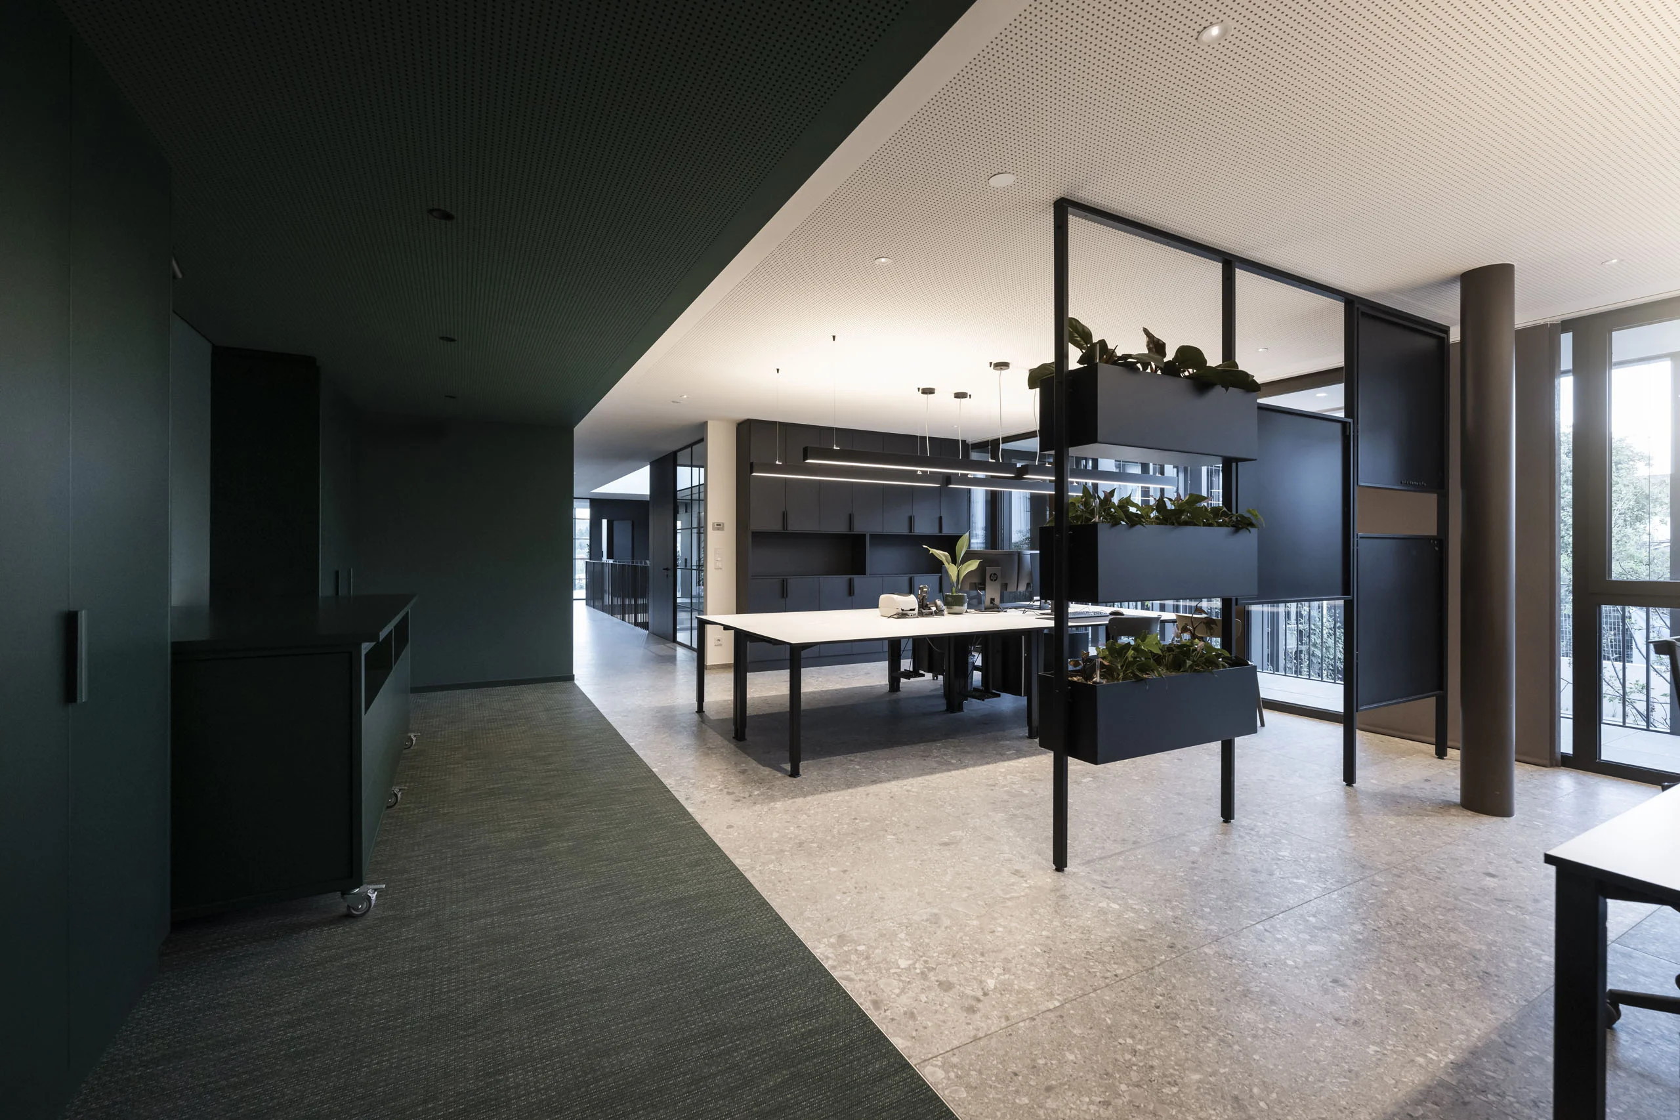
The new building largely incorporates the existing structural fabric, connecting and extending it through an elegant timber construction. The primary challenge lay in the elongated form of the new volume. A tunnel-like impression was avoided by implementing an especially open layout and clearly defined colour-zoned areas.
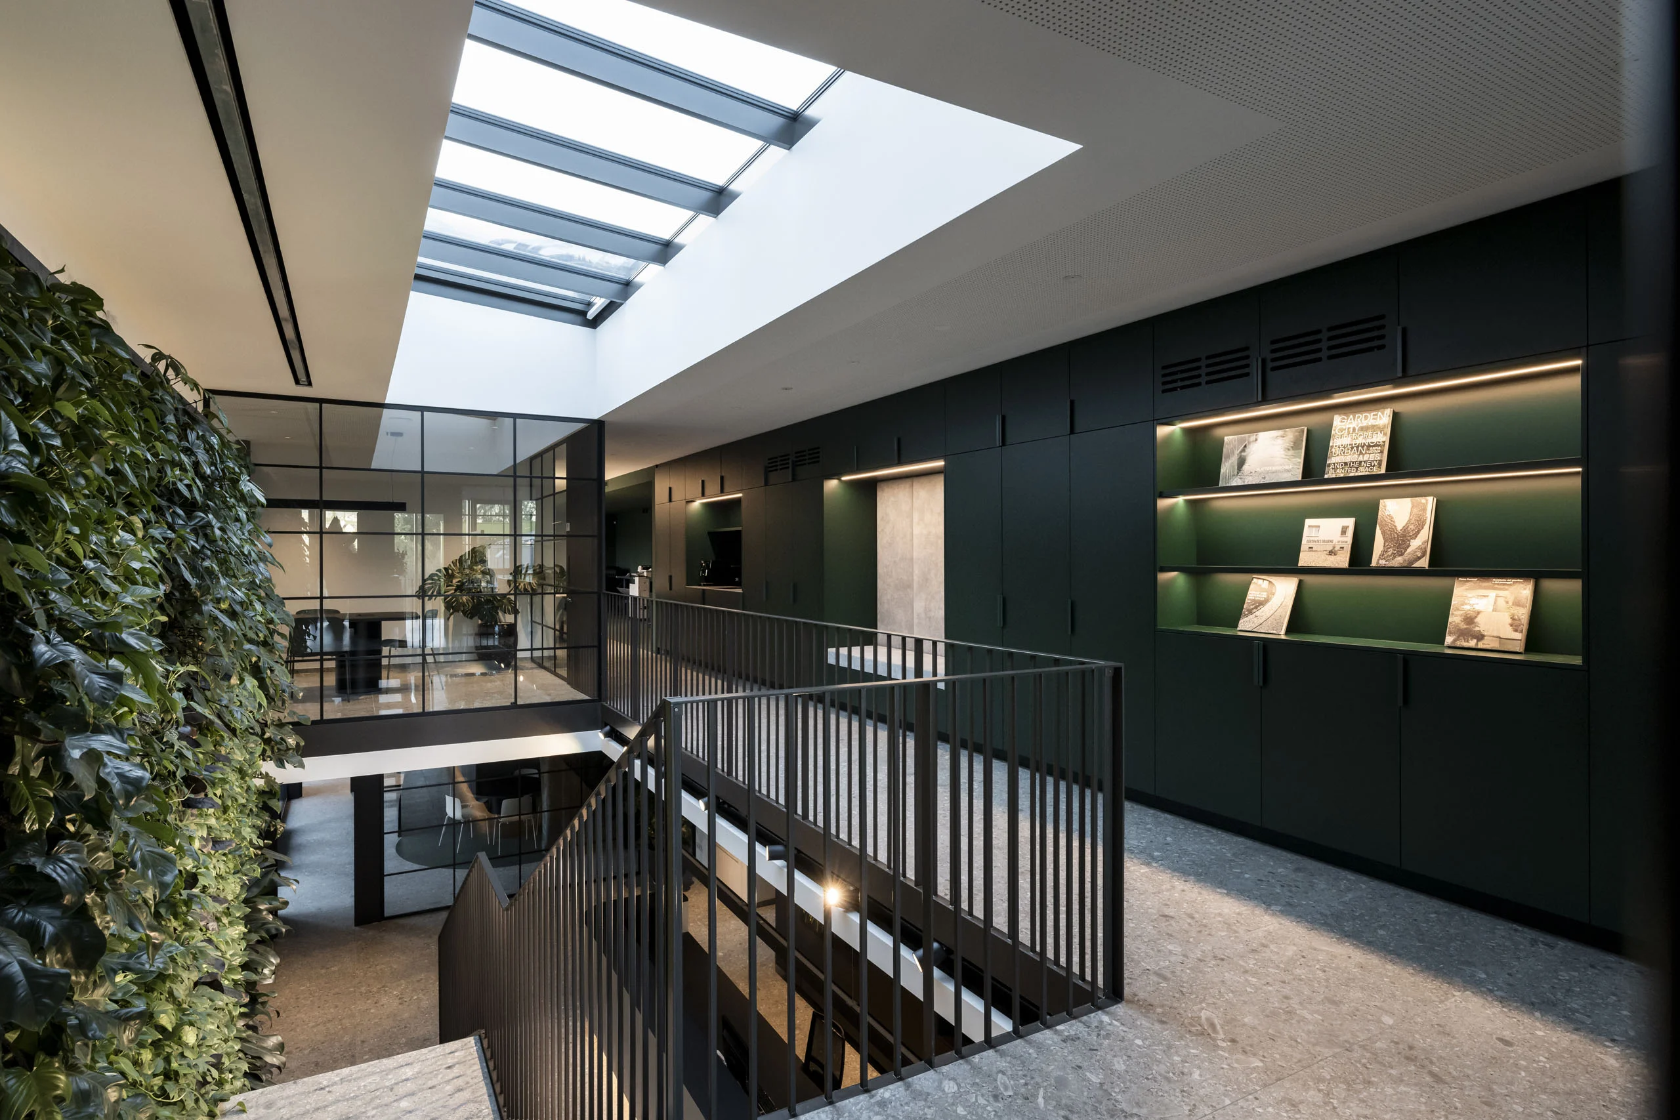
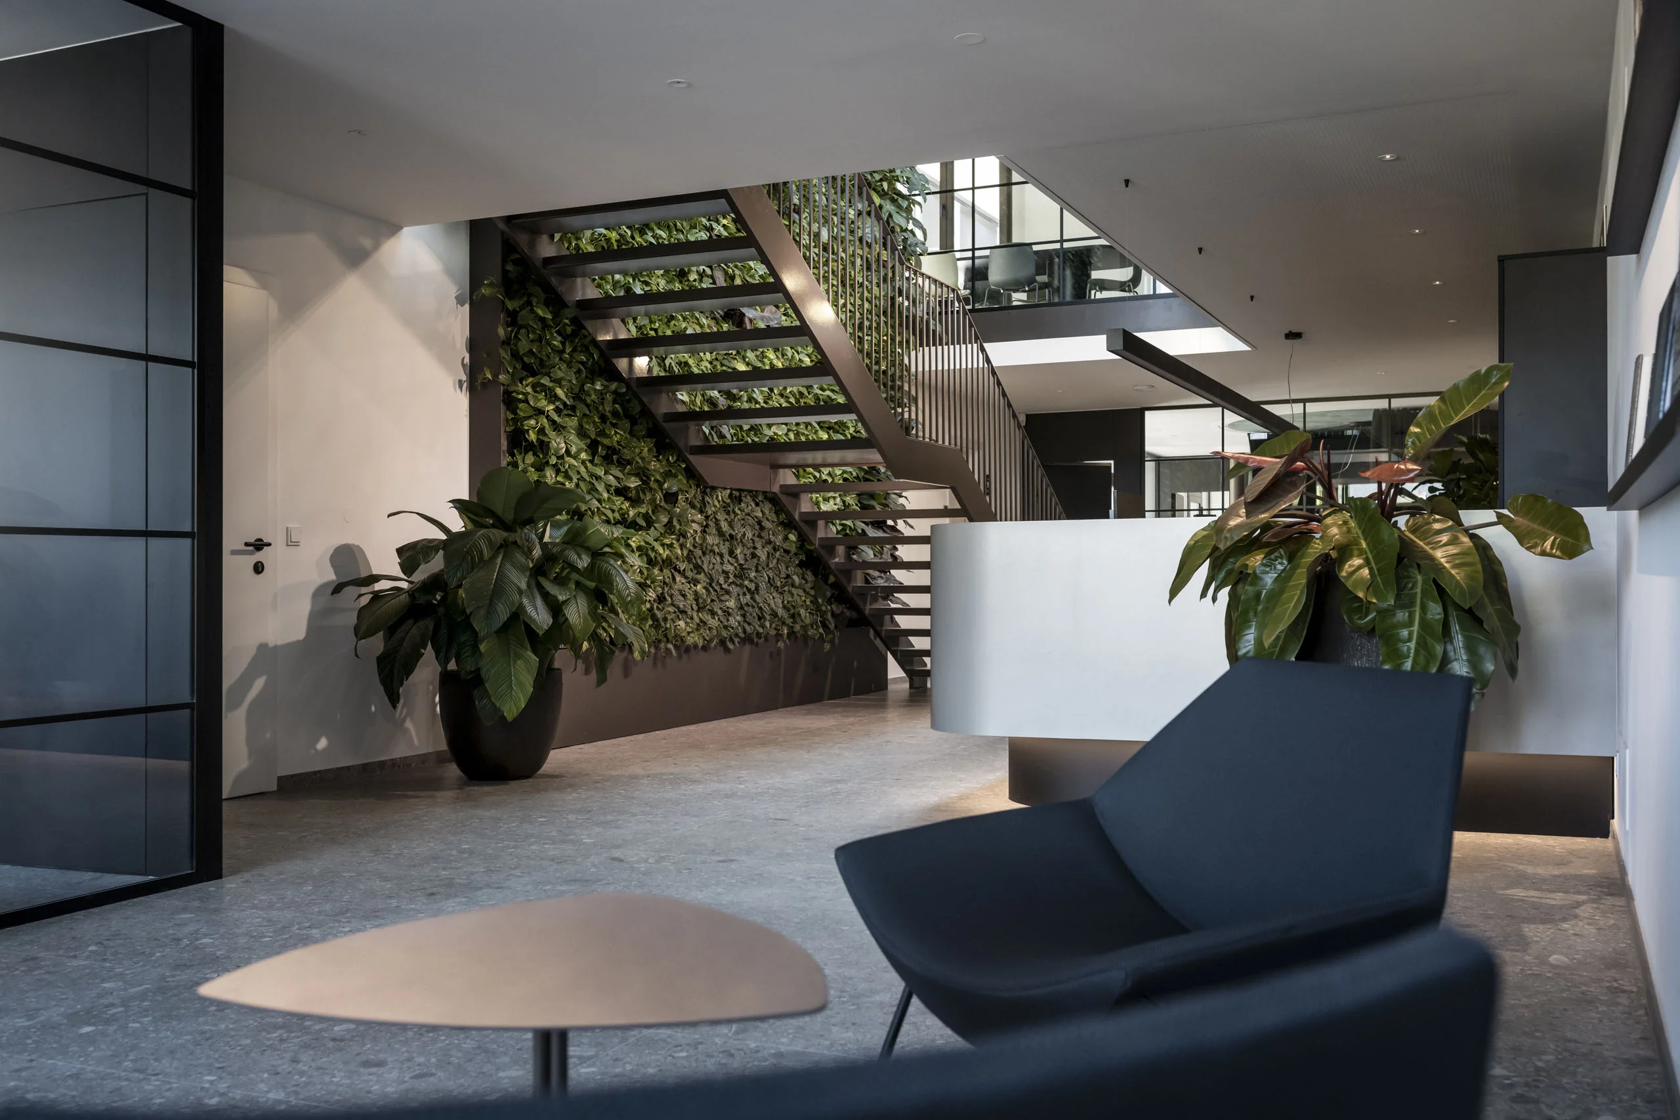
The dominant elements are anthracite-coloured steel, dark green furnishings, and extensive wall surfaces in green tones. This colour palette also reflects Platter’s corporate design.
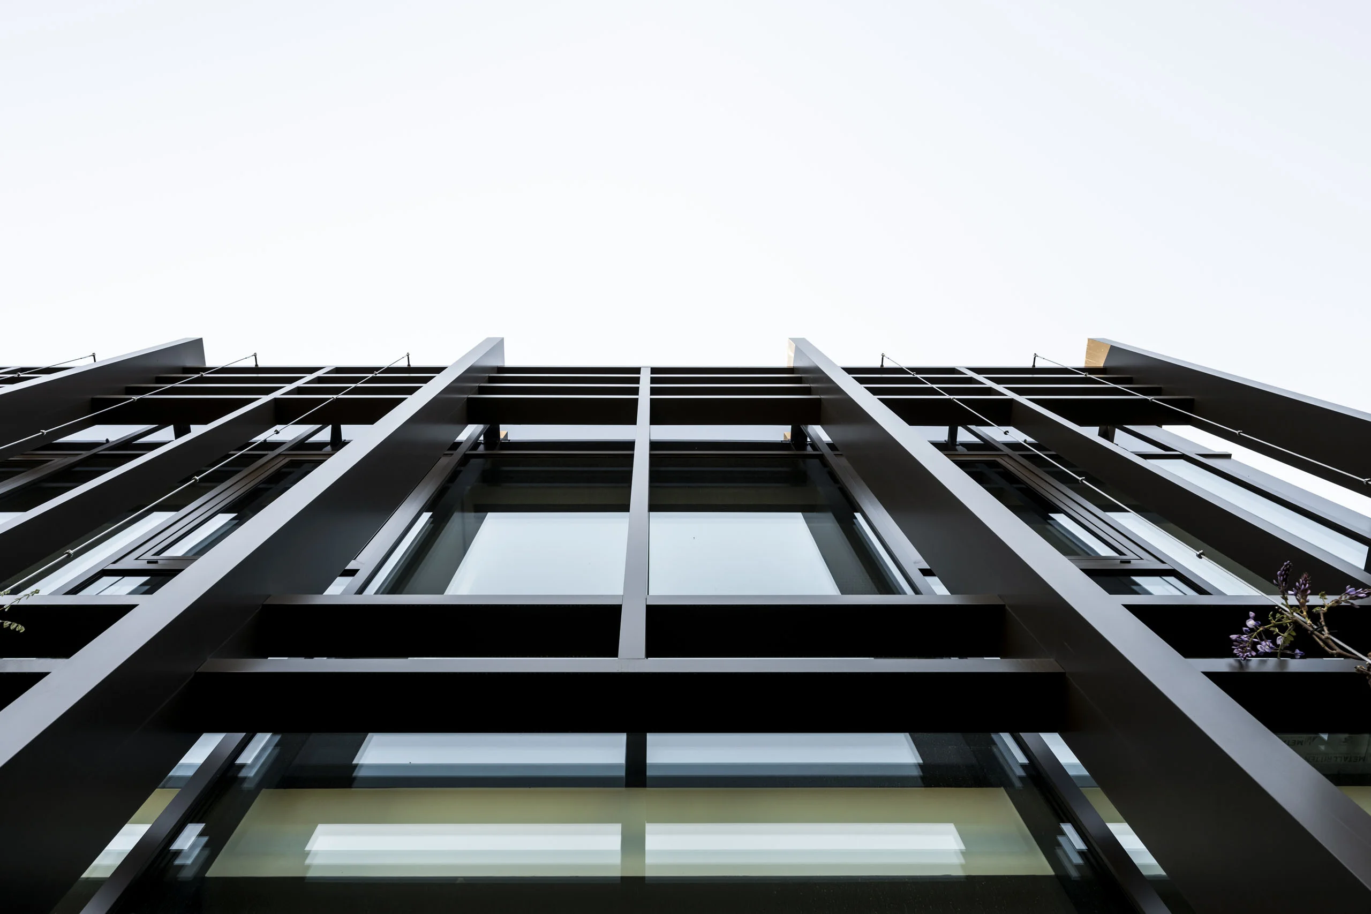
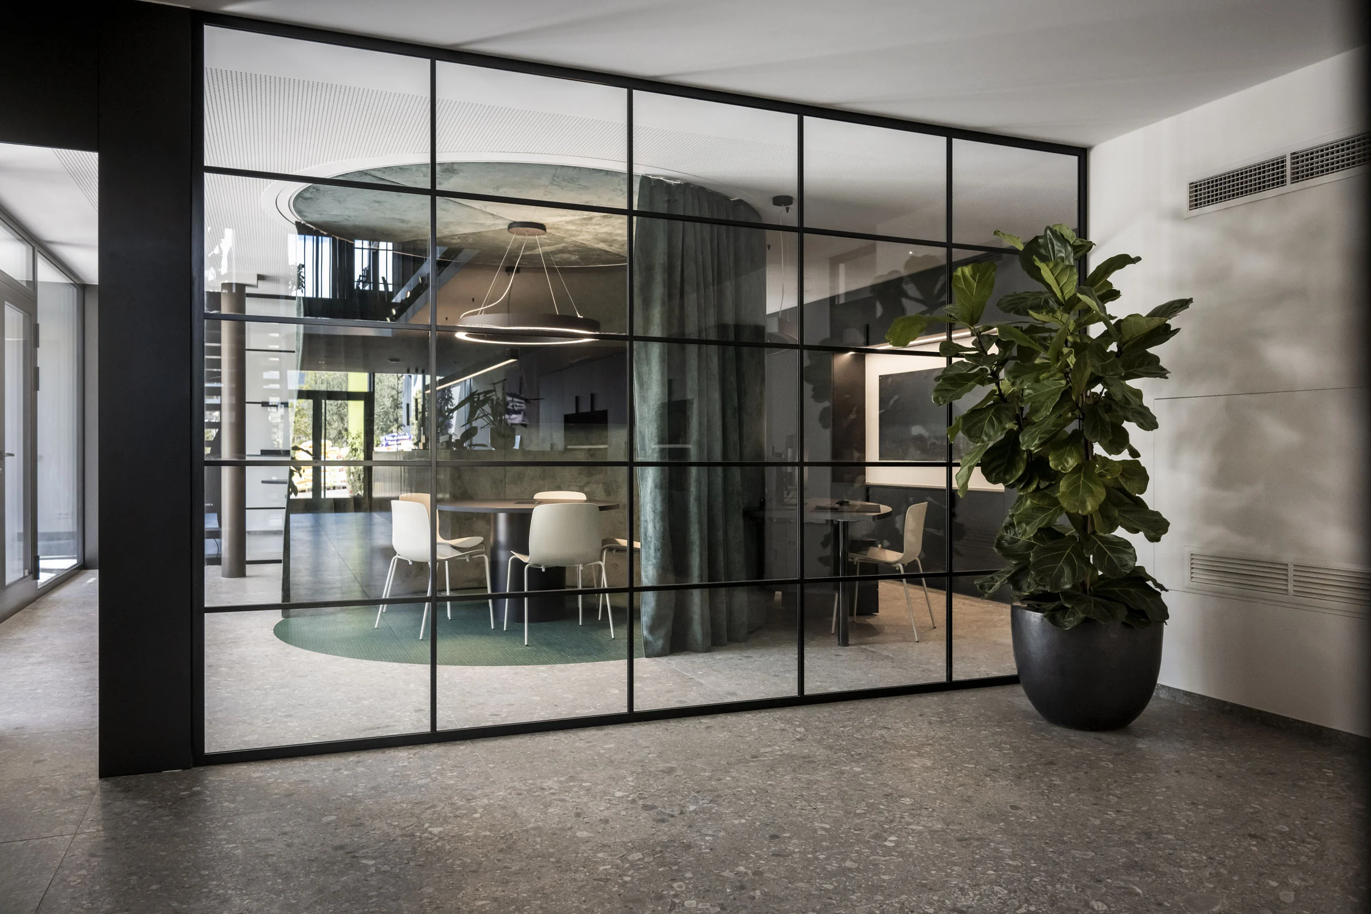
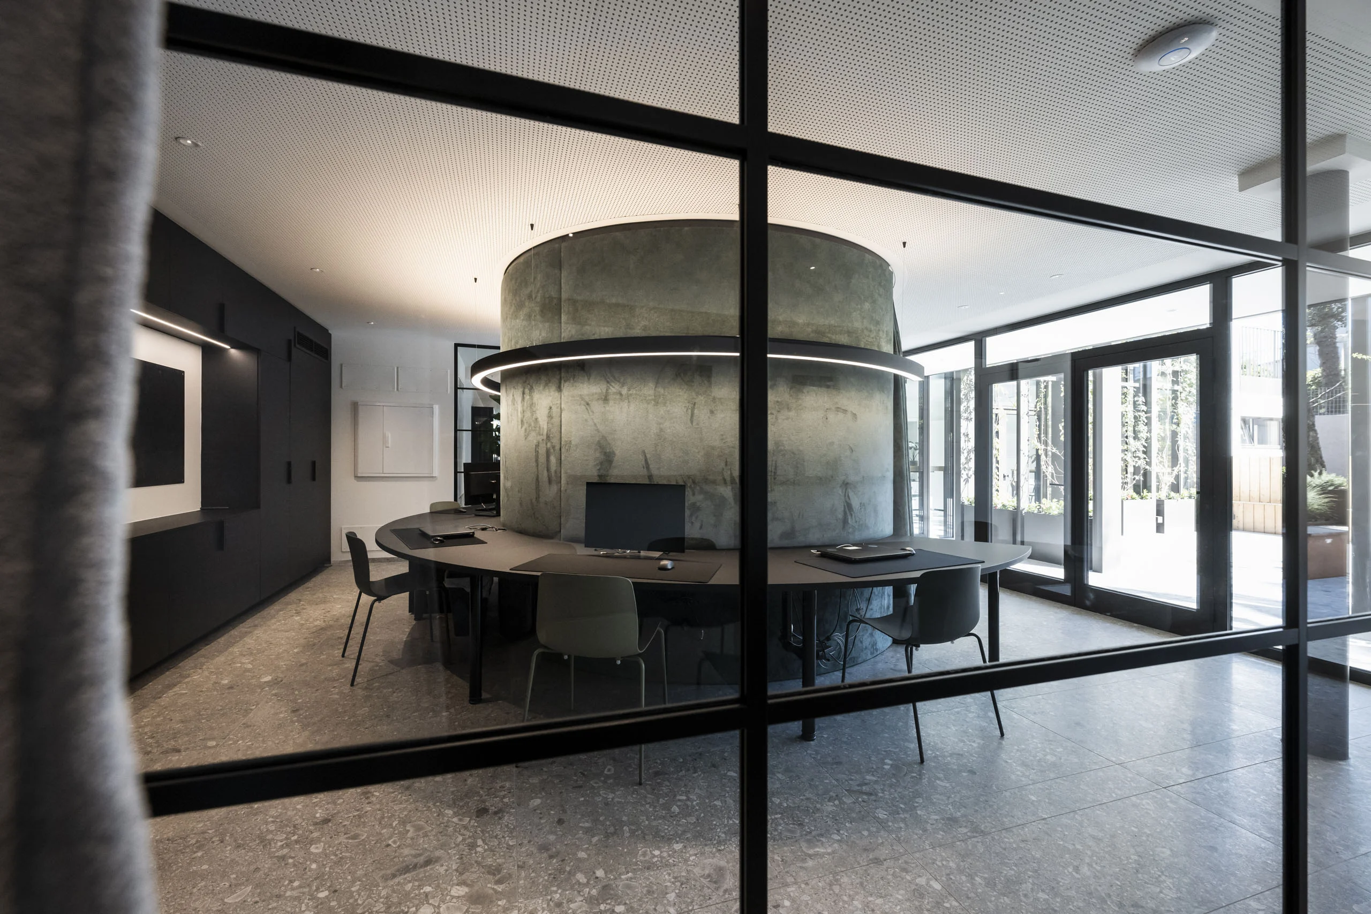
Generous use of glass ensures a bright and airy interior. The post-and-beam façade and the interior glass-metal partition walls reference the design language of the adjacent greenhouses.
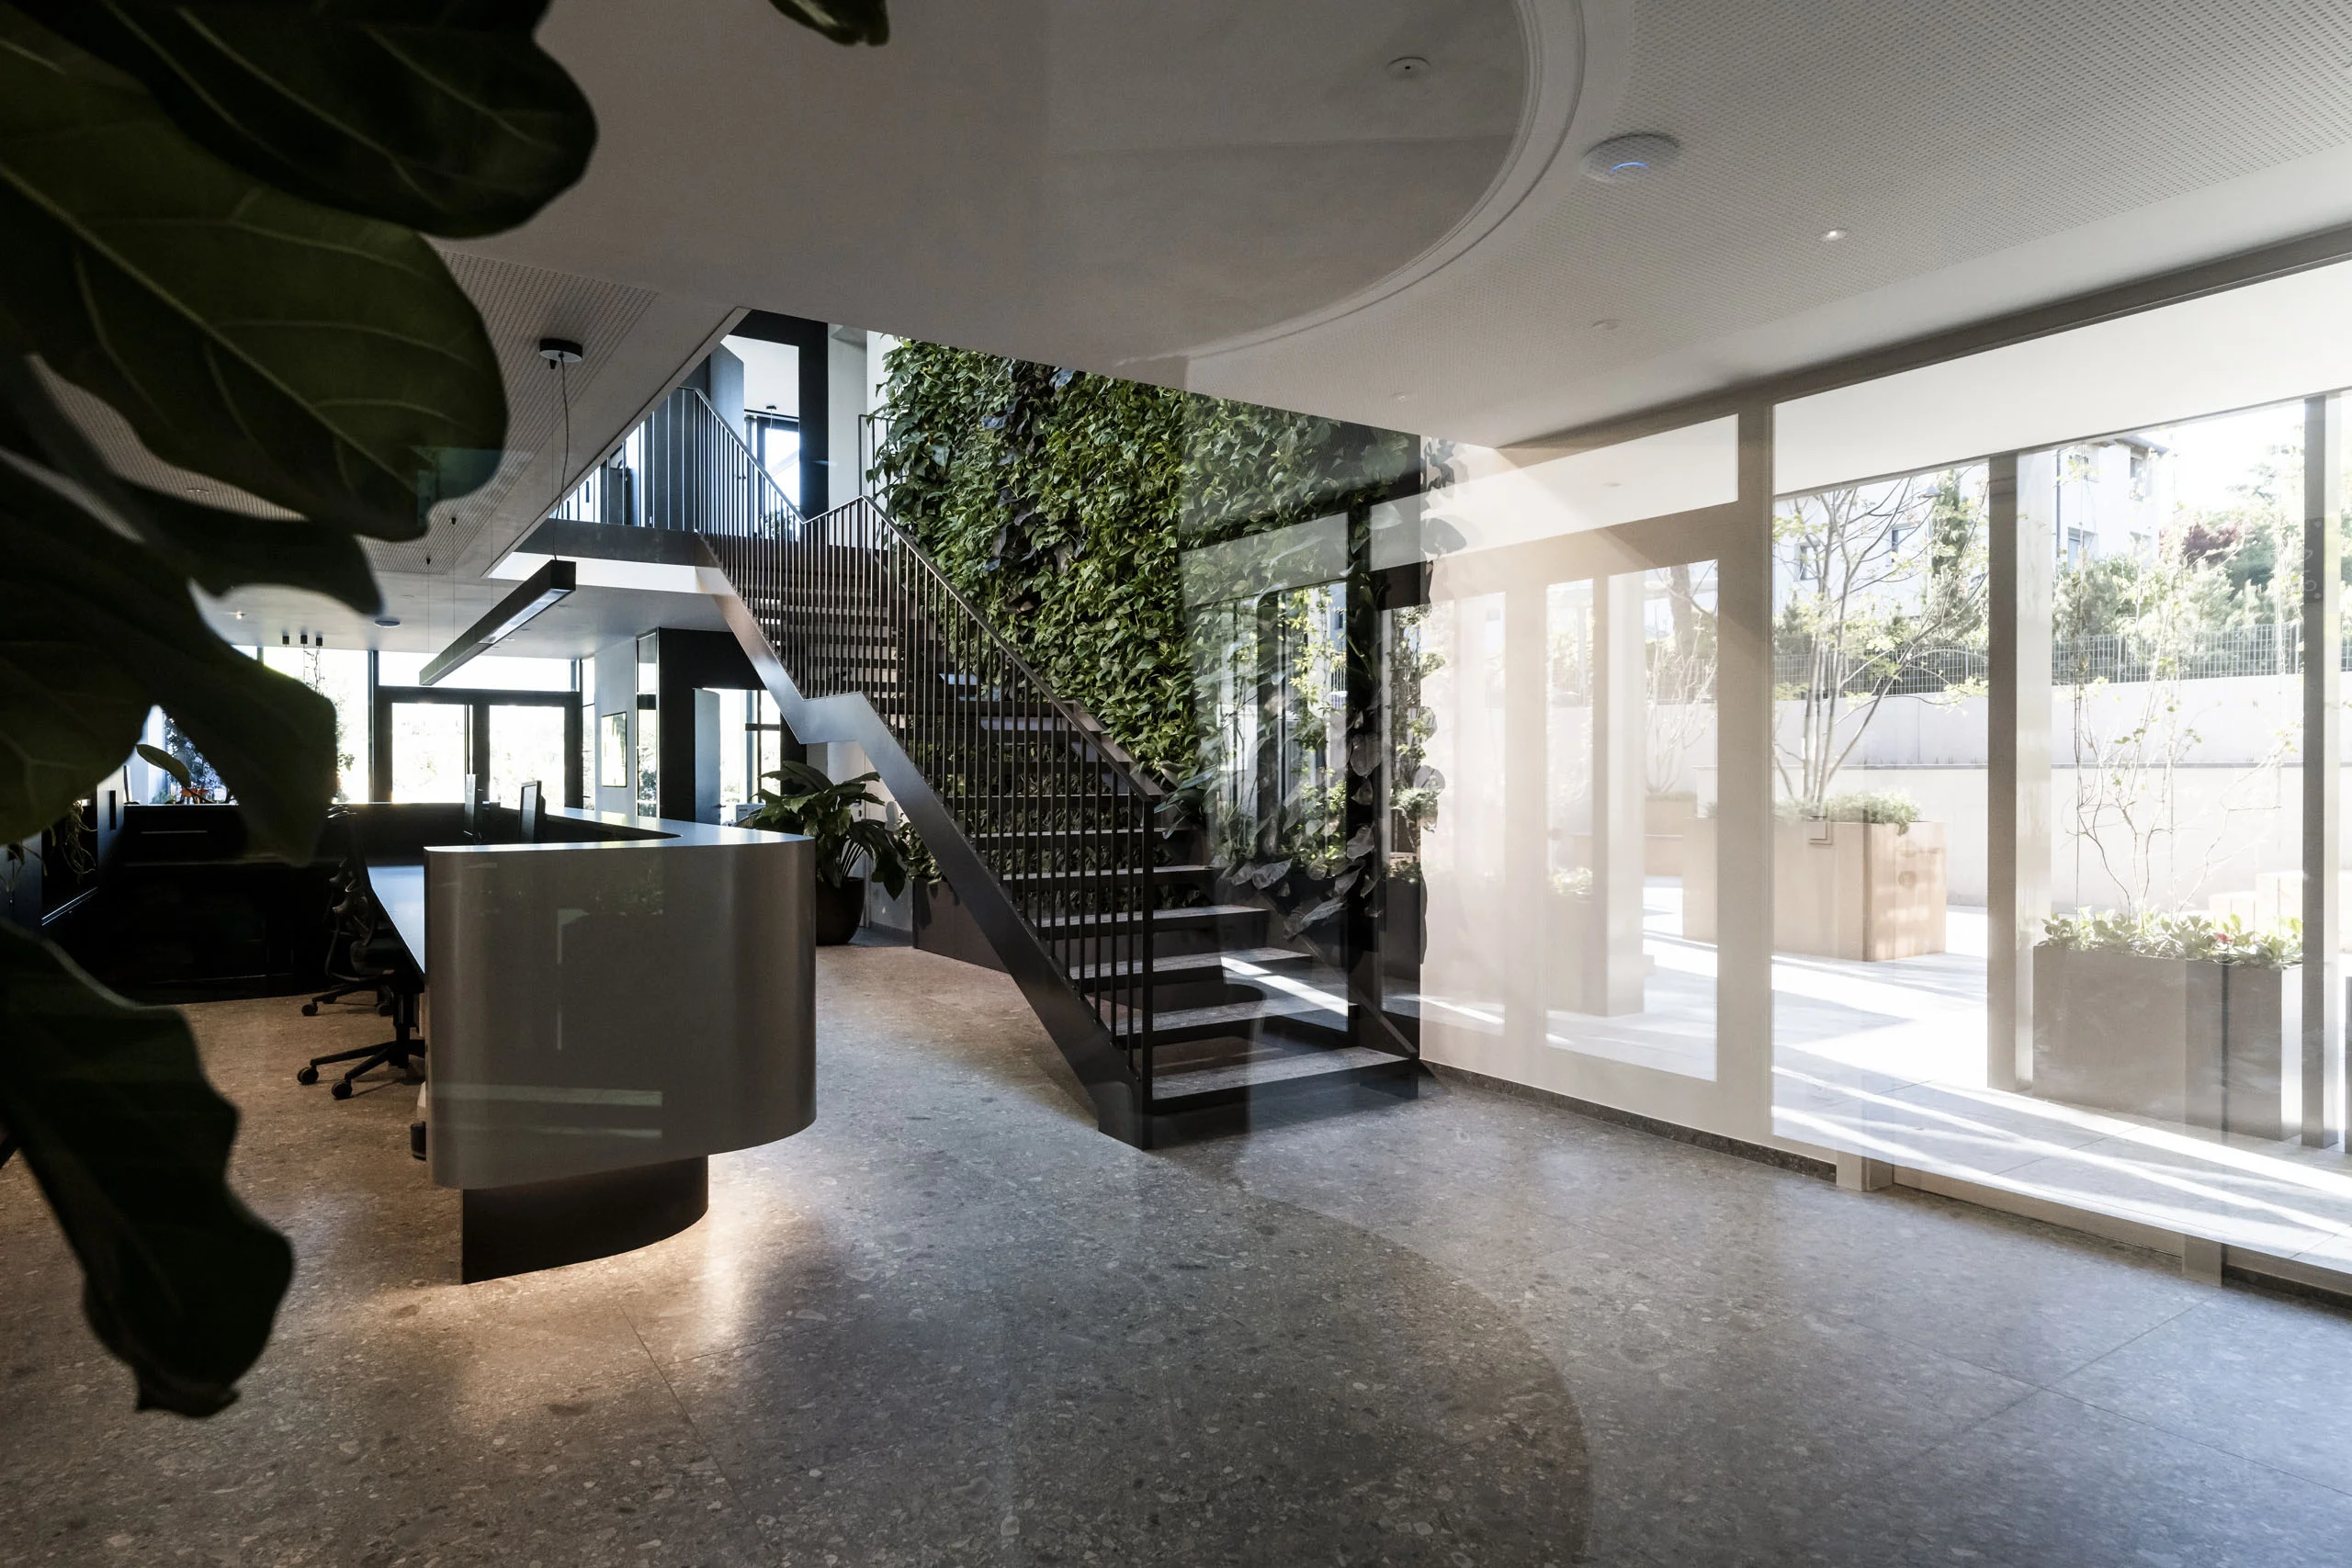
In the spatial design, particular emphasis was placed on understated elegance. Targeted architectural features – such as the reception desk, the custom-designed meeting pod, and the built-in wall unit on the 1st floor with integrated library, seating niche, and coffee corner – create focal points that are both visually striking and functionally tailored to the client’s needs.