Doppelmayr Italia GmbH – Headquarter
Headquarters, 2008
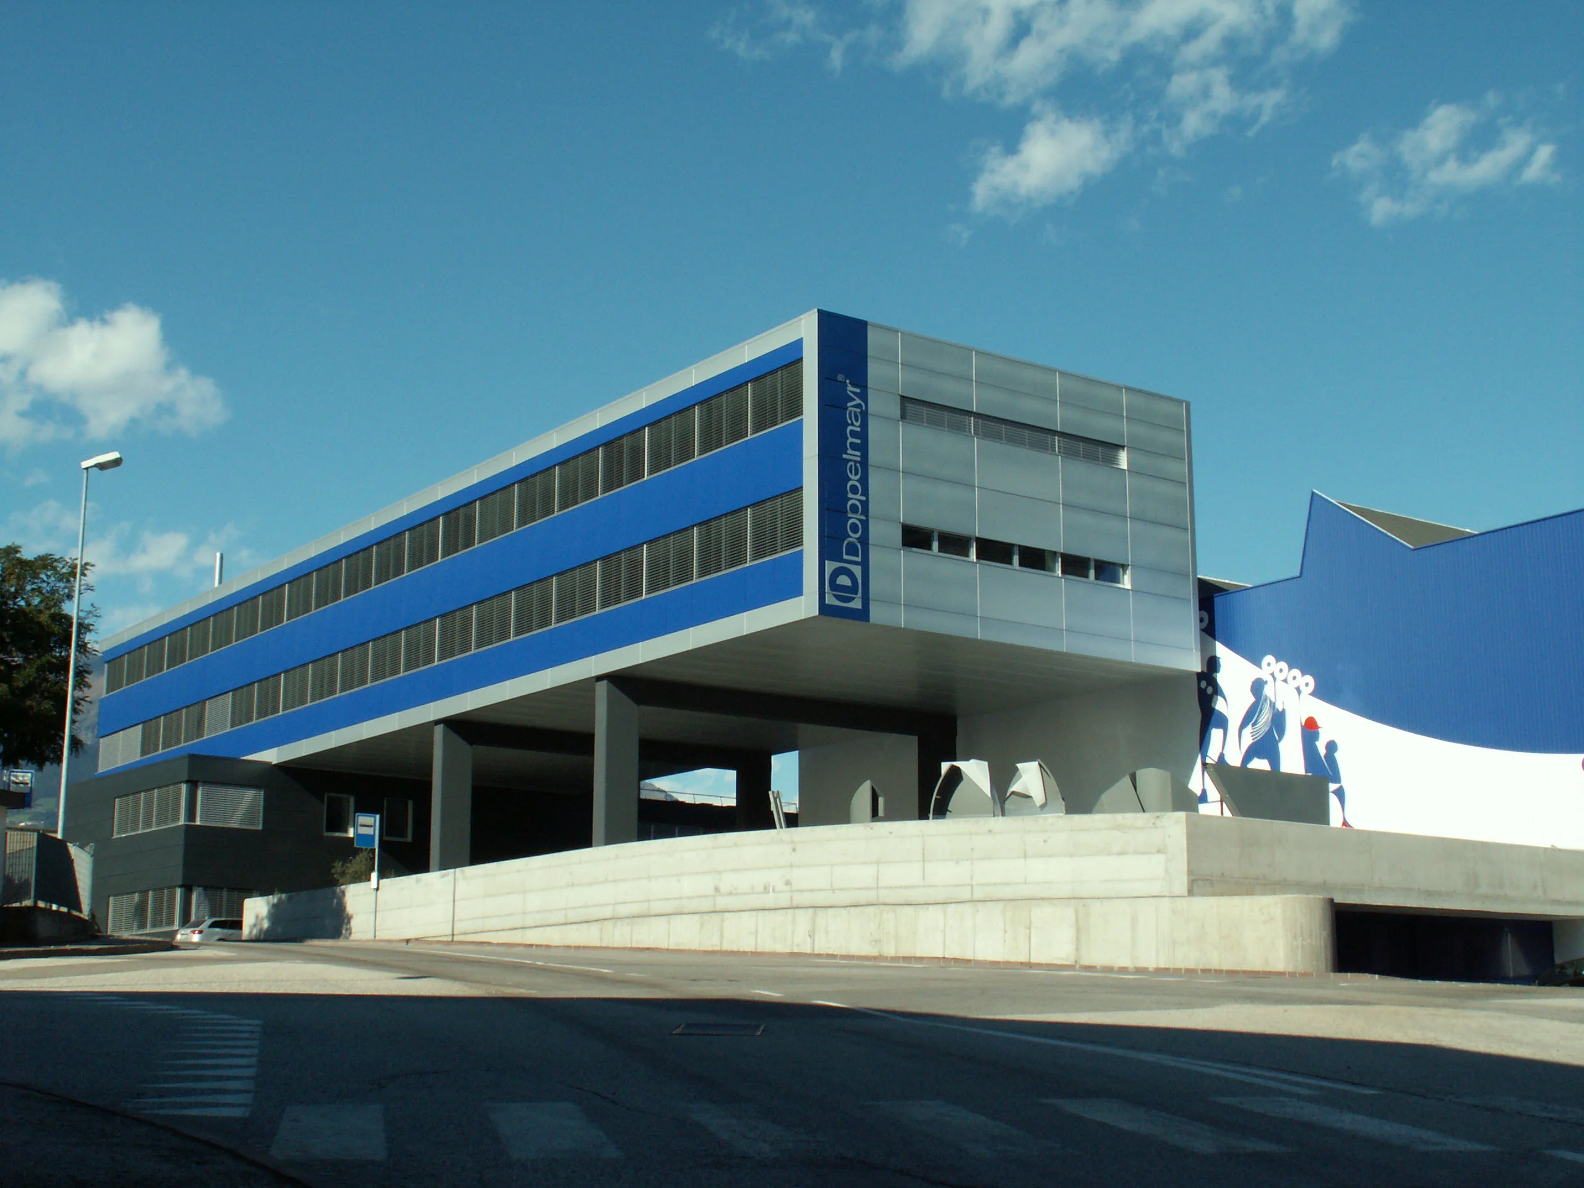
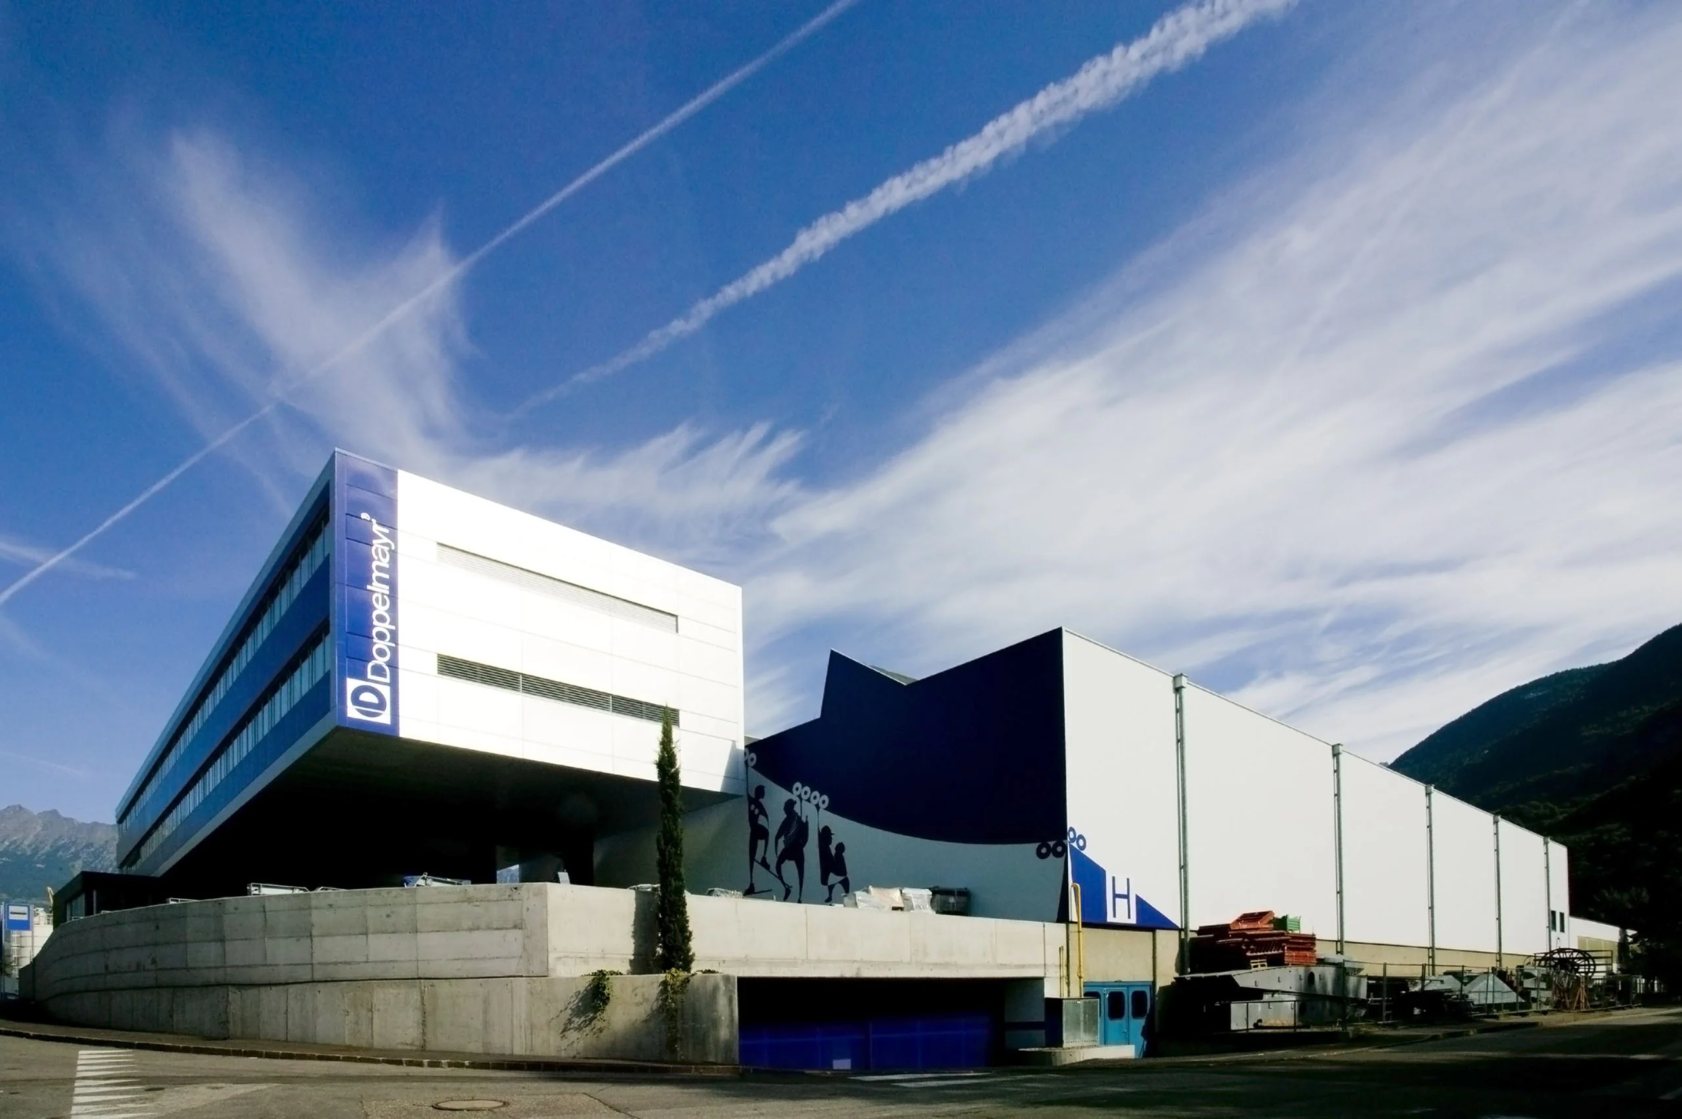
The brief was to develop an overall concept for Doppelmayr Italia GmbH, in which two existing office buildings were to be merged to form a new office block. A key requirement was to use as little of the scarce and valuable production space as possible at the new location.
The office building was designed to float almost freely 10 metres above the production area, supported by a base building and individual columns. It was also important to keep the relocation costs as low as possible. Thanks to the innovative architecture, which reflects the identity of Doppelmayr Italia GmbH, the concept was a complete success.
After almost a year of construction, the new rooms were opened on time in mid-August.
Industrial hall, 2006
An industrial hall was built with an overhead crane and an extending rail crane. Special emphasis was placed on the logistical organisation of the construction work, as the company’s operations and production processes had to continue without interruption during the construction phase.