Camping Residence Sägemühle
The project is located at the foot of the Stelvio/Stilfserjoch National Park, in a quiet and sunny location with a strong connection to the landscape. The aim was to further develop the existing structure and at the same time create new, contemporary qualities – both architecturally and functionally.
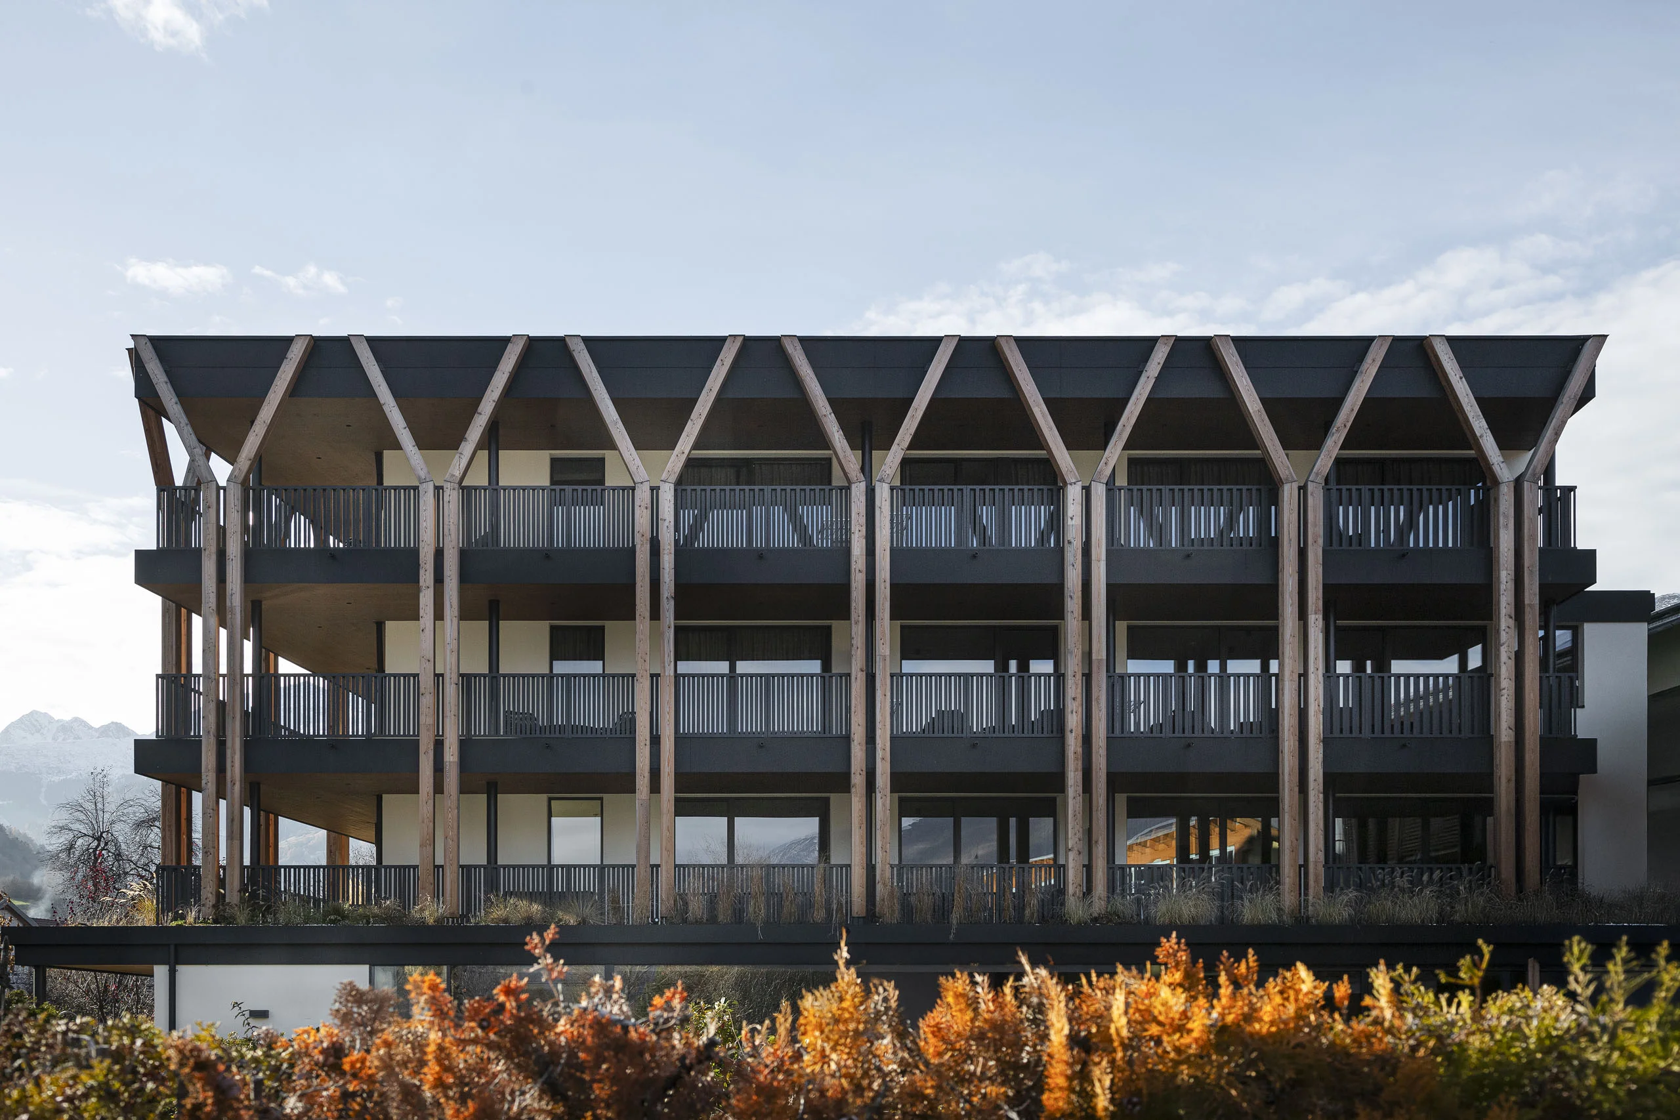
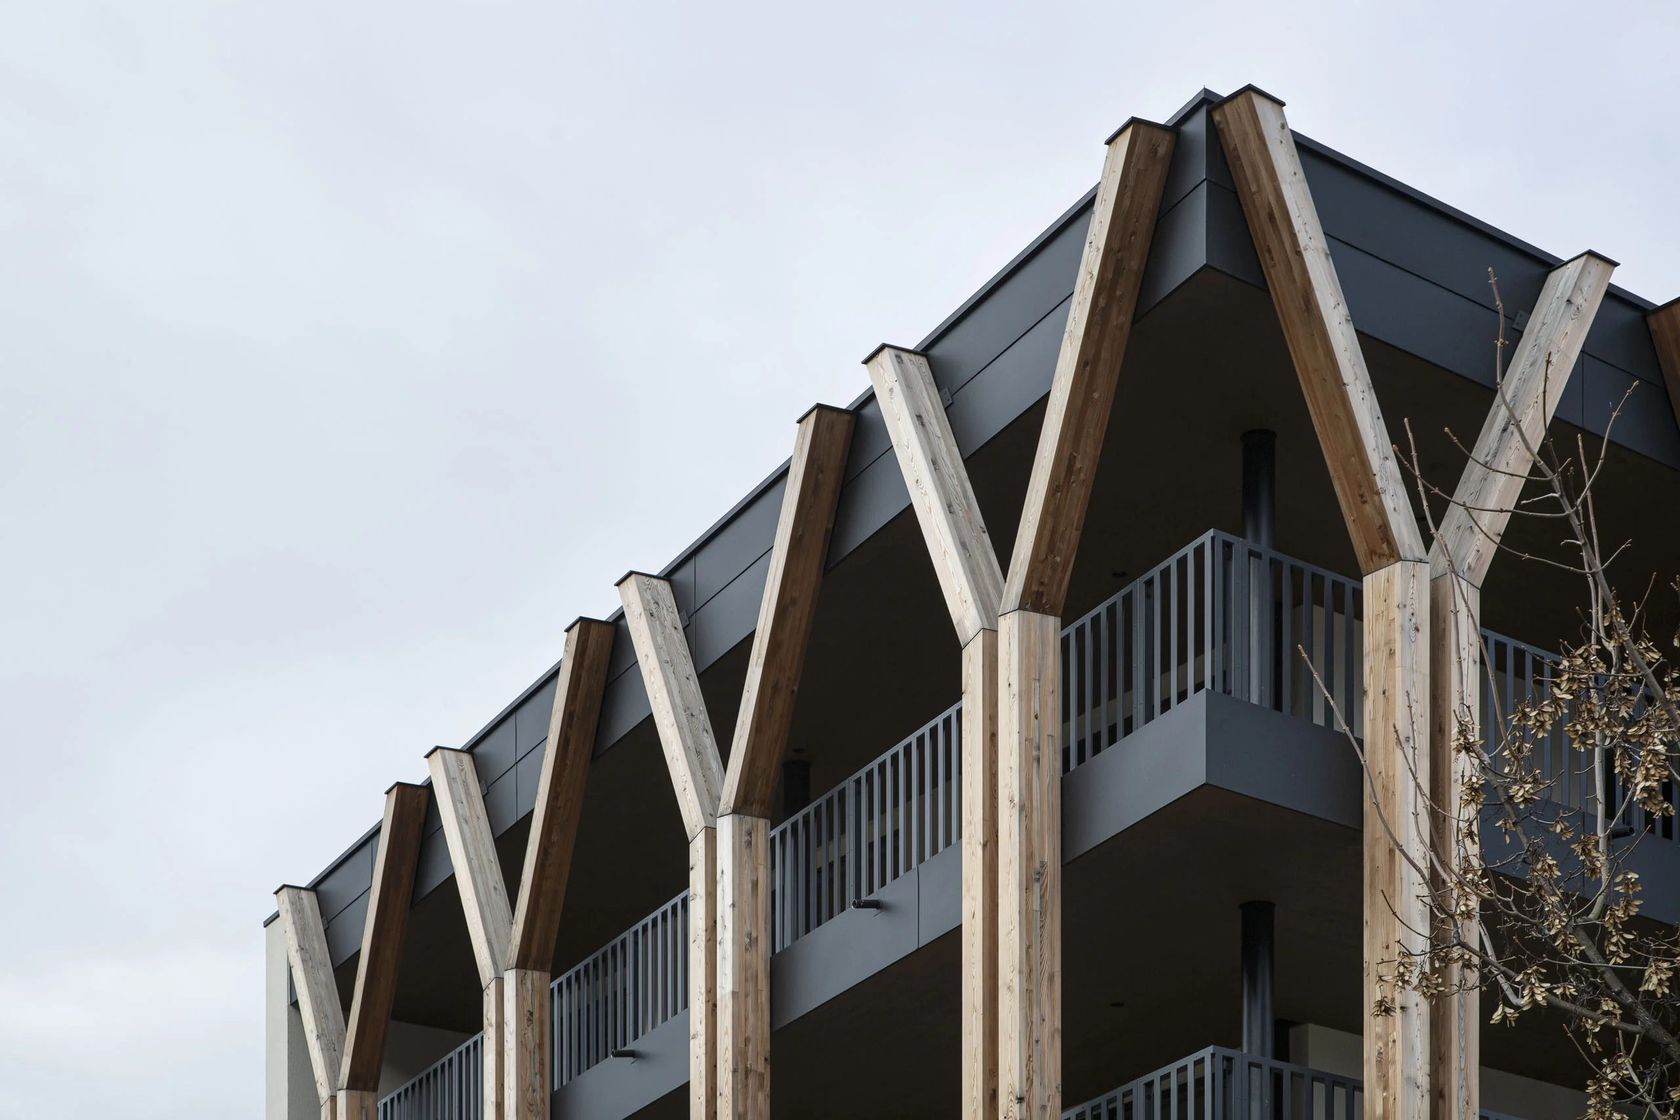
The starting point for the design leitmotif is the historical function of the mill: the flow of grain through funnel-shaped containers – a process from top to bottom. This image is interpreted abstractly in the façade: A vertically running wooden structure, which tapers in a funnel shape, picks up on the dynamics and direction of this flow. The elements are located in front of the balconies, support the parapet in the upper area, and give the façade structure and identity.
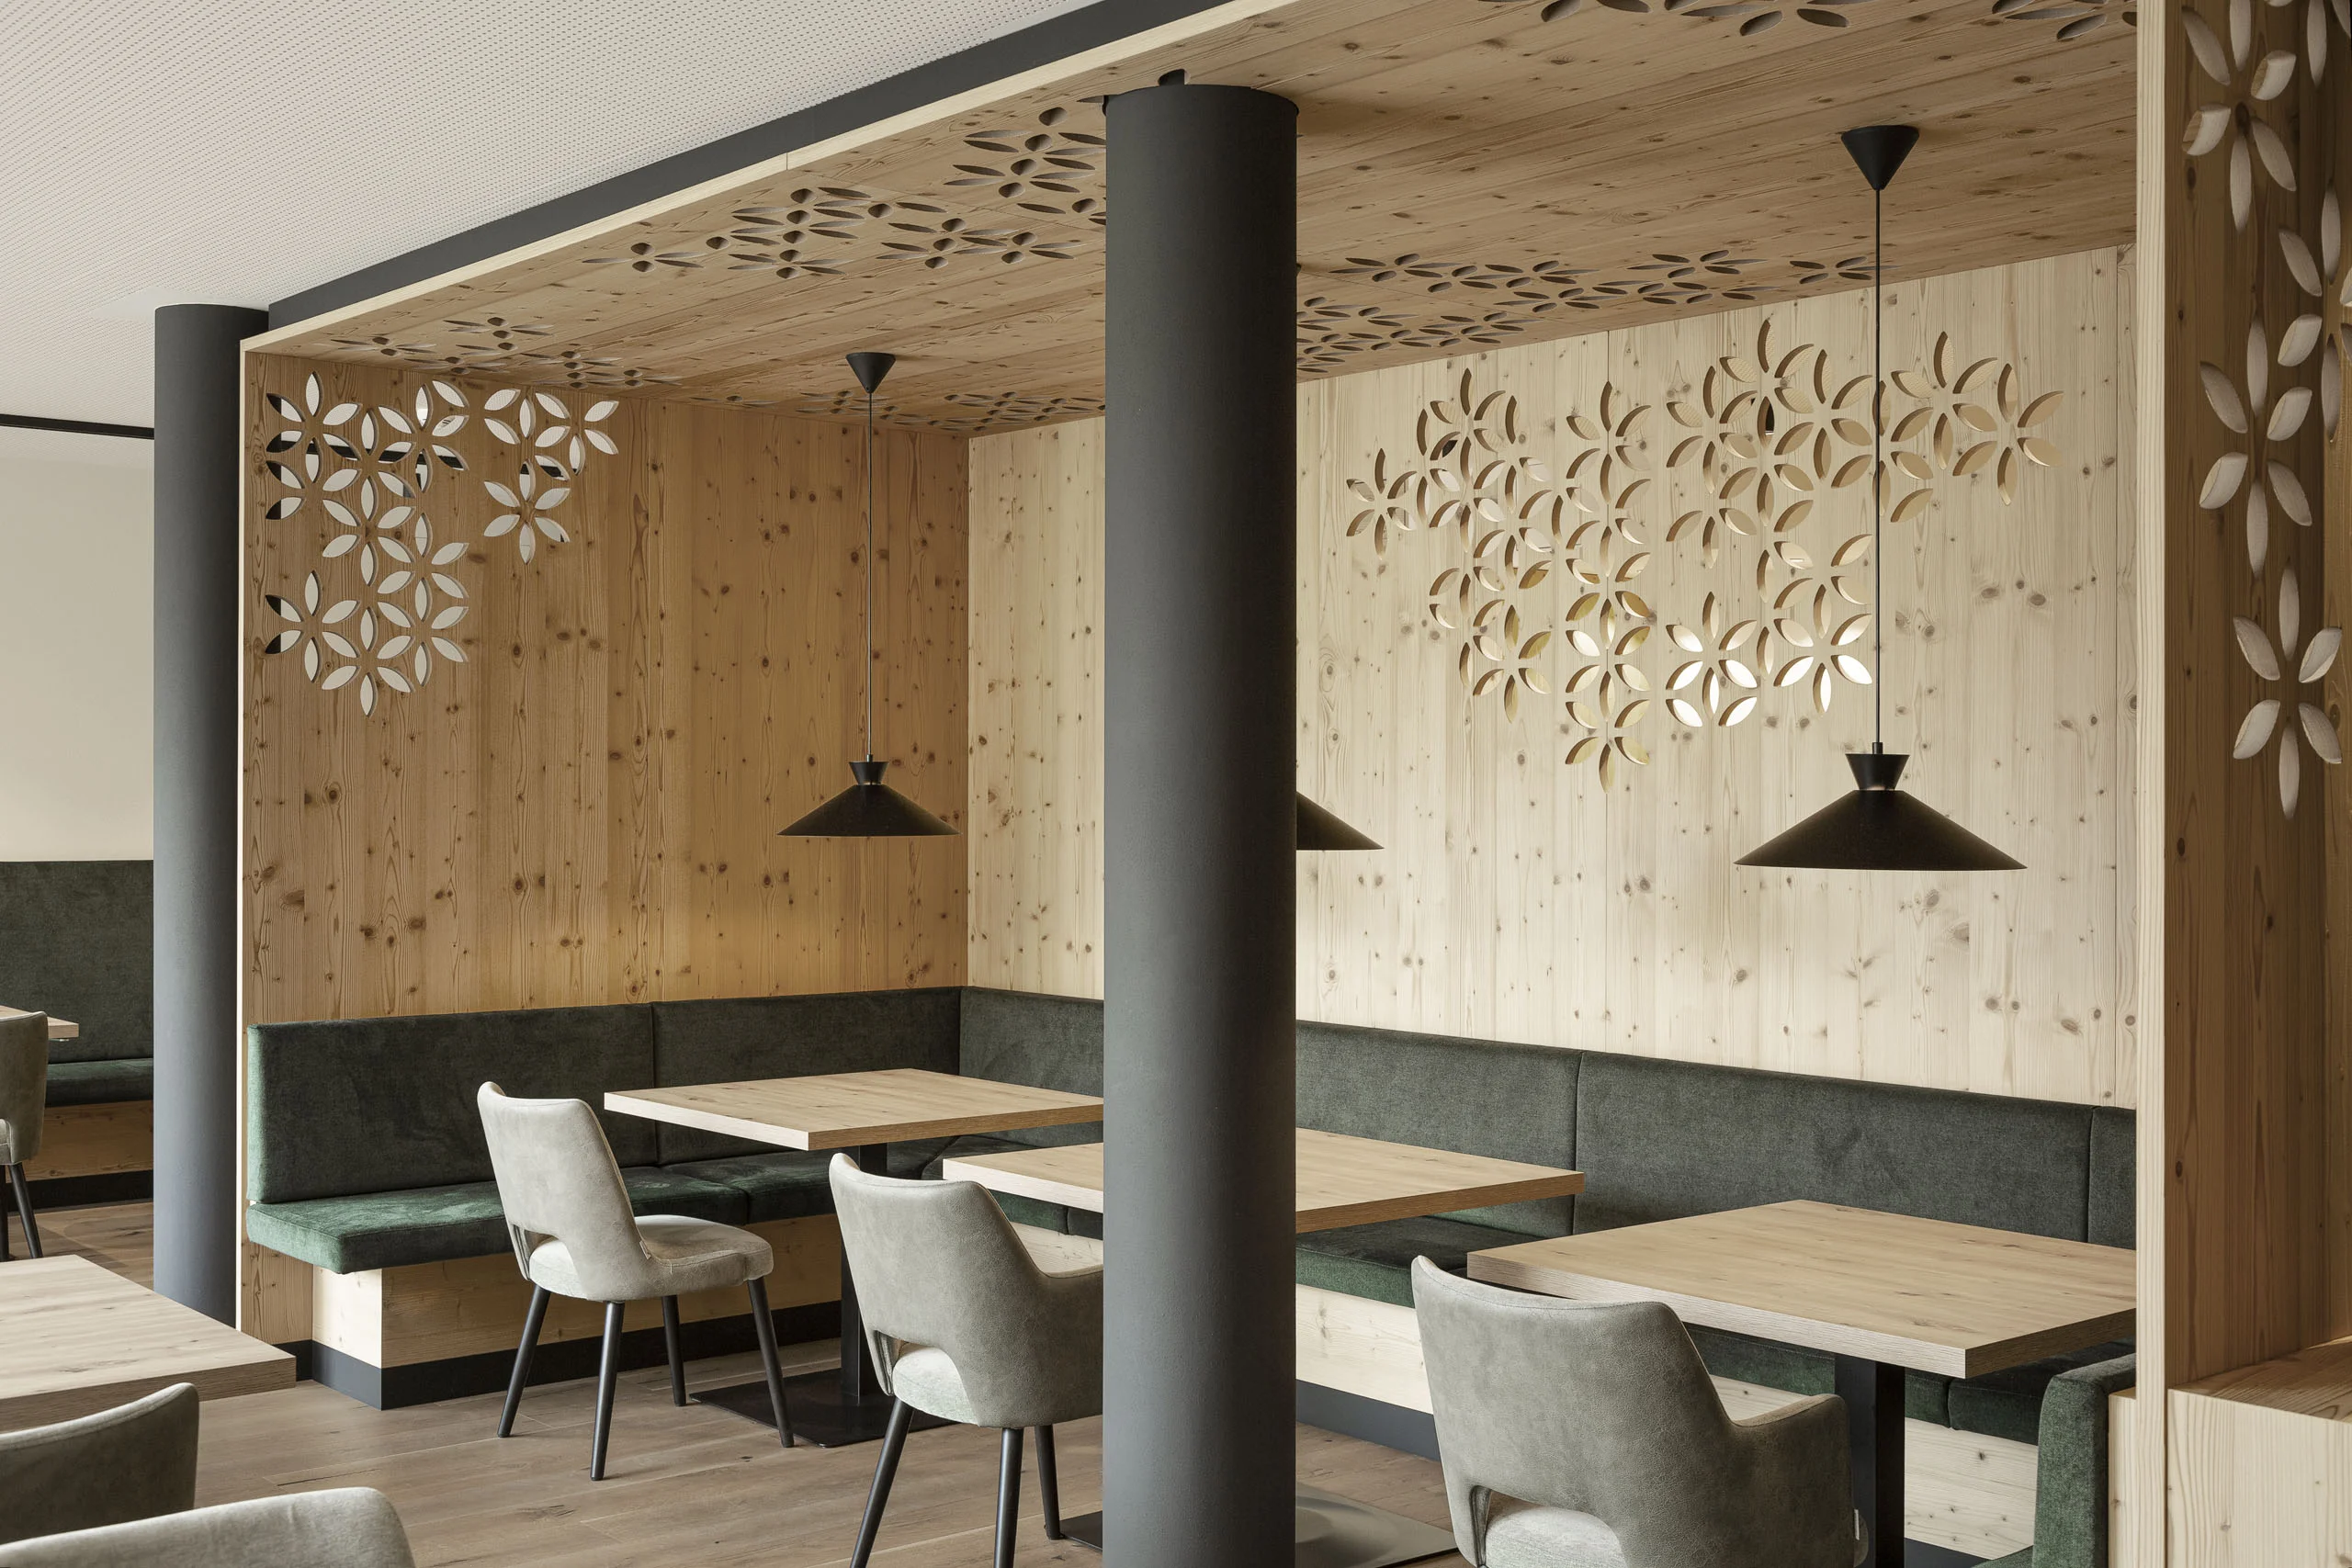
A new dining room opens up to the landscape and is characterised by natural materials and colours: light wood as the dominant design element, green, grey, and natural tones inspired by the surroundings, as well as generous windows that create a dialogue between inside and outside. The result is a bright, open room with a clear and calm atmosphere.
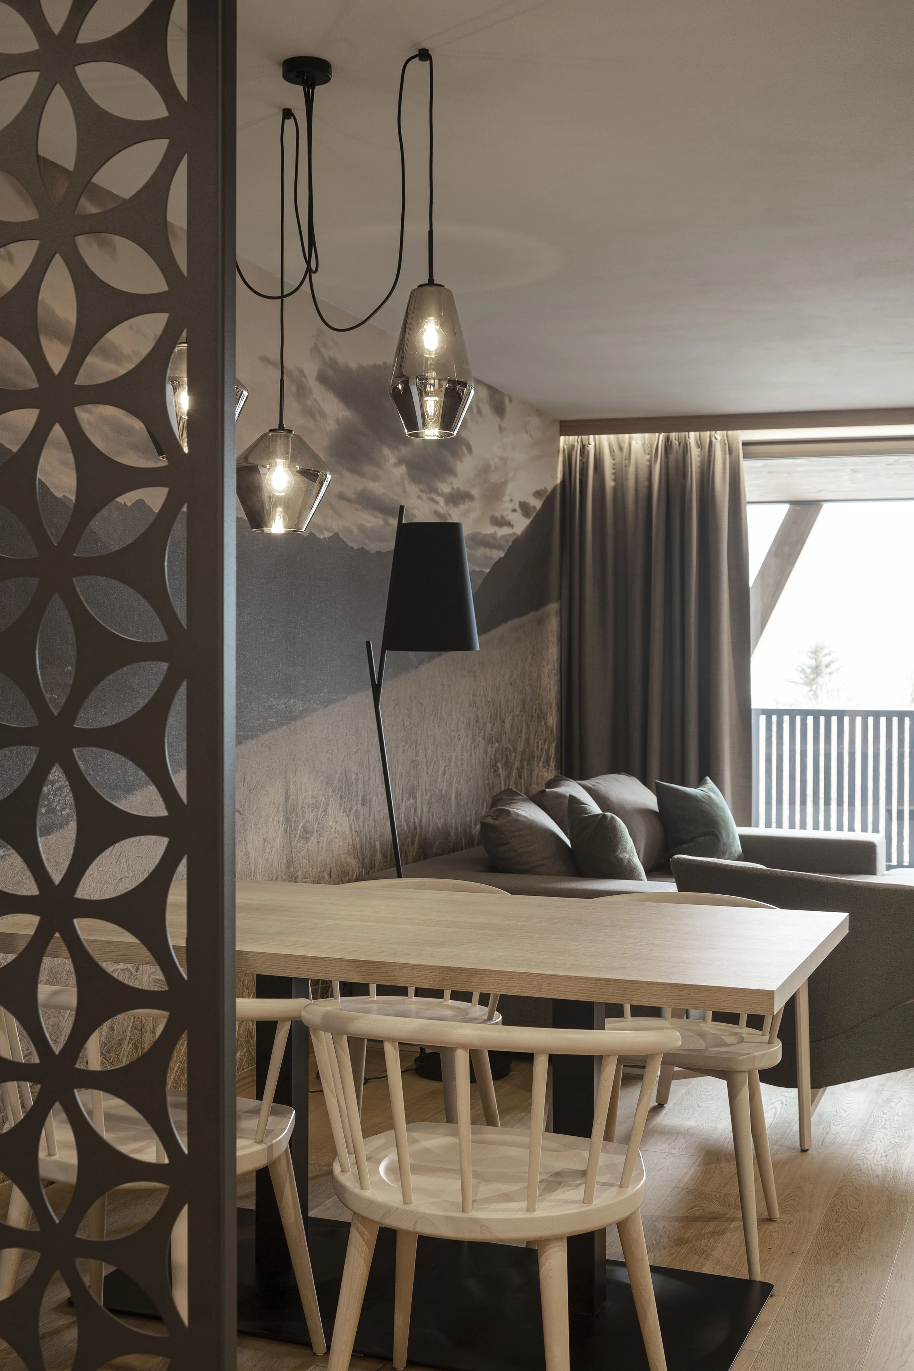
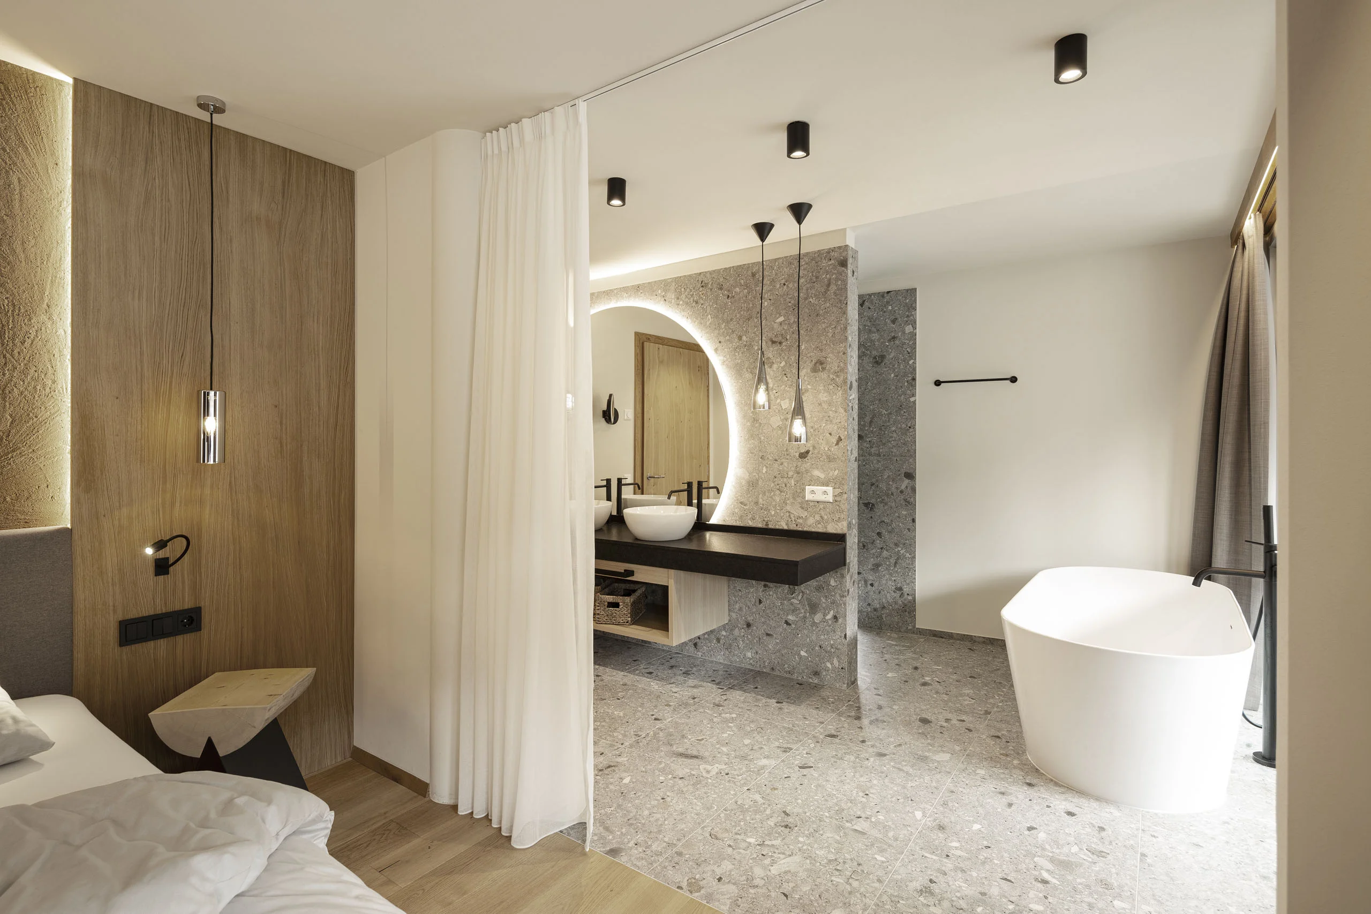
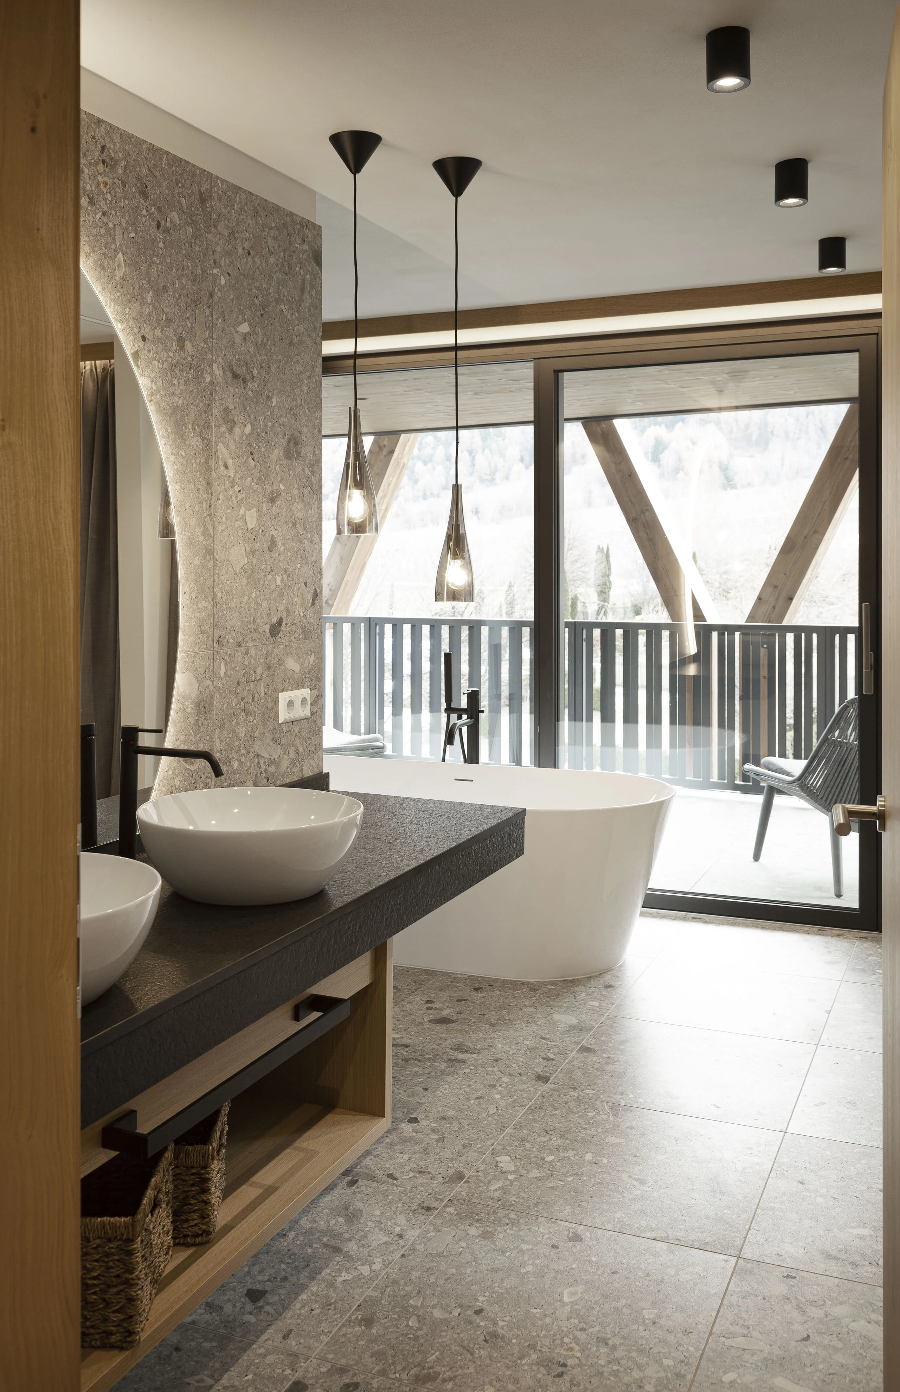
The new apartments follow the basic design concept of naturalness, clarity, and tranquillity. Selected materials such as light-coloured wood, natural textures, and shades of green were used. Large windows create a direct link to the surrounding landscape.
The architecture doesn’t compete with nature, but sees itself as a mediating element. It creates spaces that take up the rhythm of nature, speak with materials and embody calm and simplicity. The interplay of function, history, and atmosphere forms the core of the design.