Bureau Plattner
Upgrading the office space for Bureau Plattner, Merano
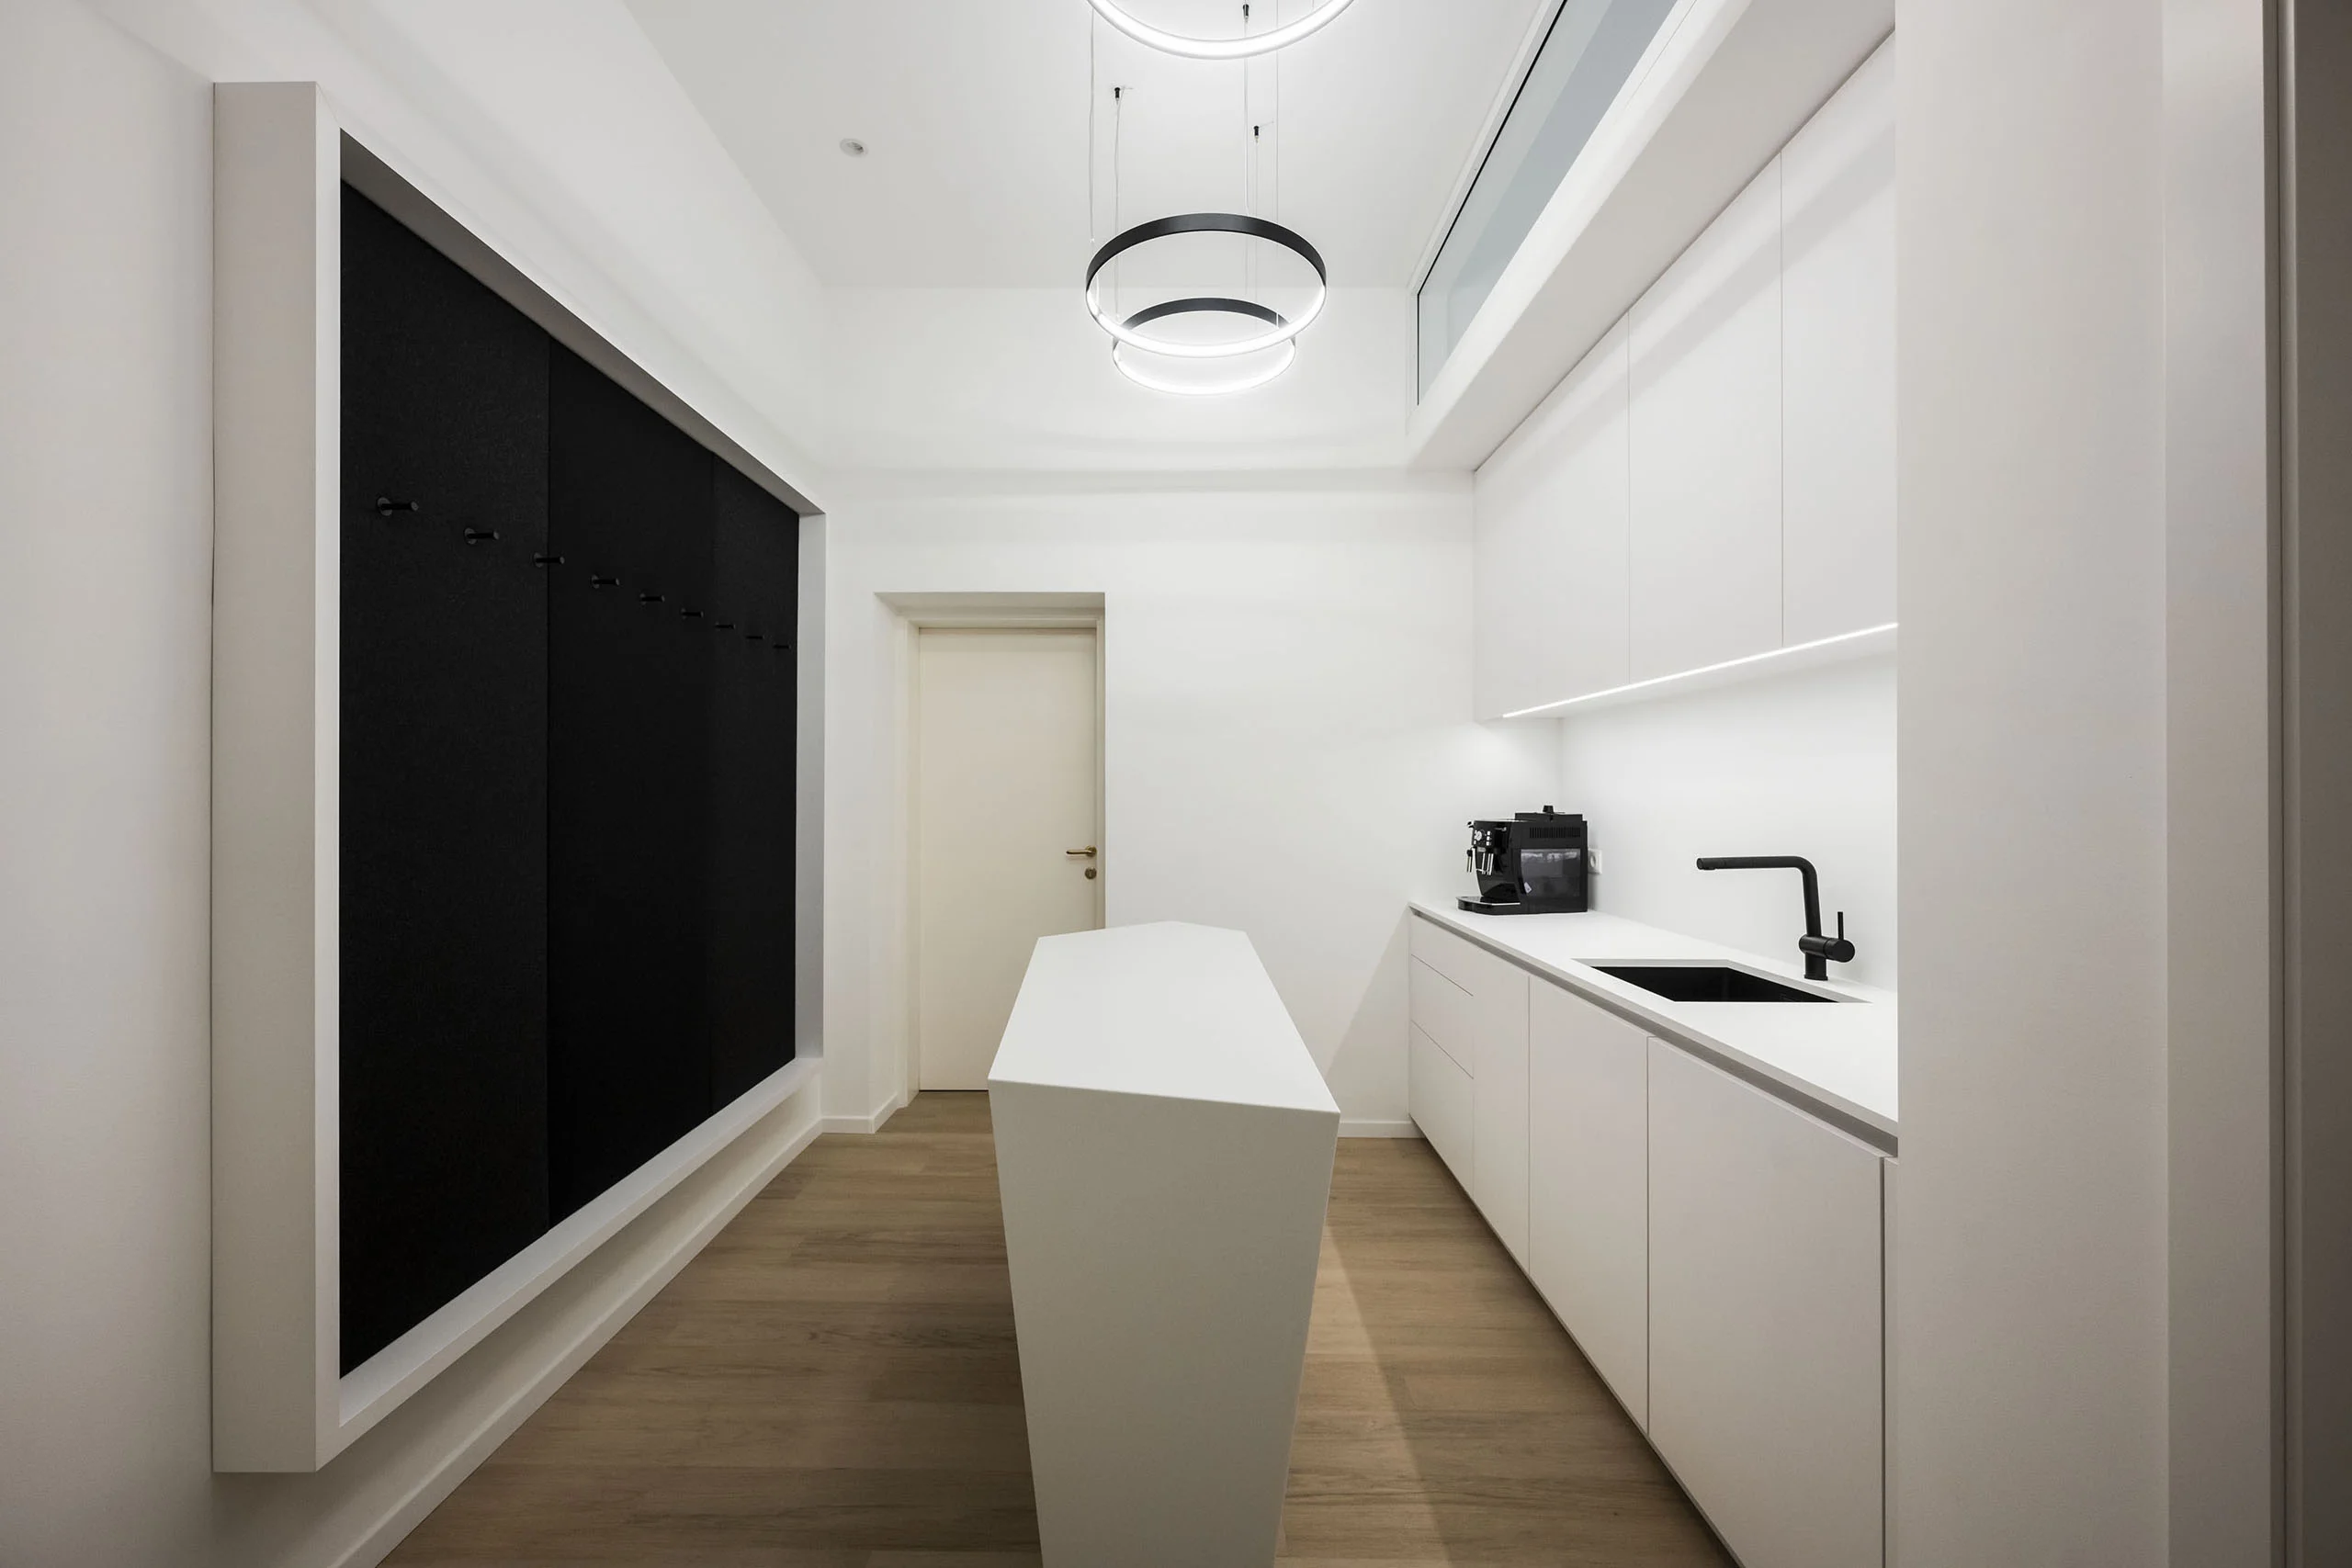
The ambience and working atmosphere of some of the offices in the former Grand Hotel Emma were to be modernised and adapted to the company’s new corporate design. This included converting the former individual offices into two open-plan offices, each with four workstations, as well as a new tea kitchen. This serves as a meeting point during work breaks and as a space for exchange between employees. To make the tea kitchen bright and welcoming, white furniture was installed and a rooflight integrated, allowing the room to be lit with daylight.
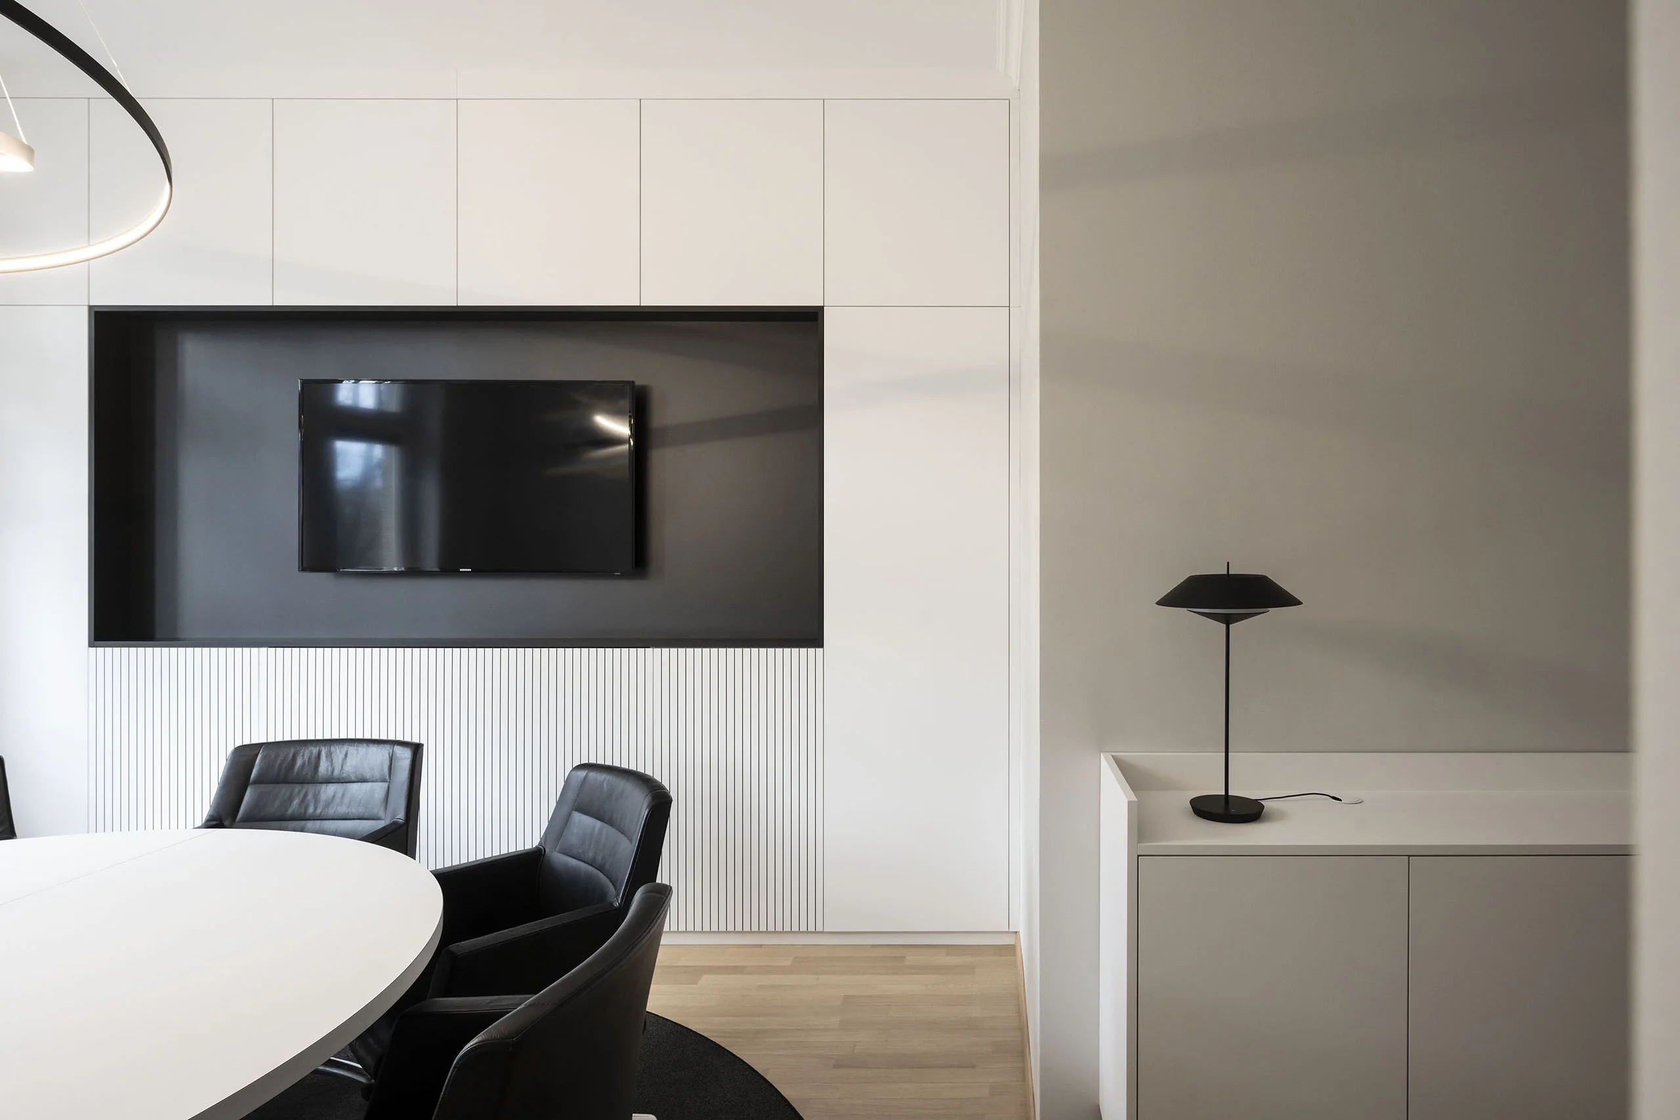
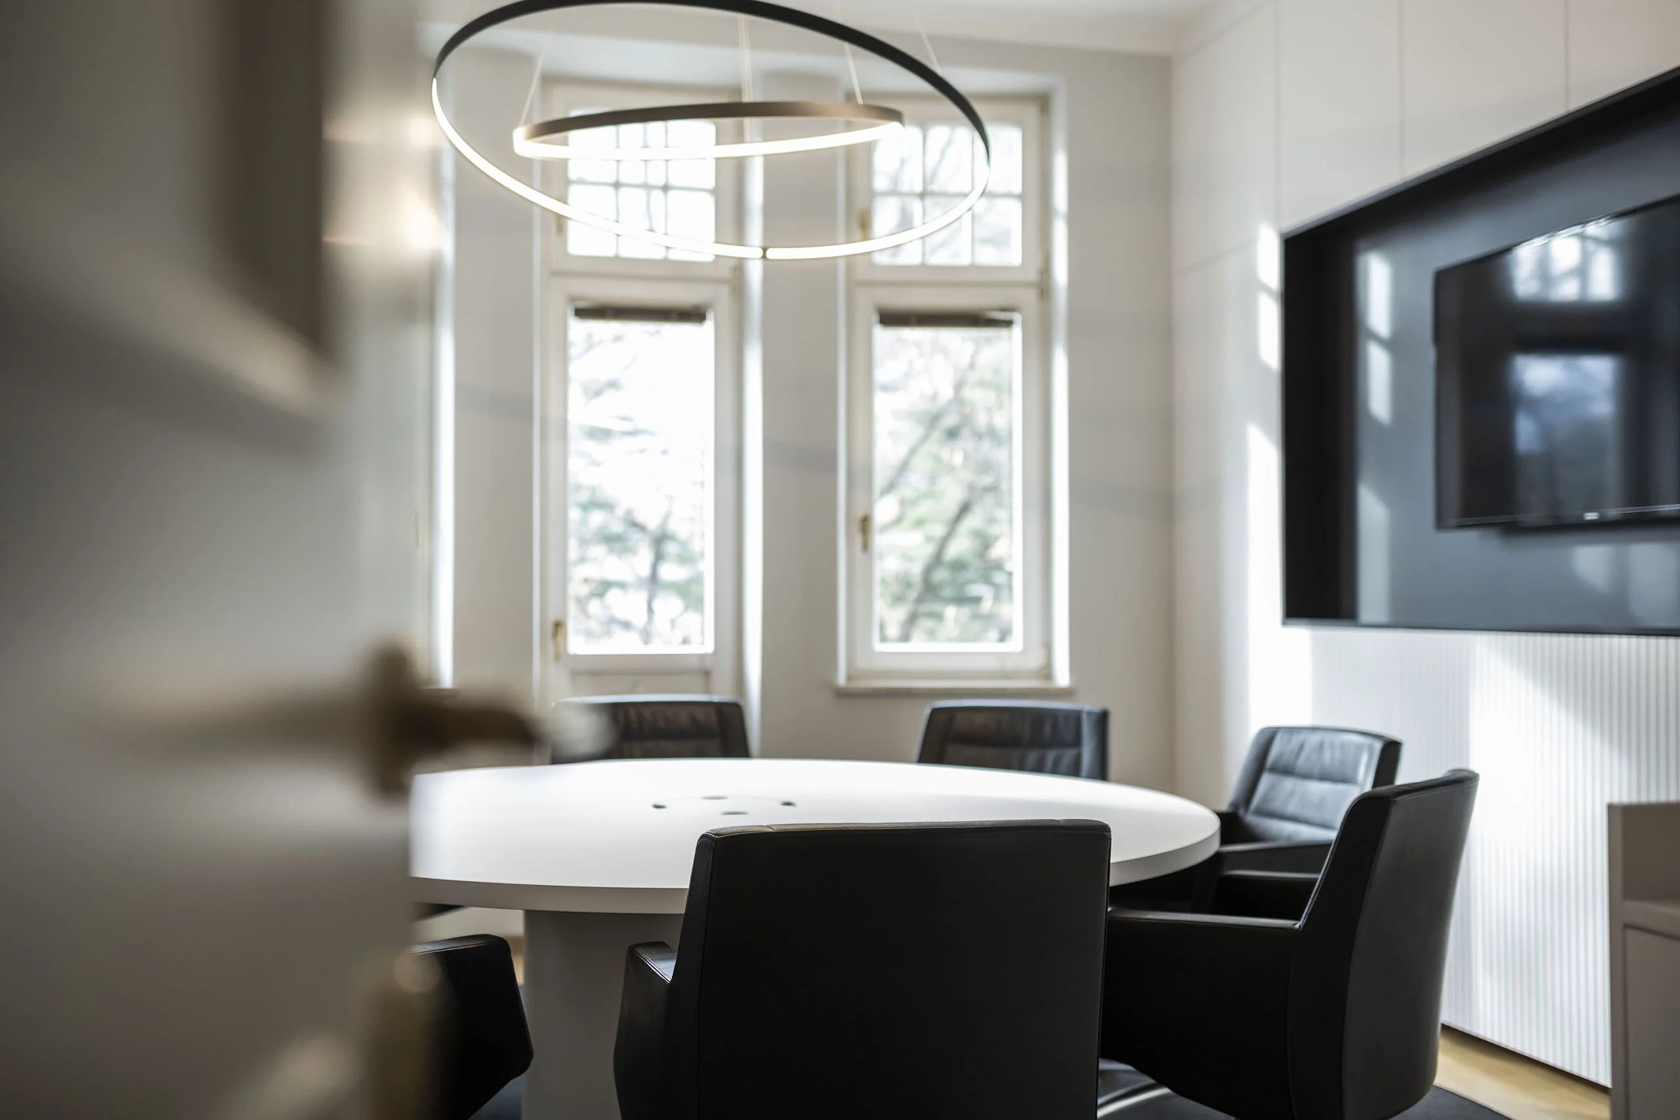
The layout of the director’s office was adapted to his individual requirements and enhanced through a new lighting and colour concept. The meeting room, the heart of the office, received not only a facelift but also new furniture that meets current IT requirements and enables video conferencing.
A key goal was to optimise acoustics in the high-ceilinged rooms in order to improve the well-being of the employees. This was achieved through suspended acoustic panels on the ceiling as well as acoustic partition screens between the workstations.
The restrained choice of materials and colours reflects the company’s corporate design. Simple design, clear lines, and a minimalist forms create a harmonious working environment. White and black furniture was combined with a warm parquet flooring, creating an atmosphere that is both elegant and inviting.