Brandnamic Campus
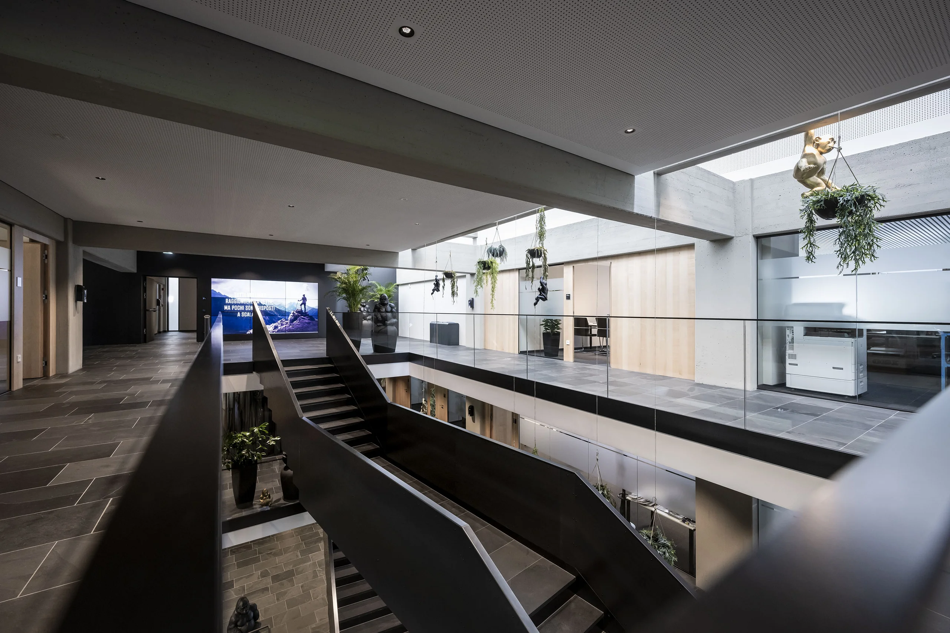
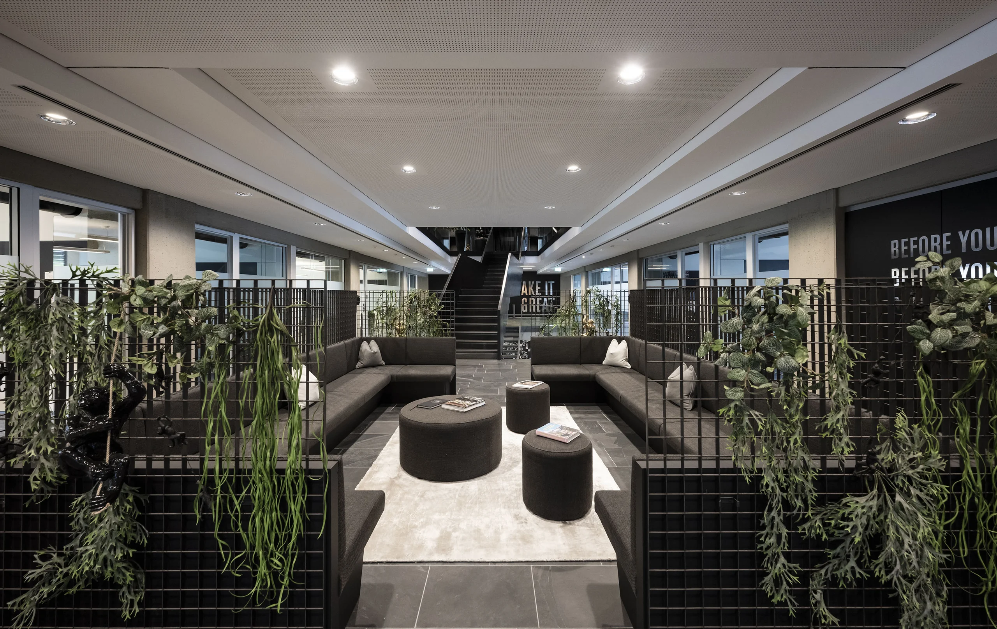
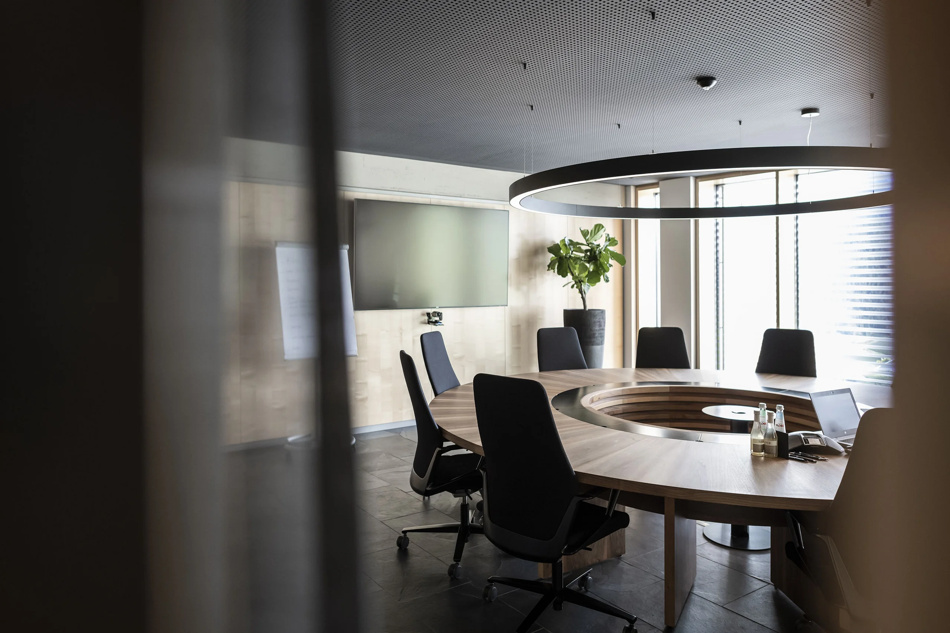
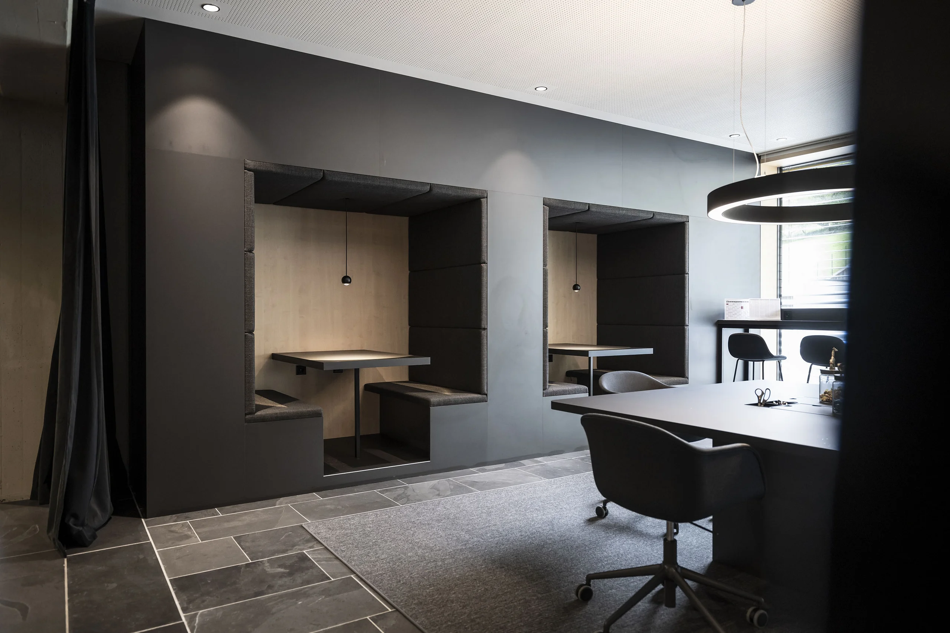
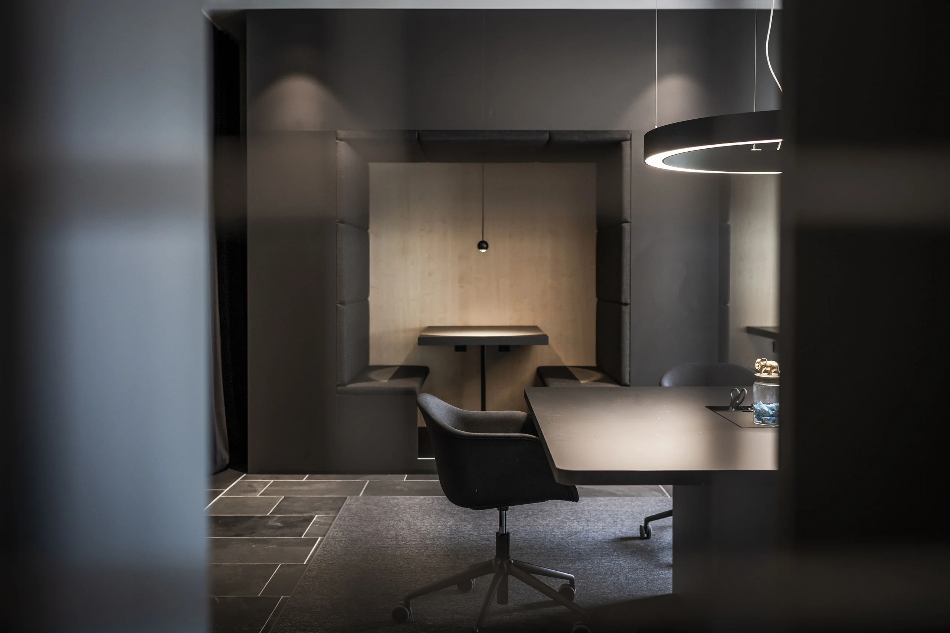
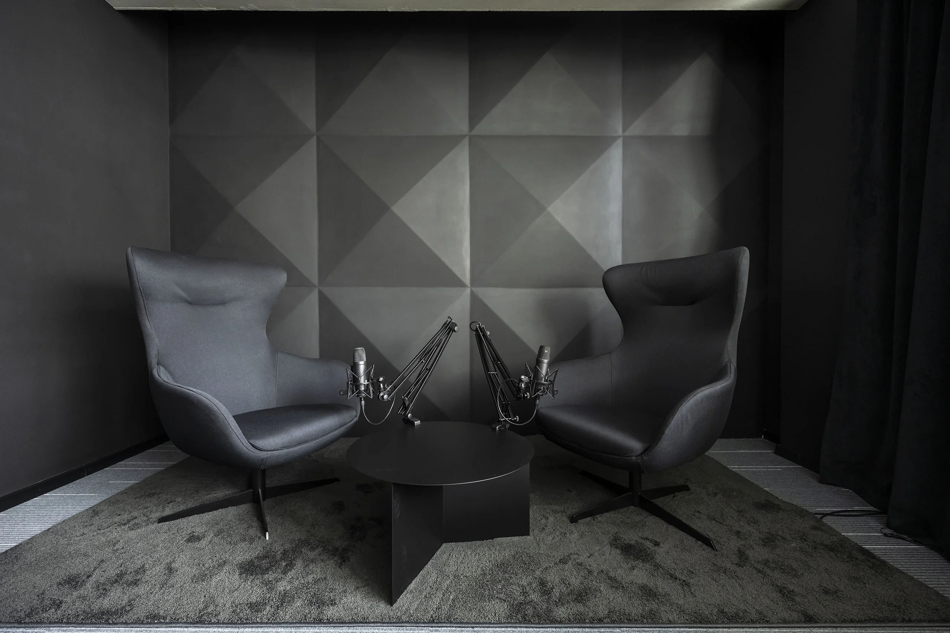
The core concept was to create a “#fancyofficecampus” – a contemporary office campus designed to generate new spaces for work and interaction – consistently translating Brandnamic’s corporate identity and spirit into both the architectural design and the choice of colours and materials.
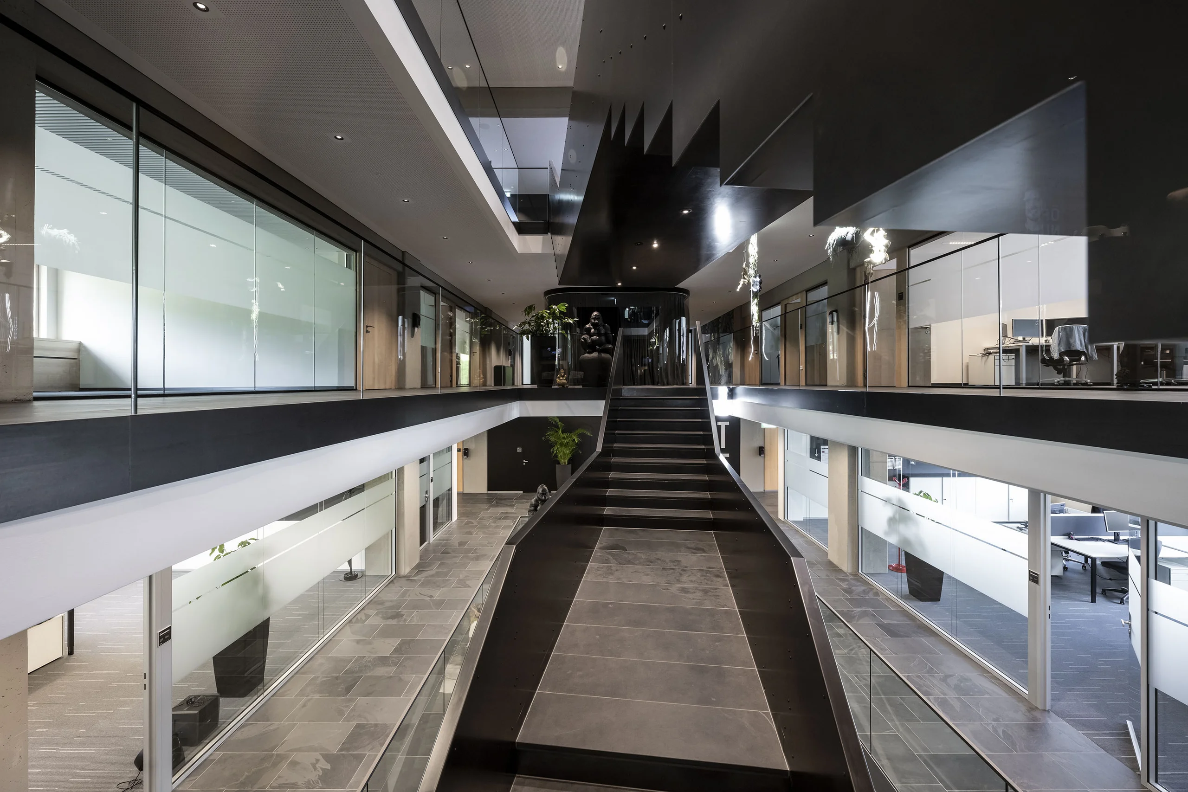
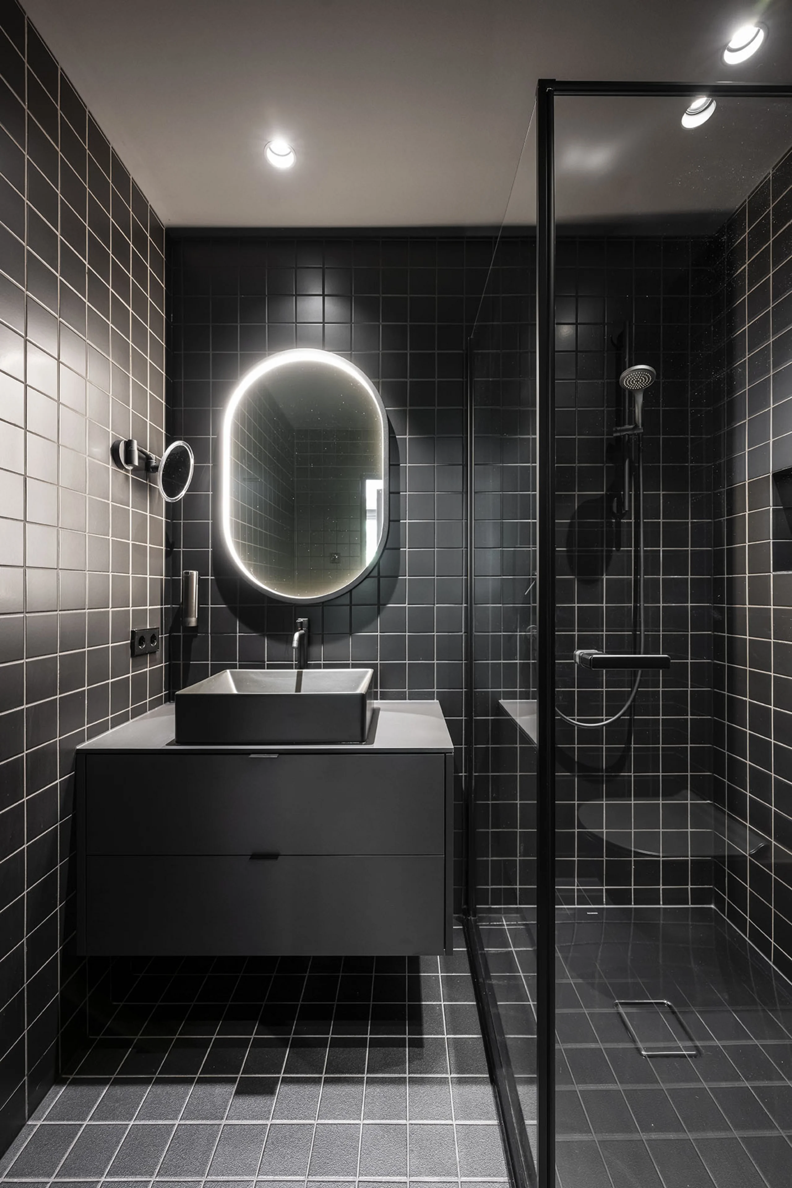
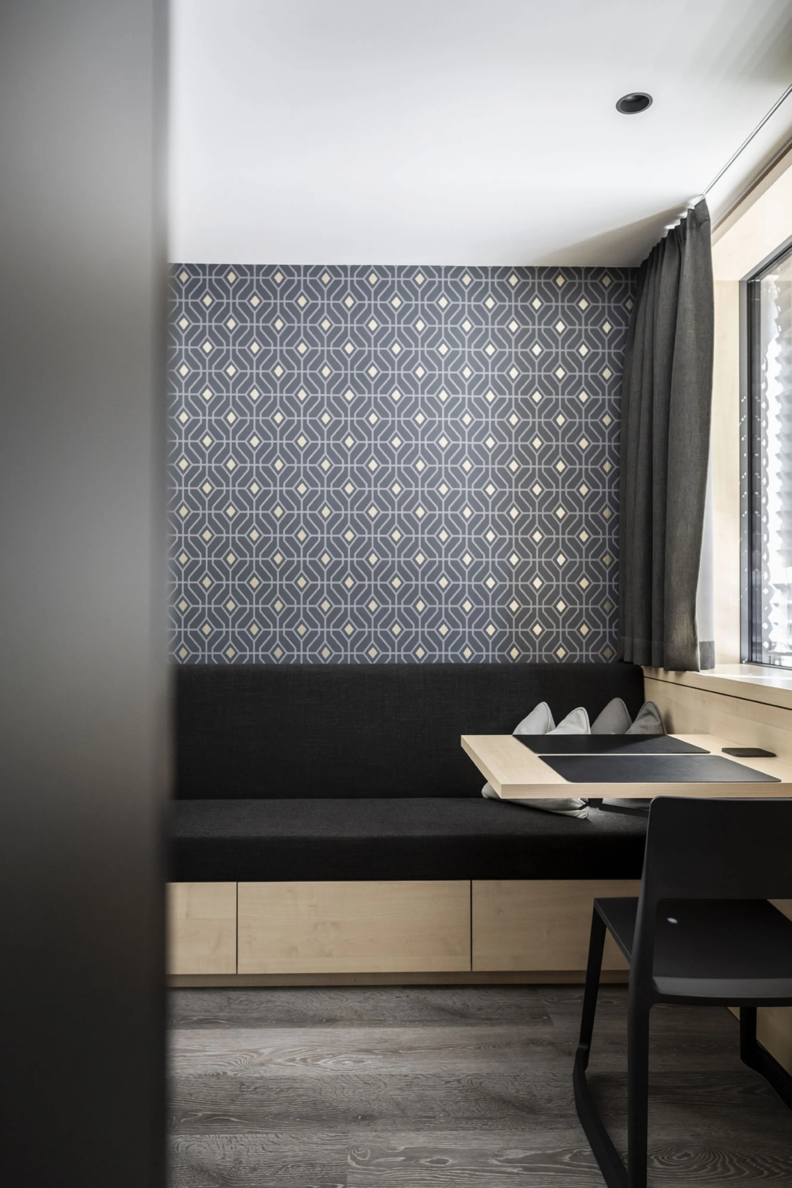
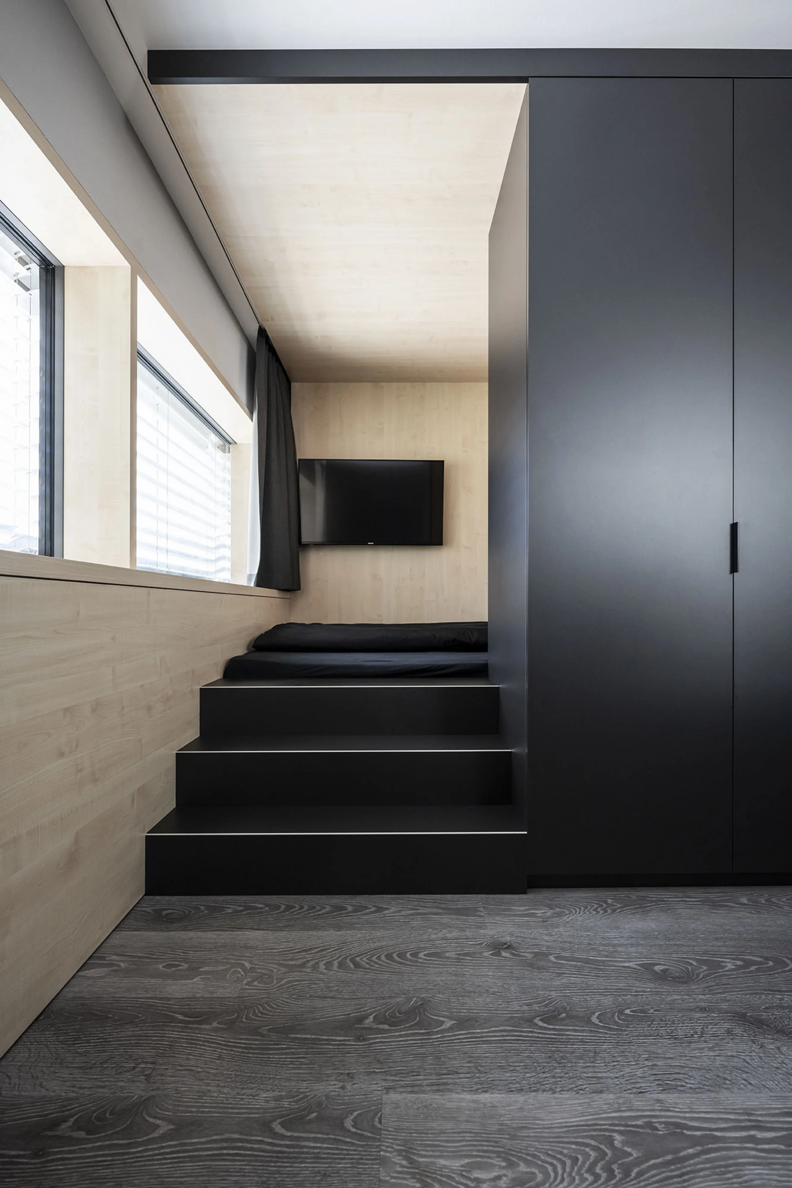
The new focal point of the building is the expressive staircase in black steel construction, which leads to the newly designed upper floor. This level accommodates generously sized, open-plan office areas, meeting rooms, and three fully equipped staff apartments.
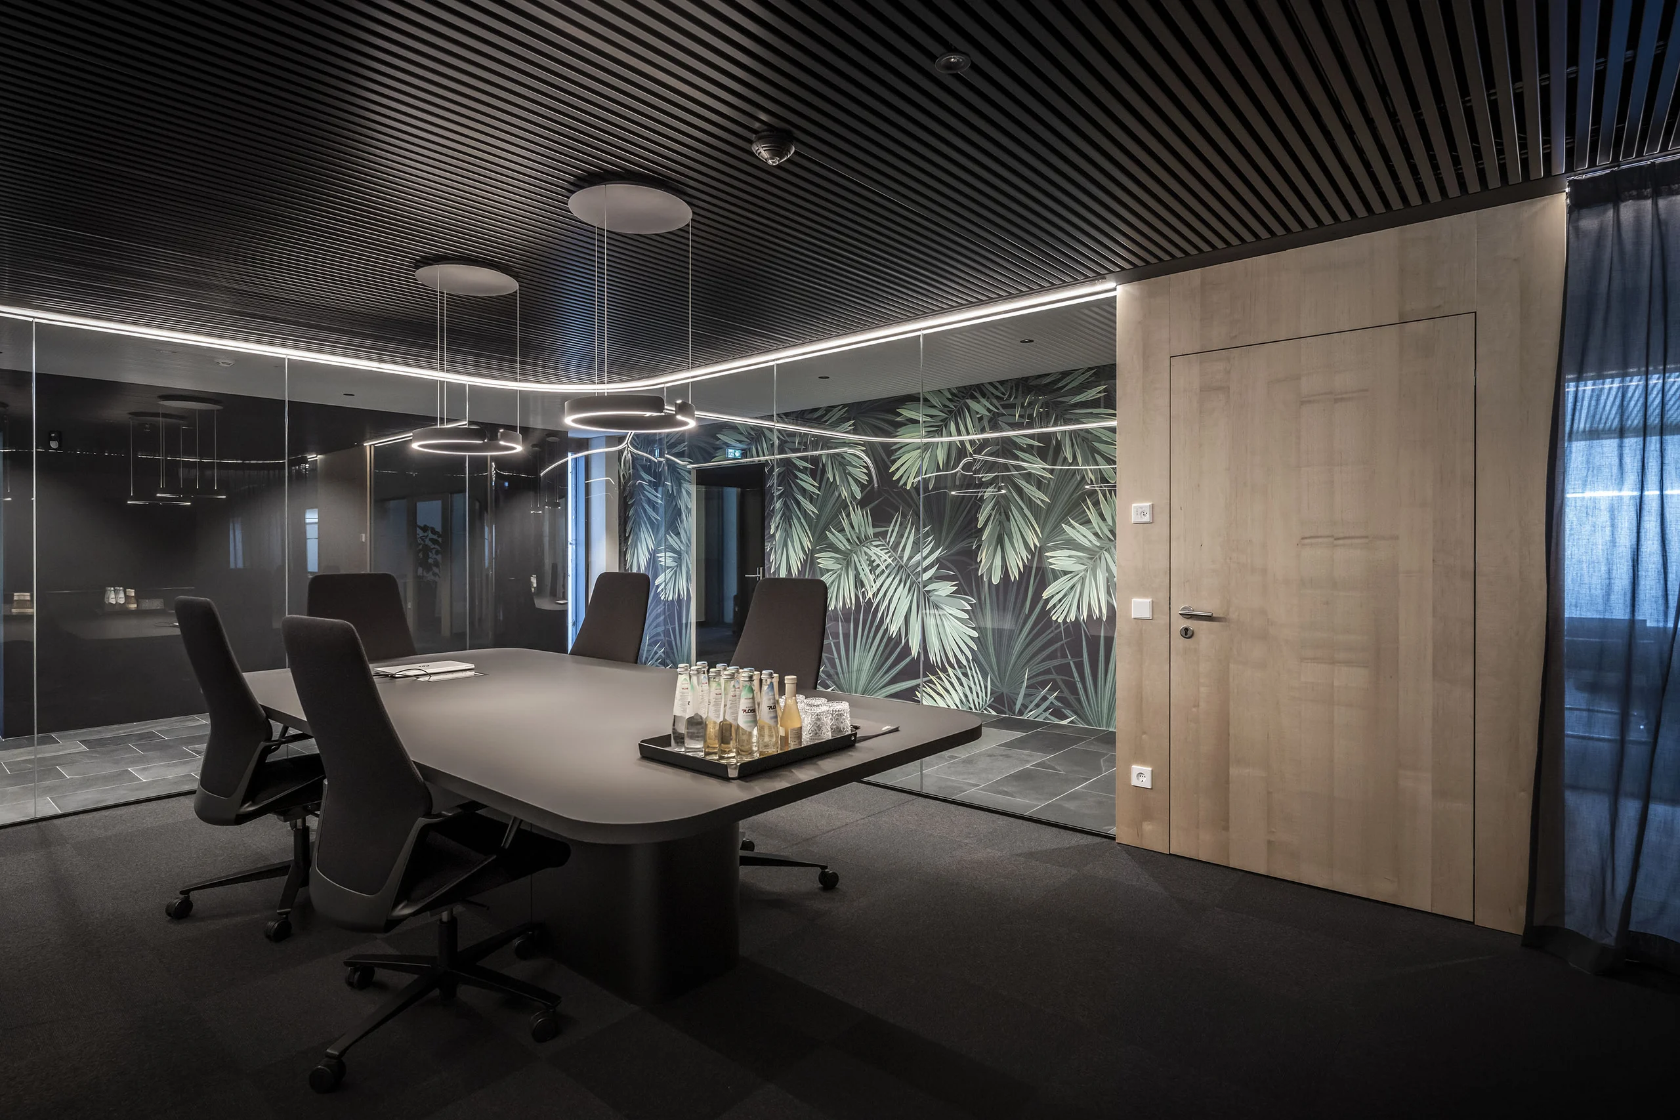
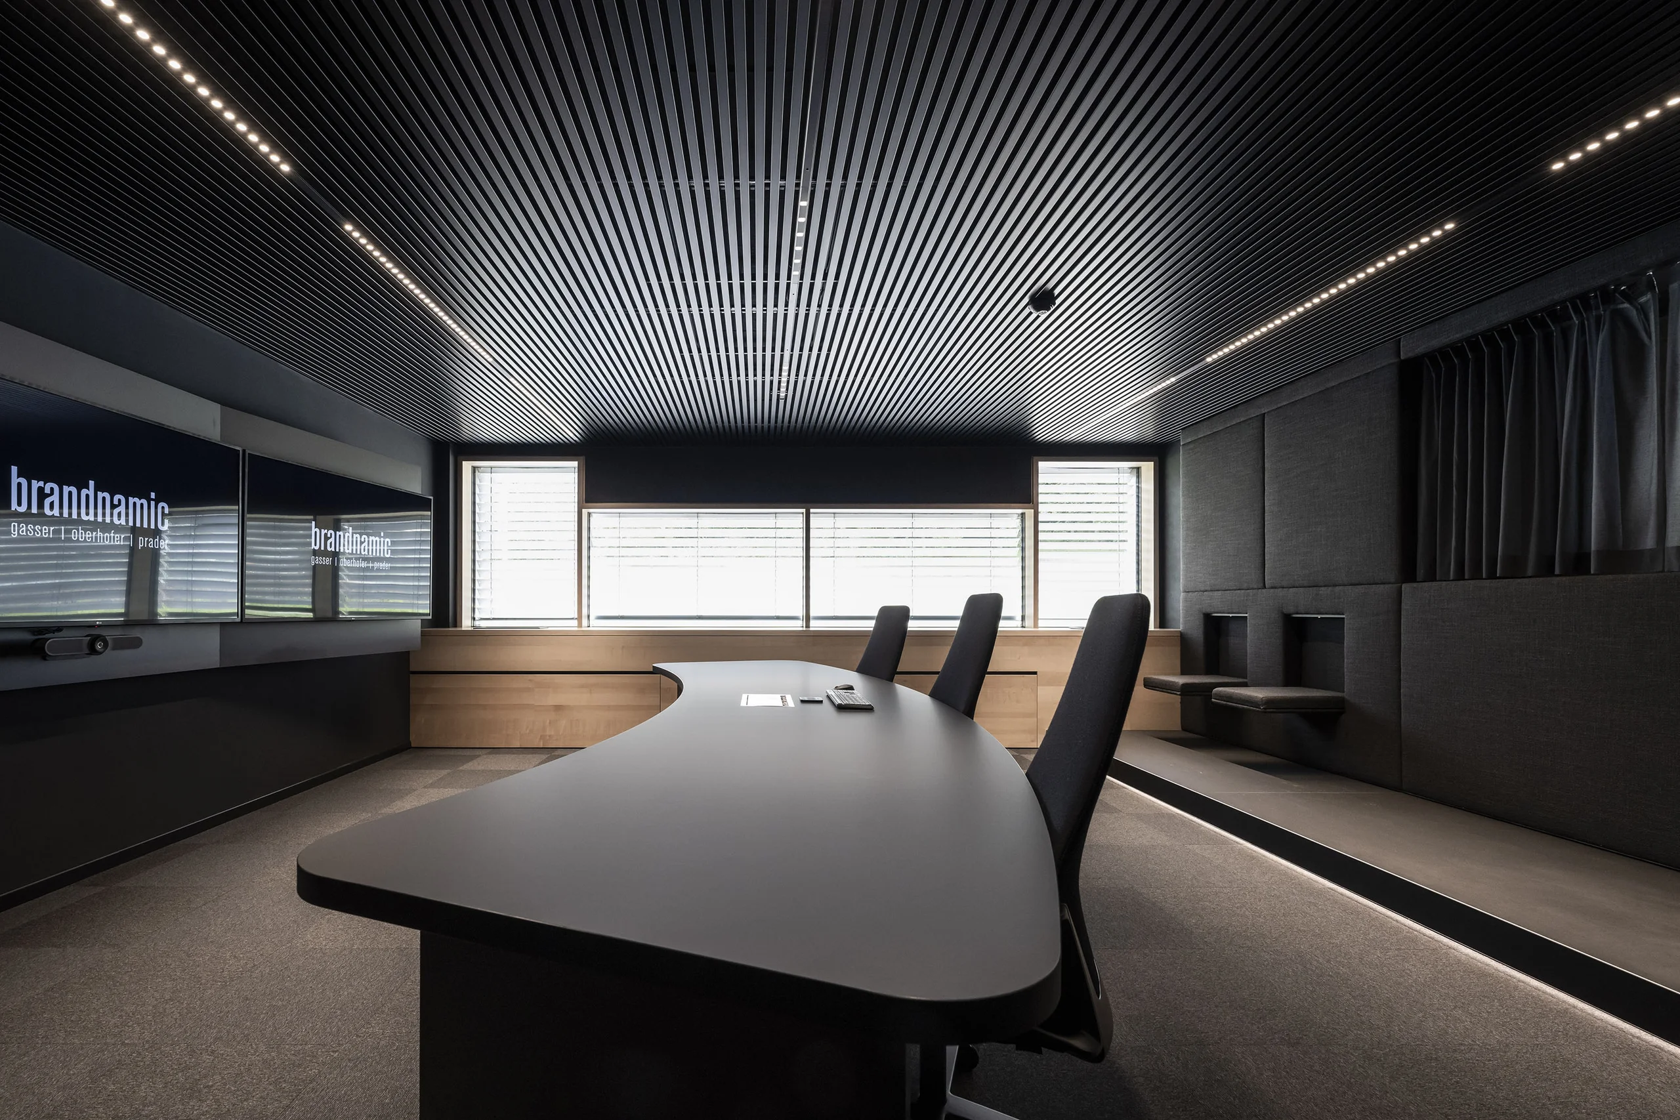
A particular eye-catcher is the freestanding glass cube “Cocoon”, which is used for meetings. An exceptional “cockpit room” was created specifically for team leader meetings; its furnishing and equipment were tailored precisely to the teams’ workflow.
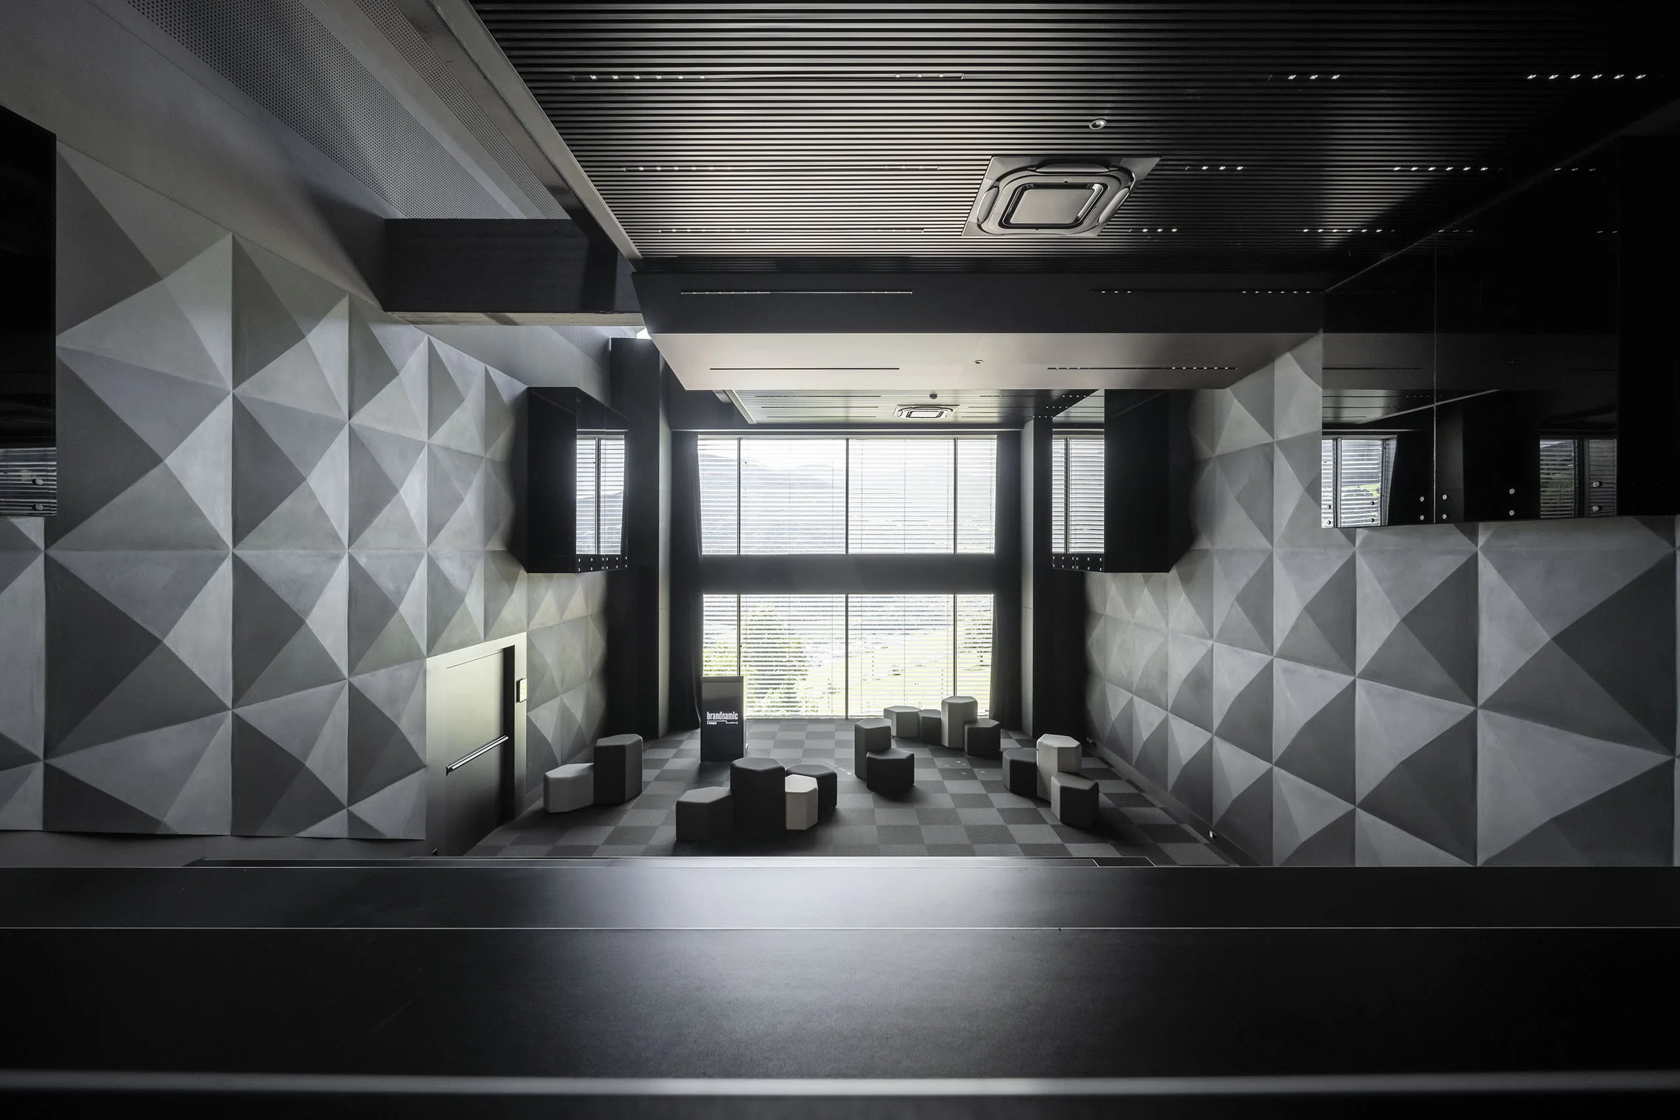
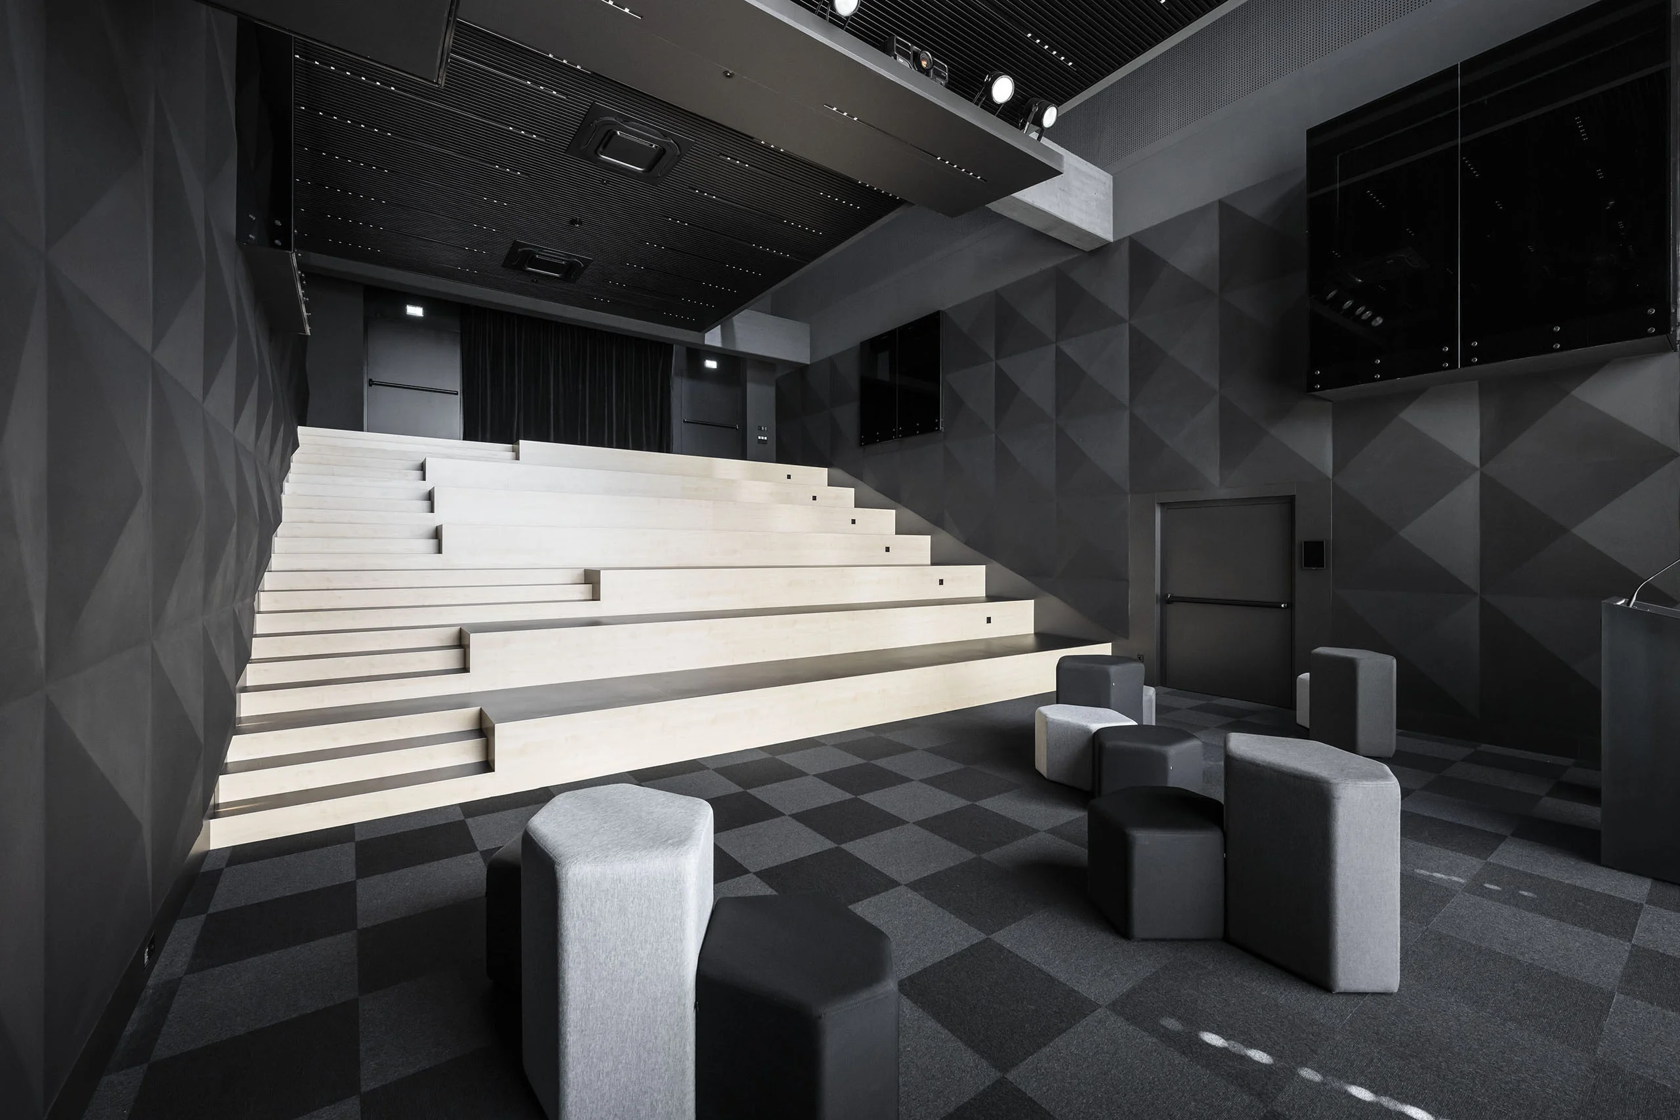
At the heart of the project lies the “Auditorium Othmar Barth”, extending across two floors. It is characterised by its expansive glazed façade and a captivating view towards the valley. With tiered seating that descends to the lower floor, the auditorium offers space for up to 100 people.