Astor Apartments
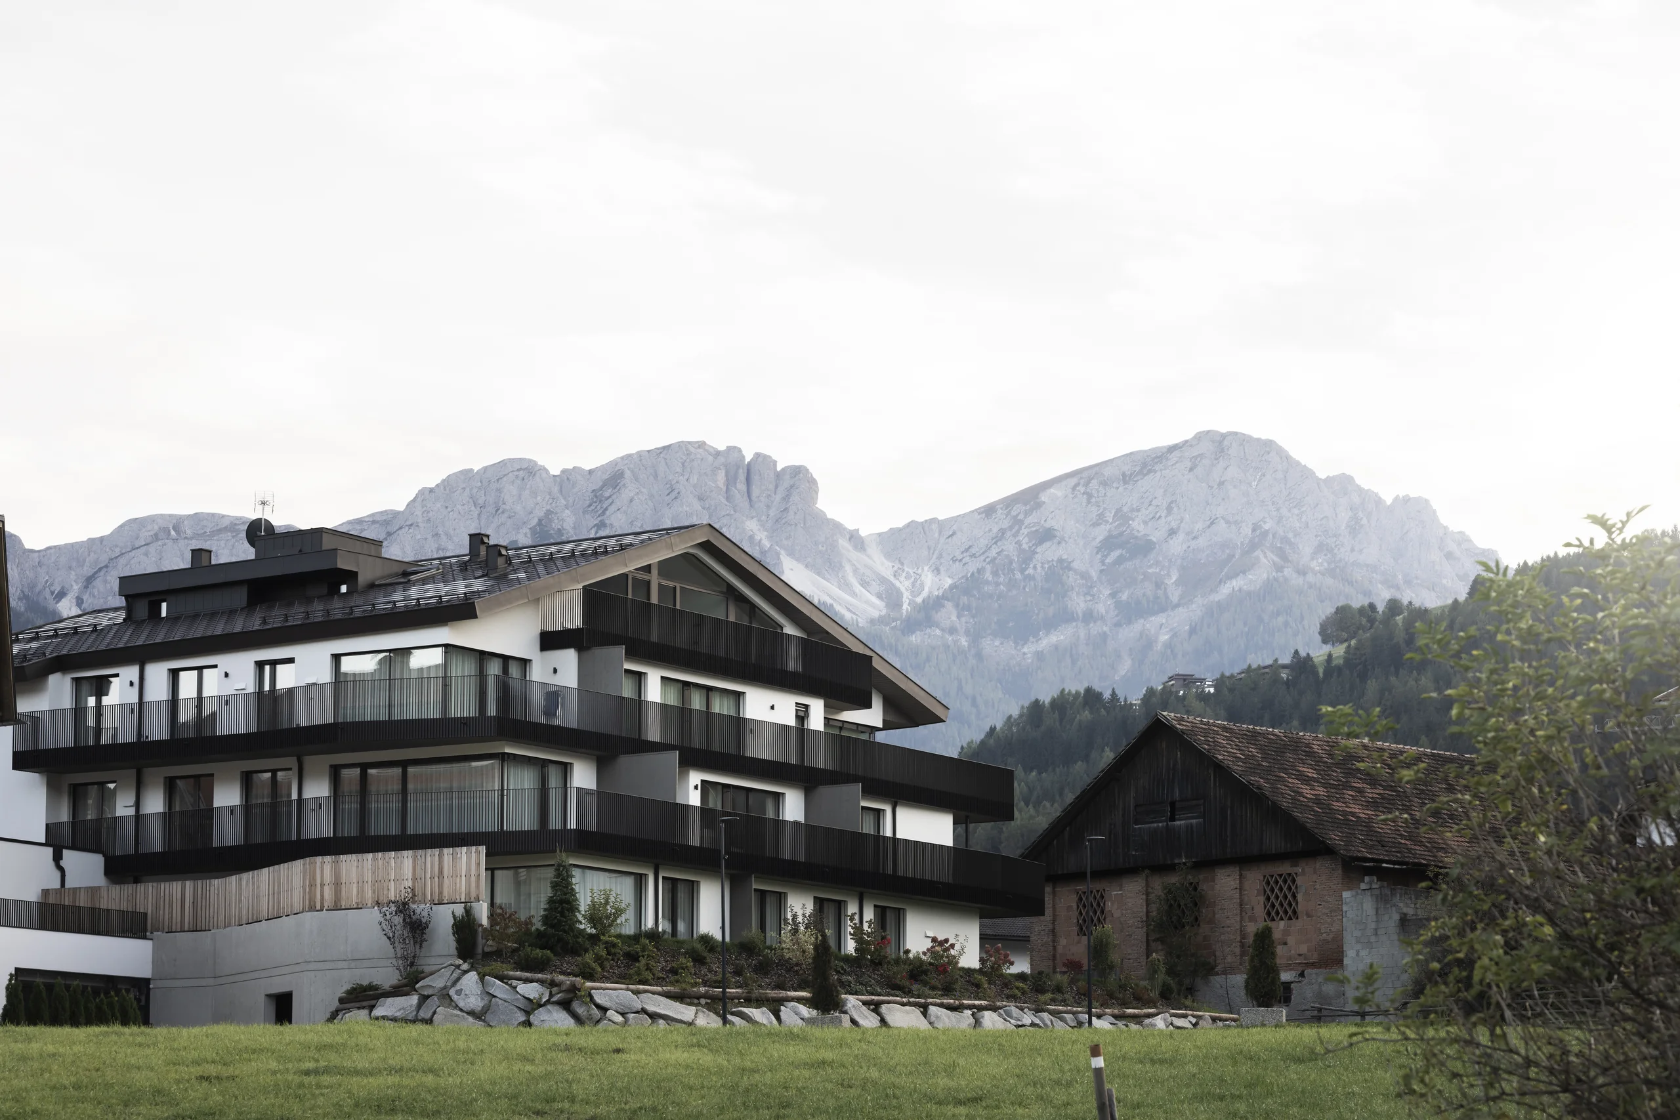
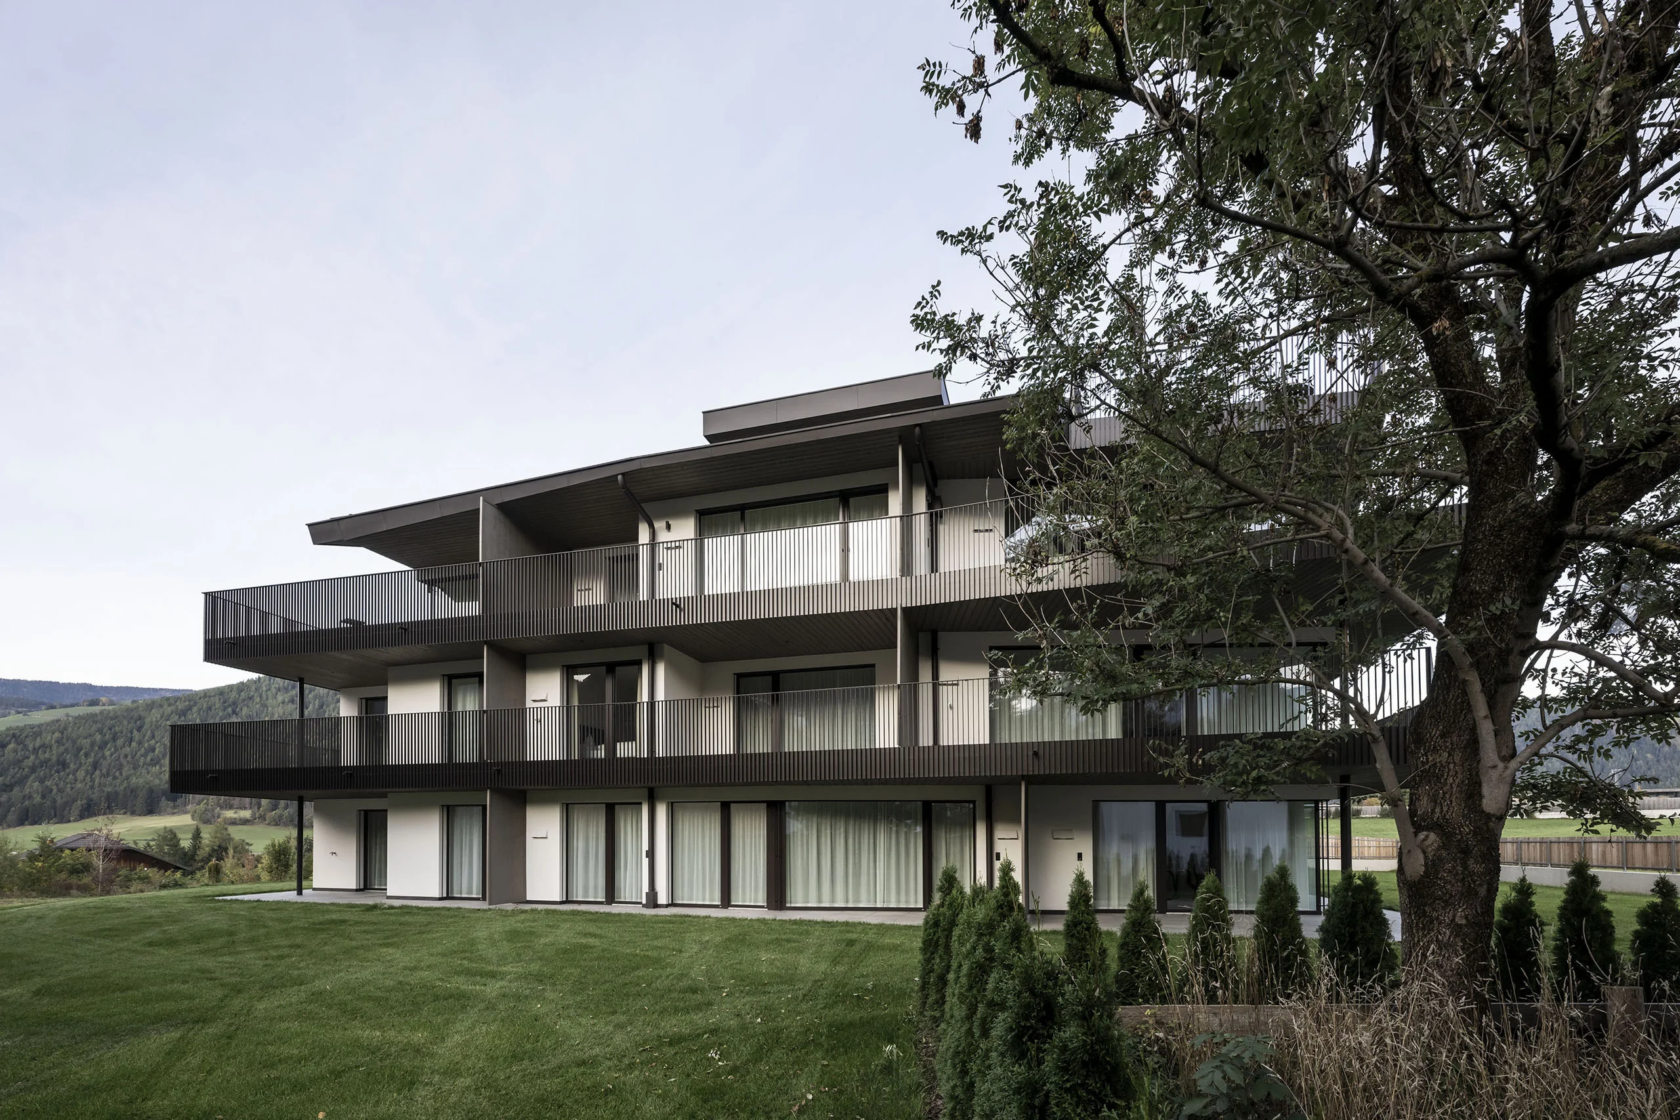
During the planning of the residential volume, particular attention was given to reducing its perceived mass by alternating projecting and recessed terraces and balconies.
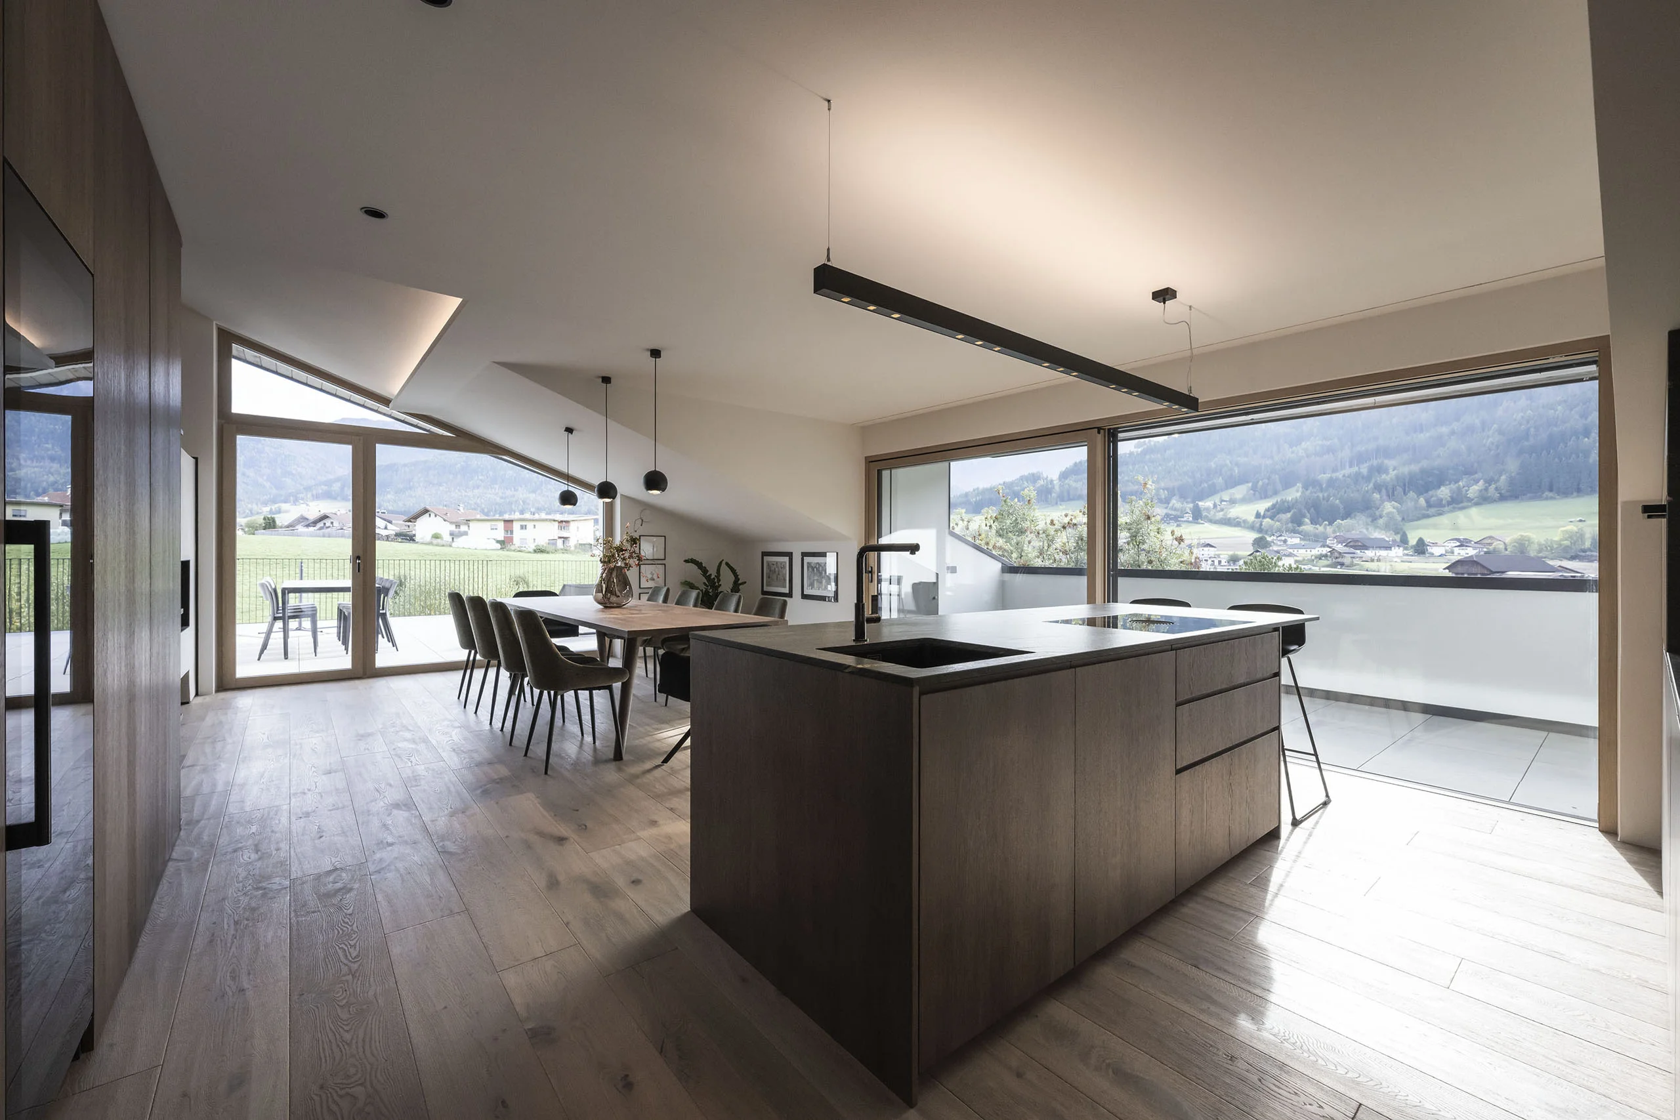
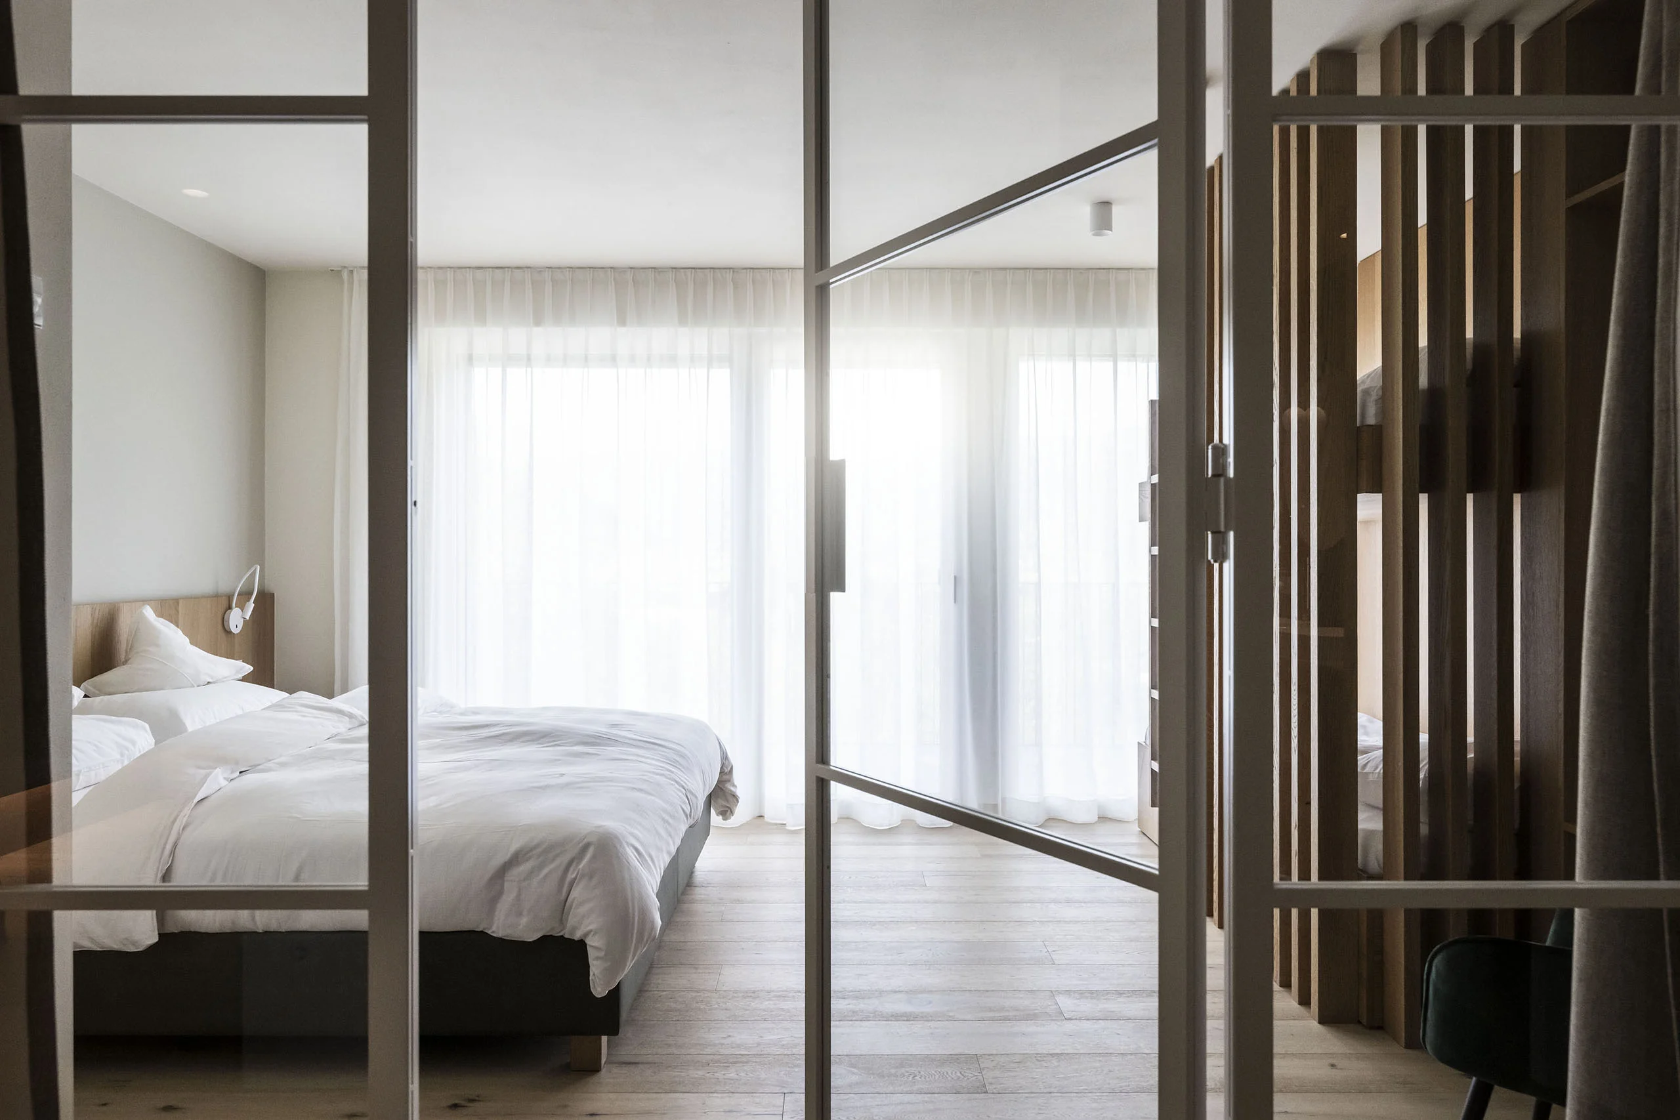
The design placed specific emphasis on outward views, achieved through expansive window fronts that create a dynamic interplay between natural and artificial lighting.
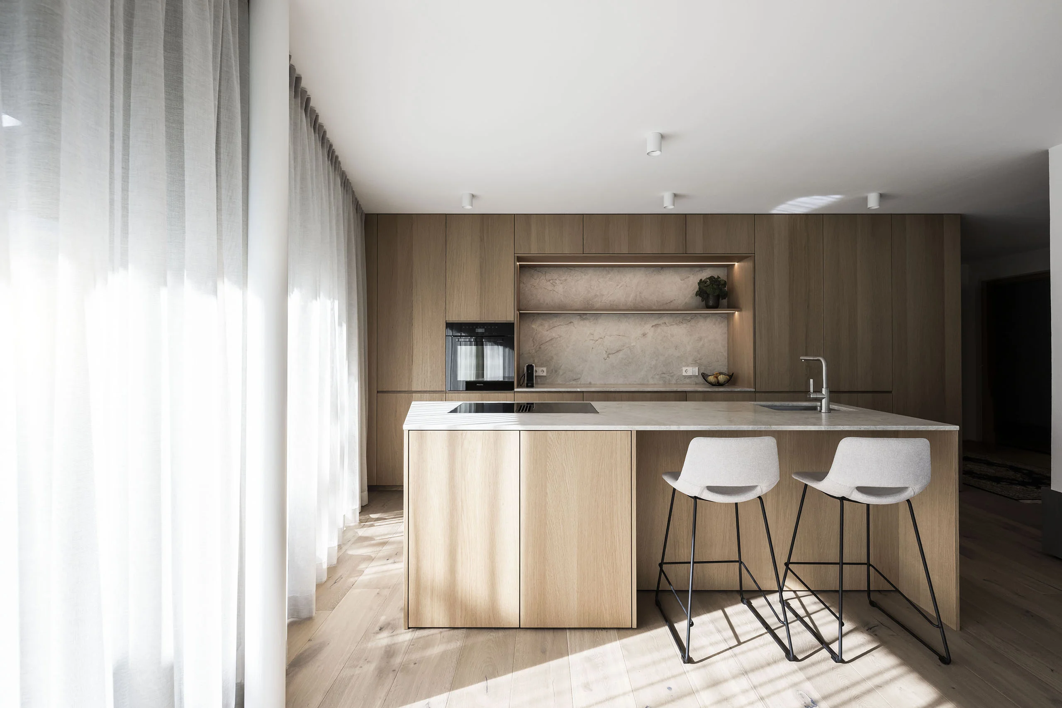
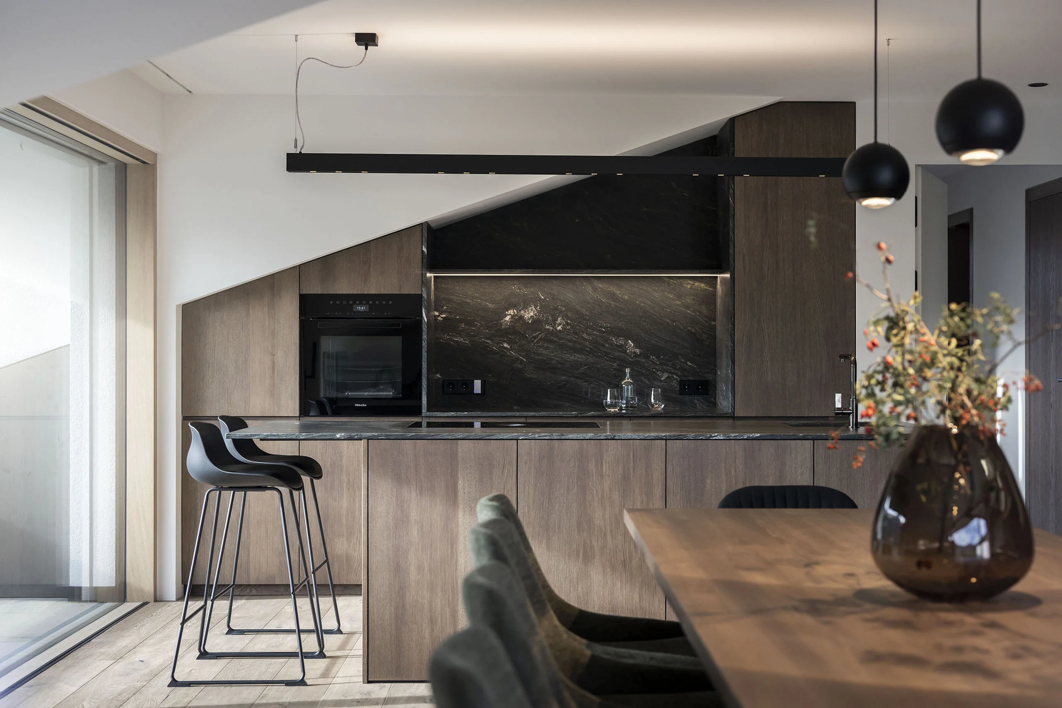
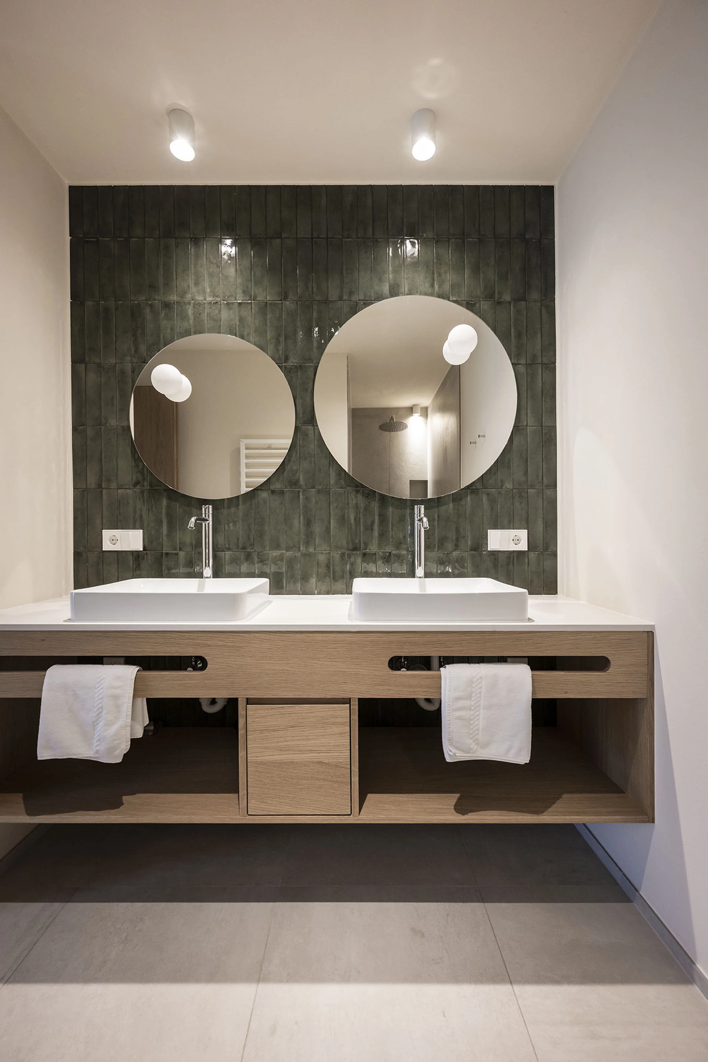
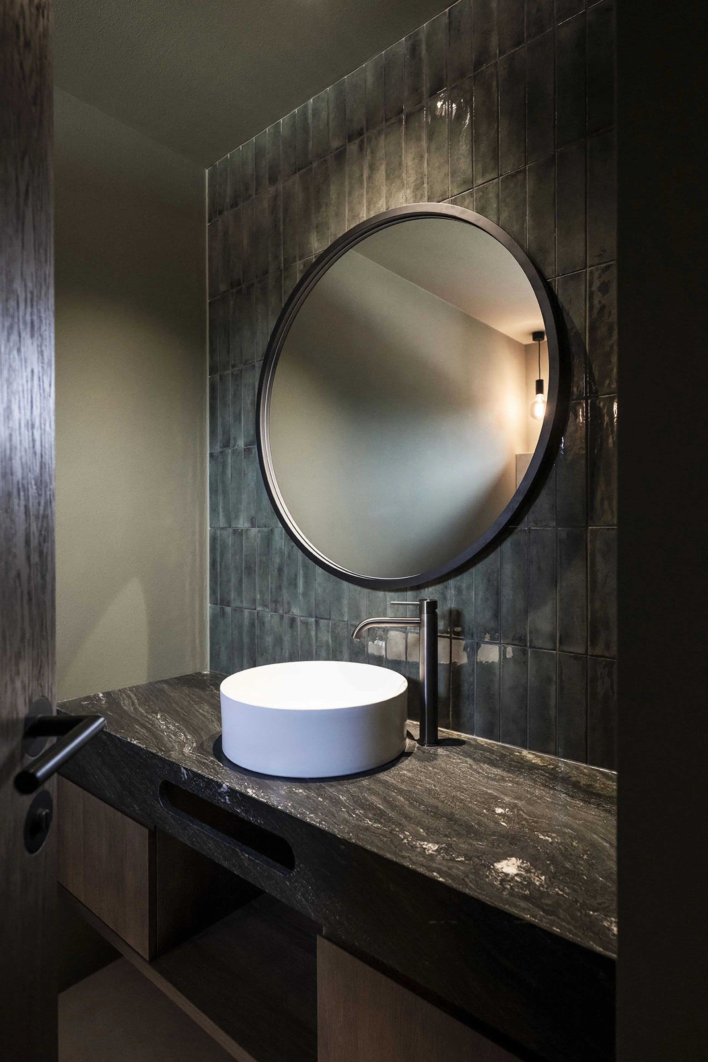
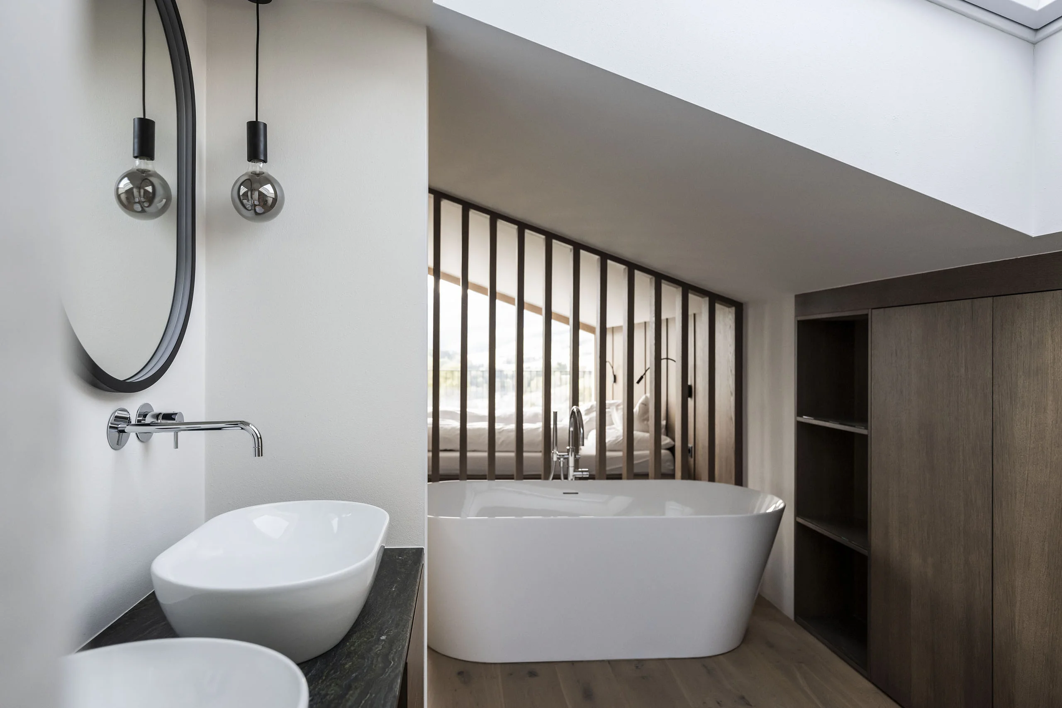
In the interior design, special care was taken to combine functionality with aesthetics and visual harmony. In the two owner-occupied units, a contemporary living concept with fluid spatial transitions was pursued.
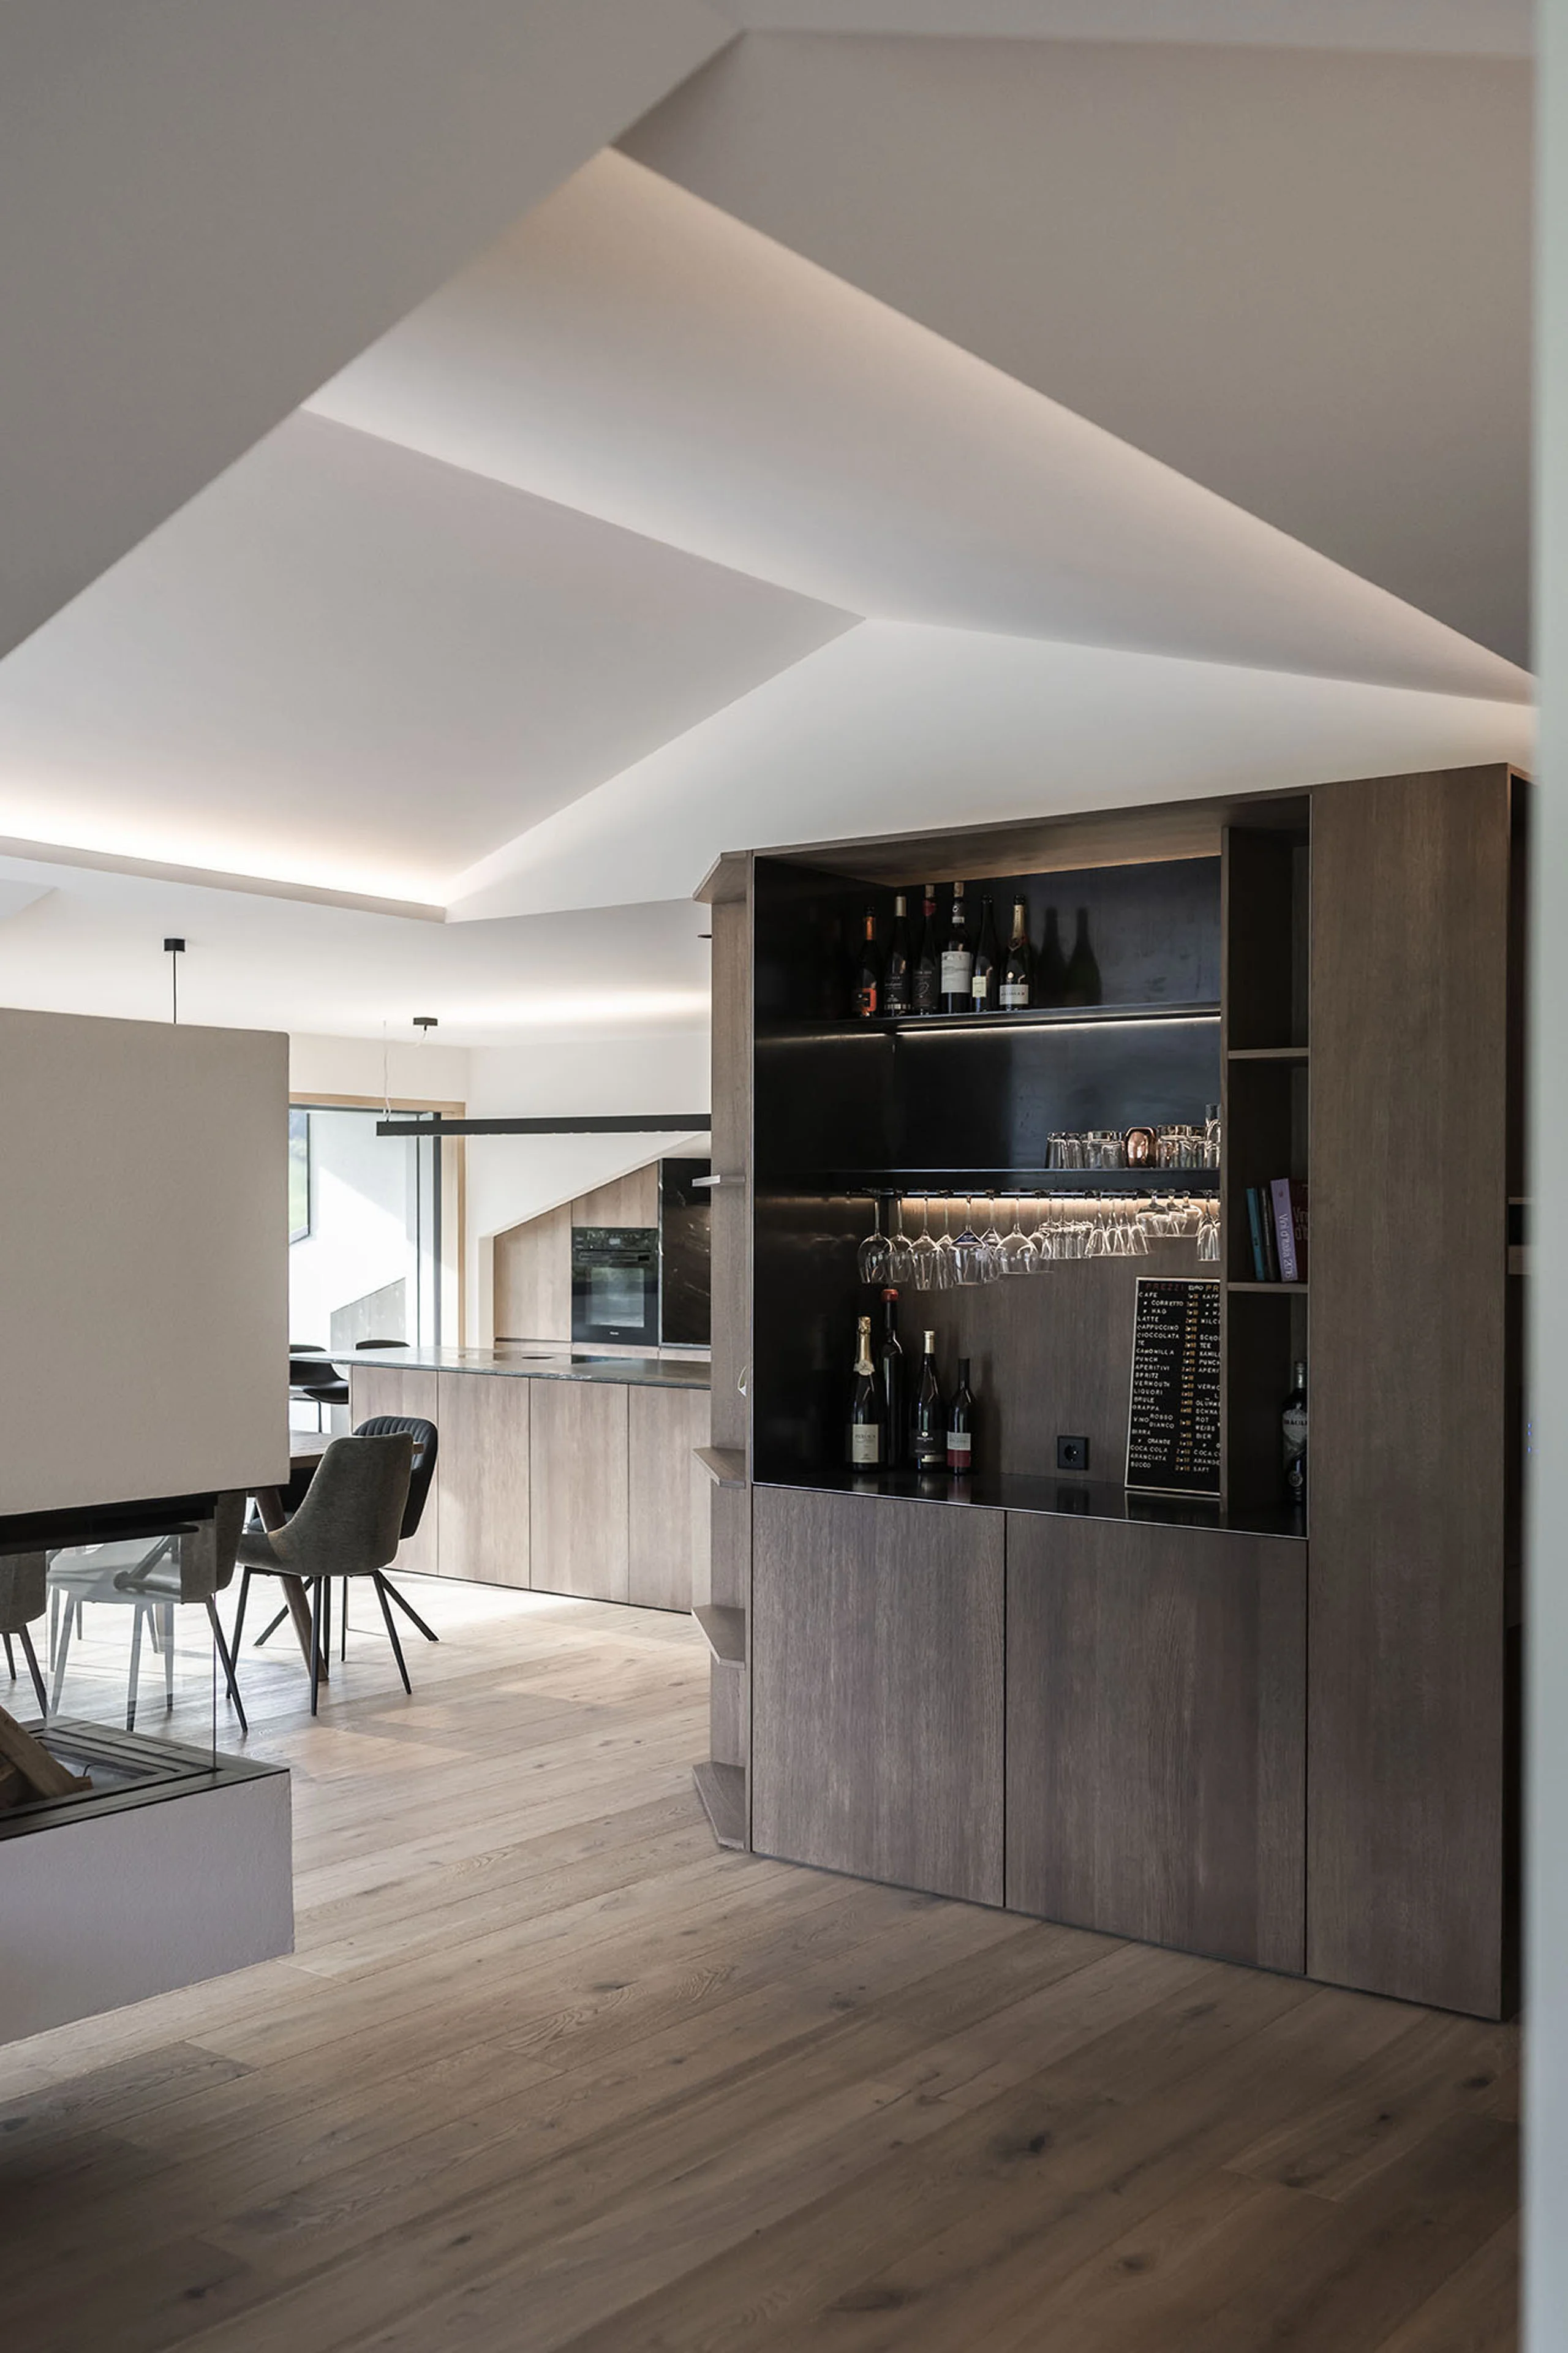
A distinctive highlight in one of the apartments is the floating wood-burning stove and the custom-designed home bar, conceived as central elements of the living area.
Frequent changes of materials were intentionally avoided in order to create an interesting contrast to the articulated building façade.