Asmana Wellness World Firenze
G22 Projects was awarded the planning contract by Slow Life Real Estate GmbH for the 13,000m² Day SPA near Florence (I). Planning permission was granted in June 2013. It opened in June 2015.
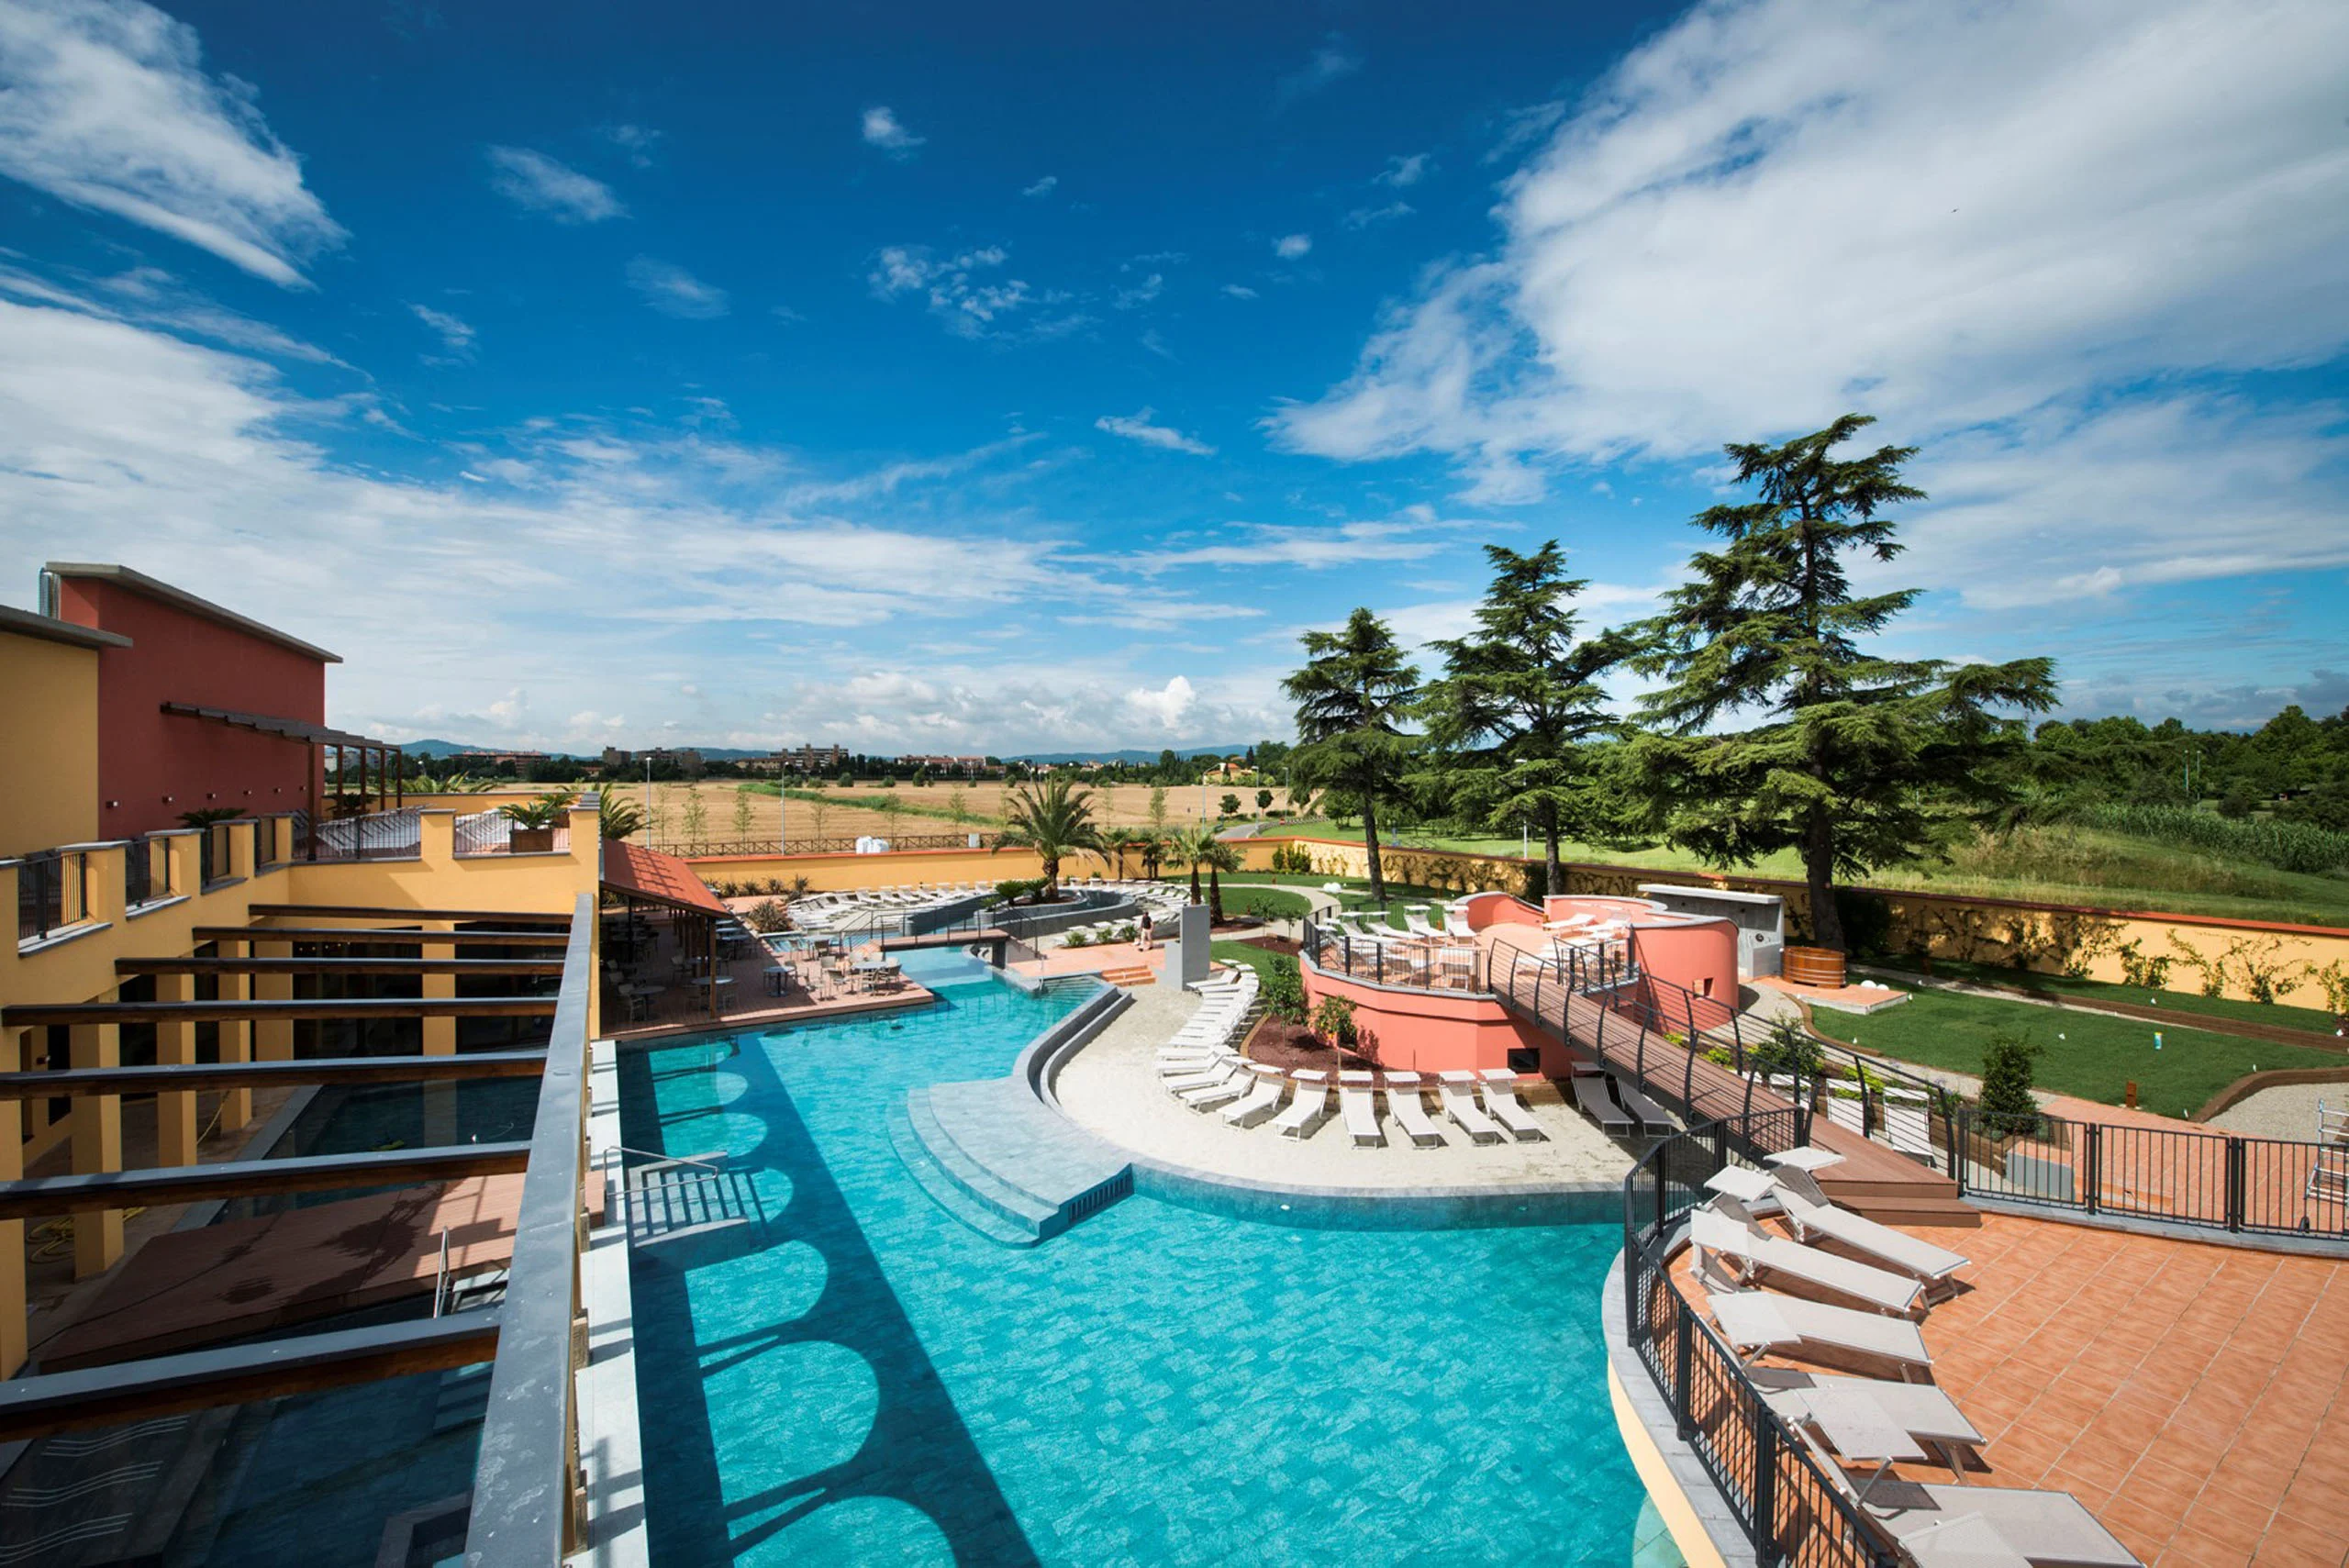
The layout of the entire structure plays with the idea of discovering and exploring the day spa. Spread over three levels, which are connected by ramps, inner courtyards, and walkways, guests have an enormous range of options to choose from.
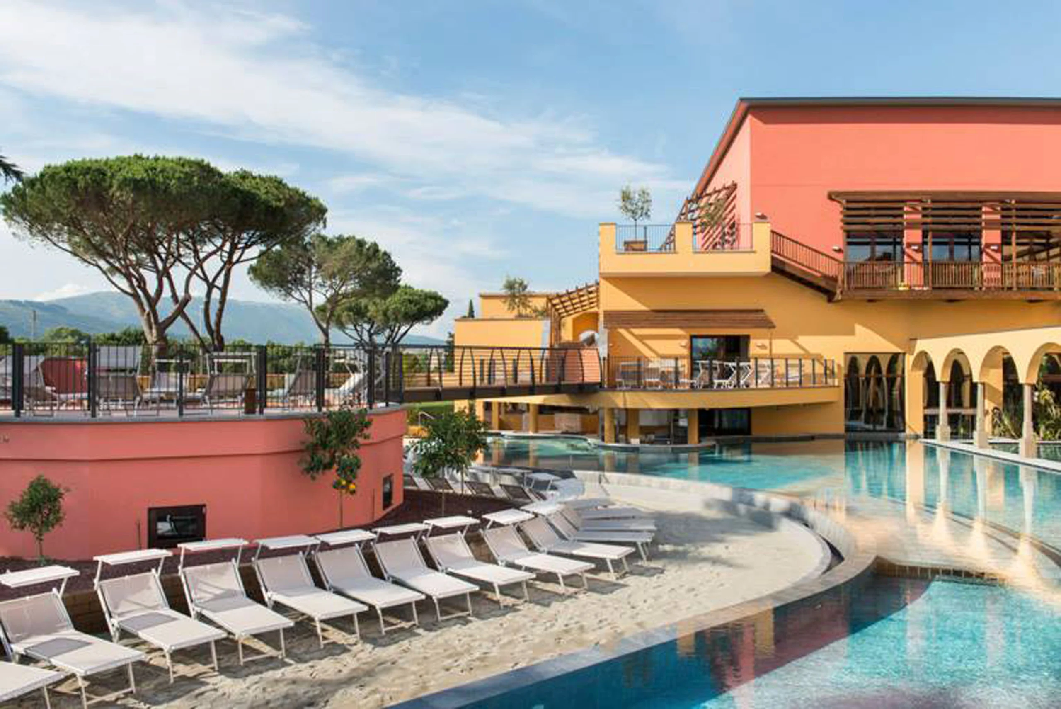
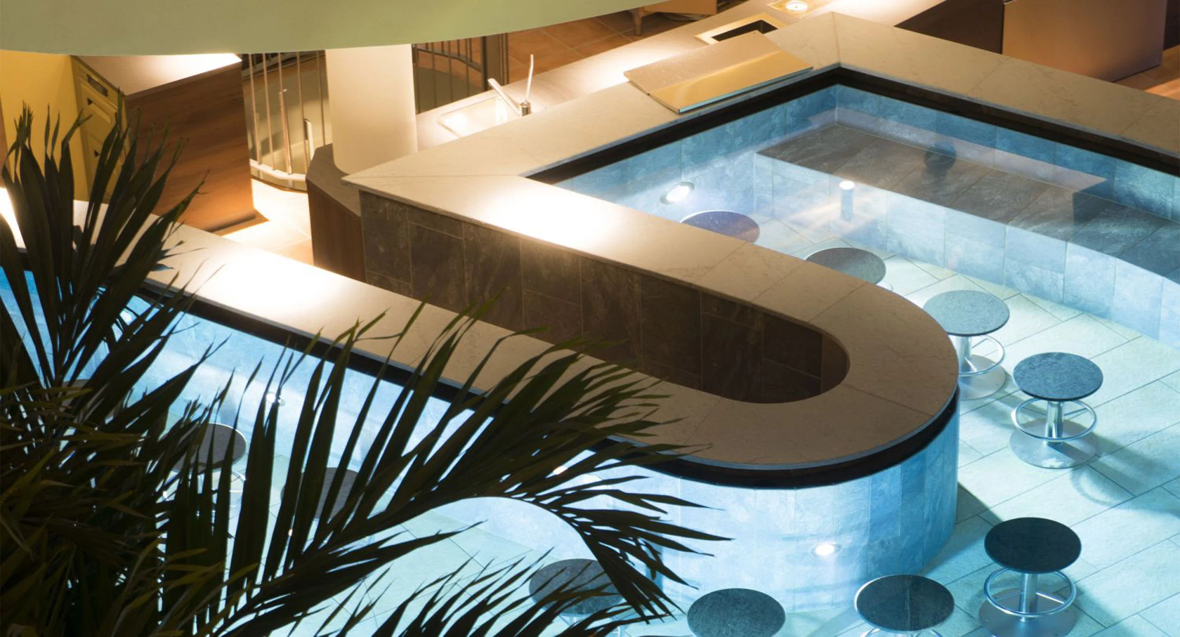
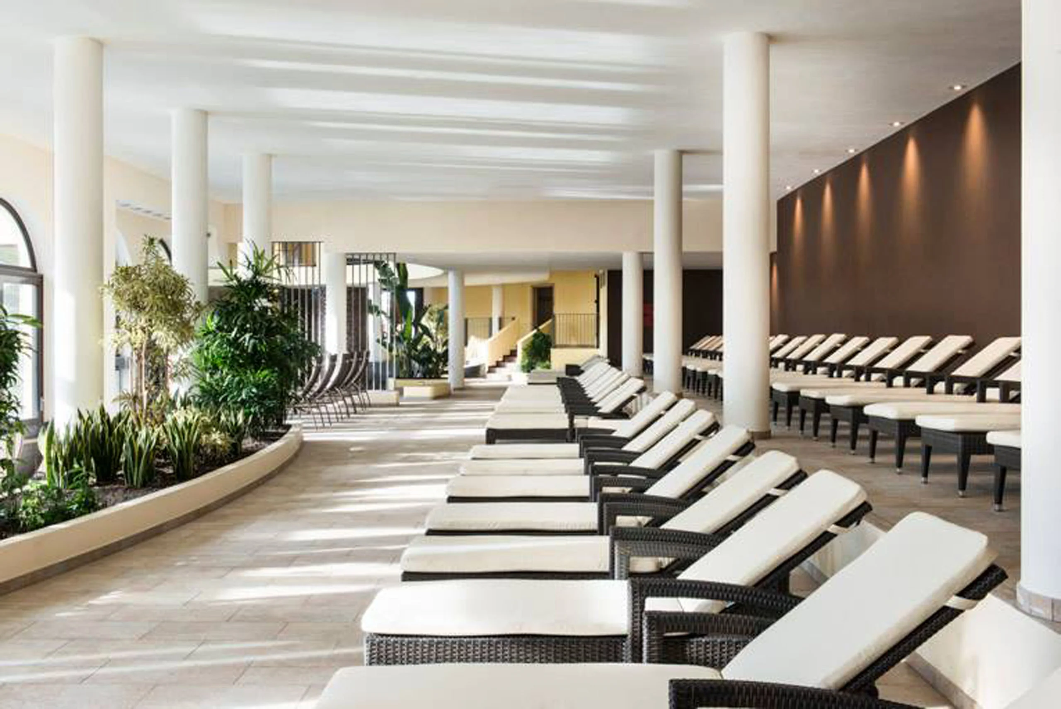
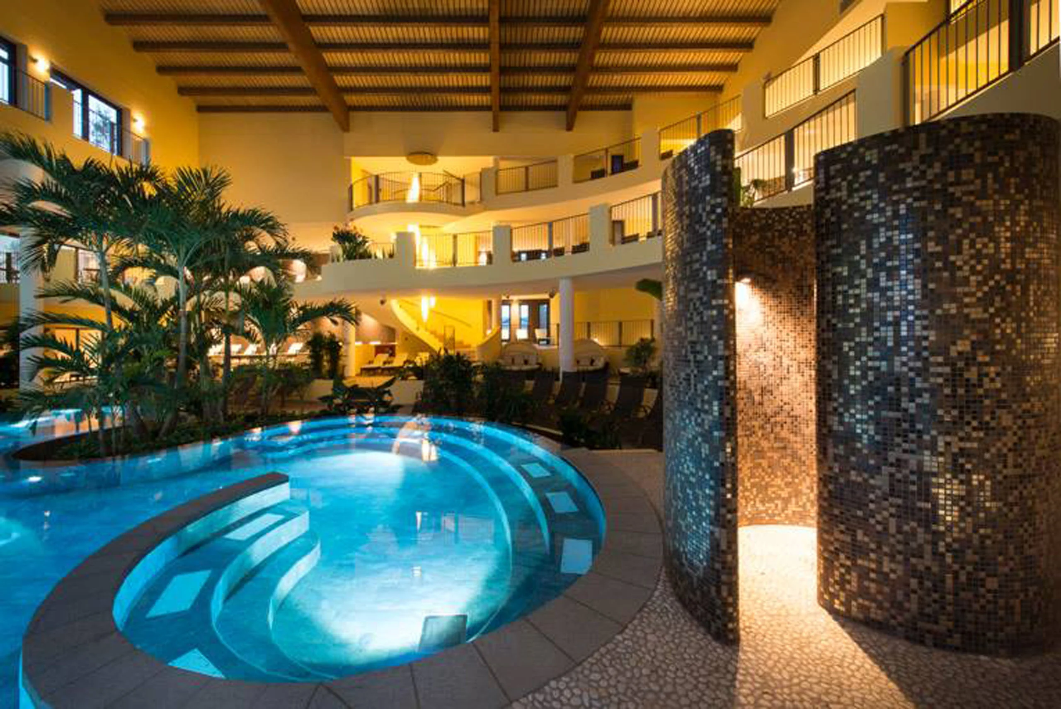
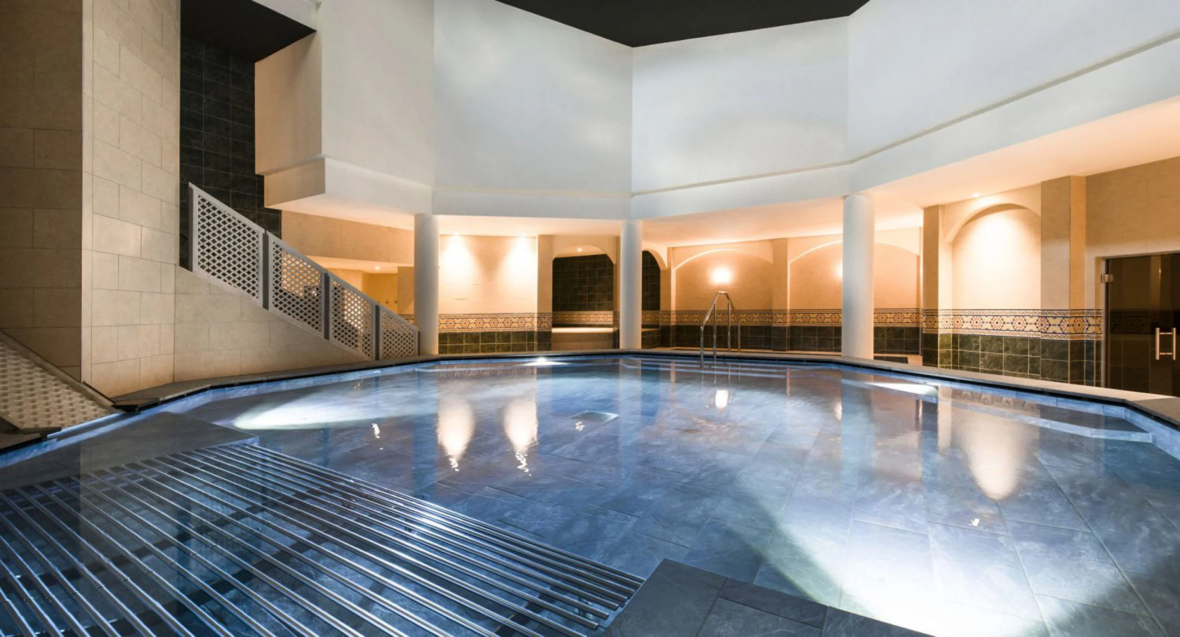
The centrepiece of the structure is the spacious 12-metre-high pool with a green zone and a curved pool bar. A “people watching” staircase connects all three levels and leads visitors to the respective quiet zones where they can linger. The ground floor offers generous space for the entrance area with changing rooms and sanitary facilities as well as the information desk.
An inviting bistro, an elegant restaurant area, the culinary offer and the wide terraces with a view of the water and garden area arouse the guest’s curiosity.
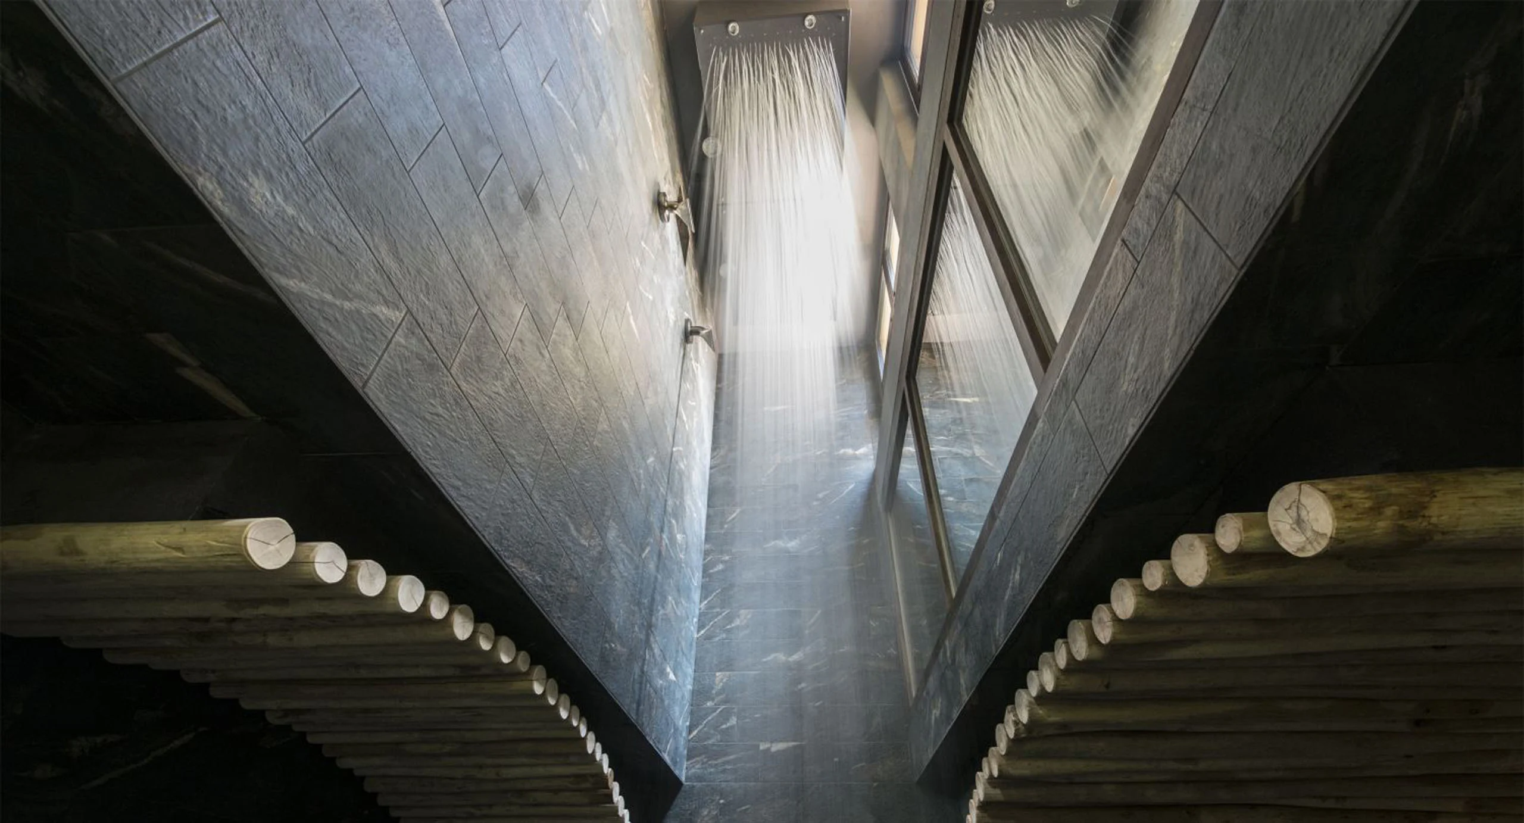
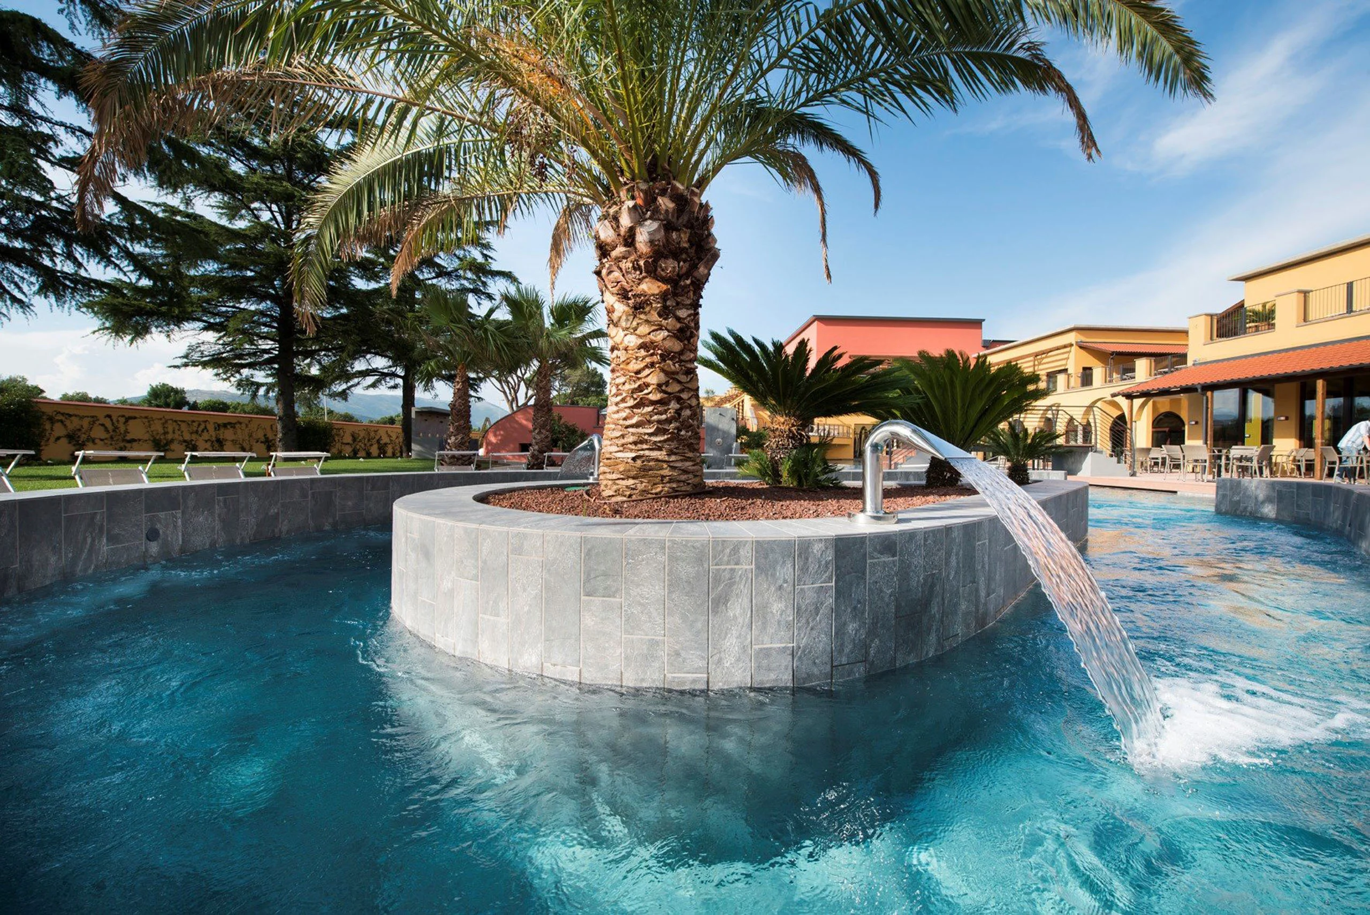
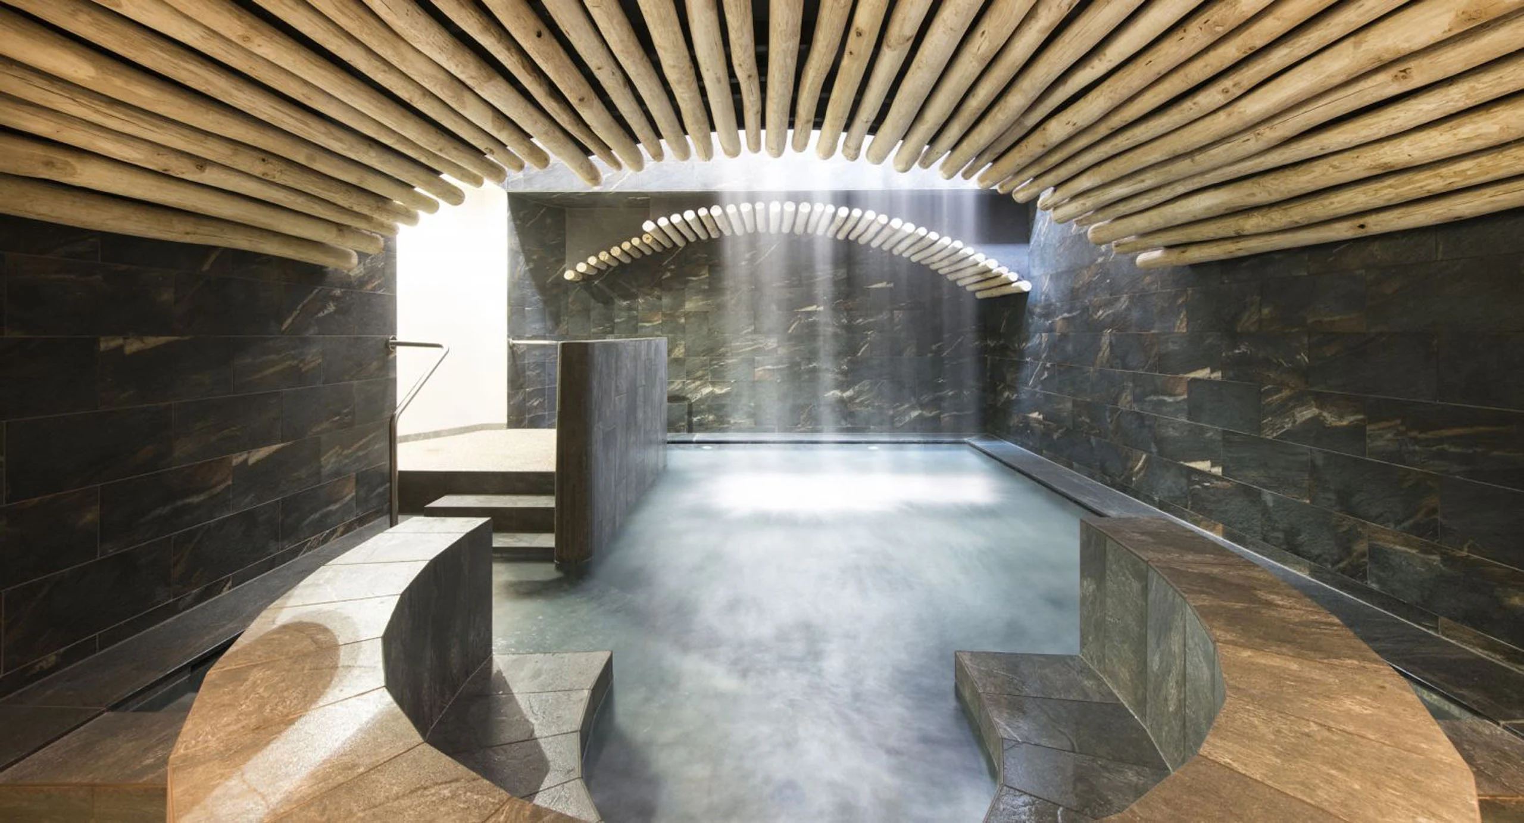
The water landscape is characterised by an organic main pool in the indoor and outdoor area with various bubble and massage loungers, as well as a current channel. An additional separate hot bubble pool, a salt water pool, and a waterfall grotto in black slate with Kneipp facility are also part of the offer.
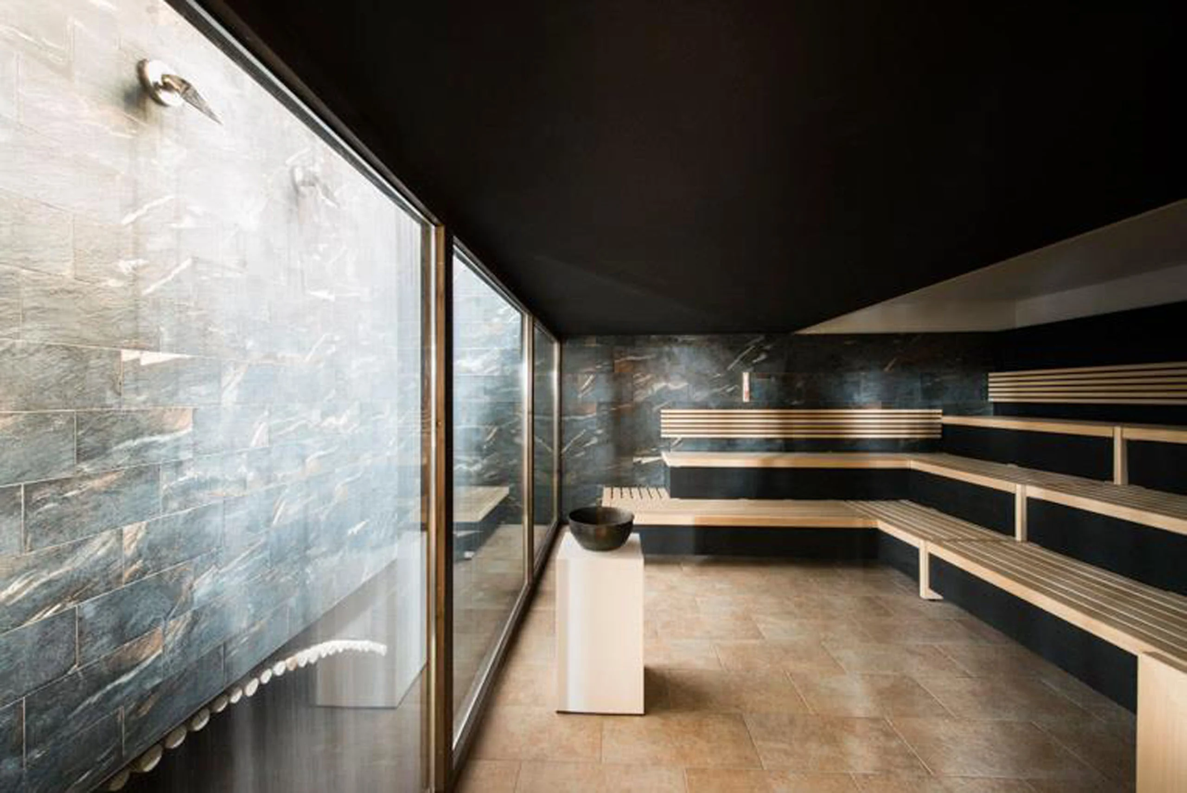
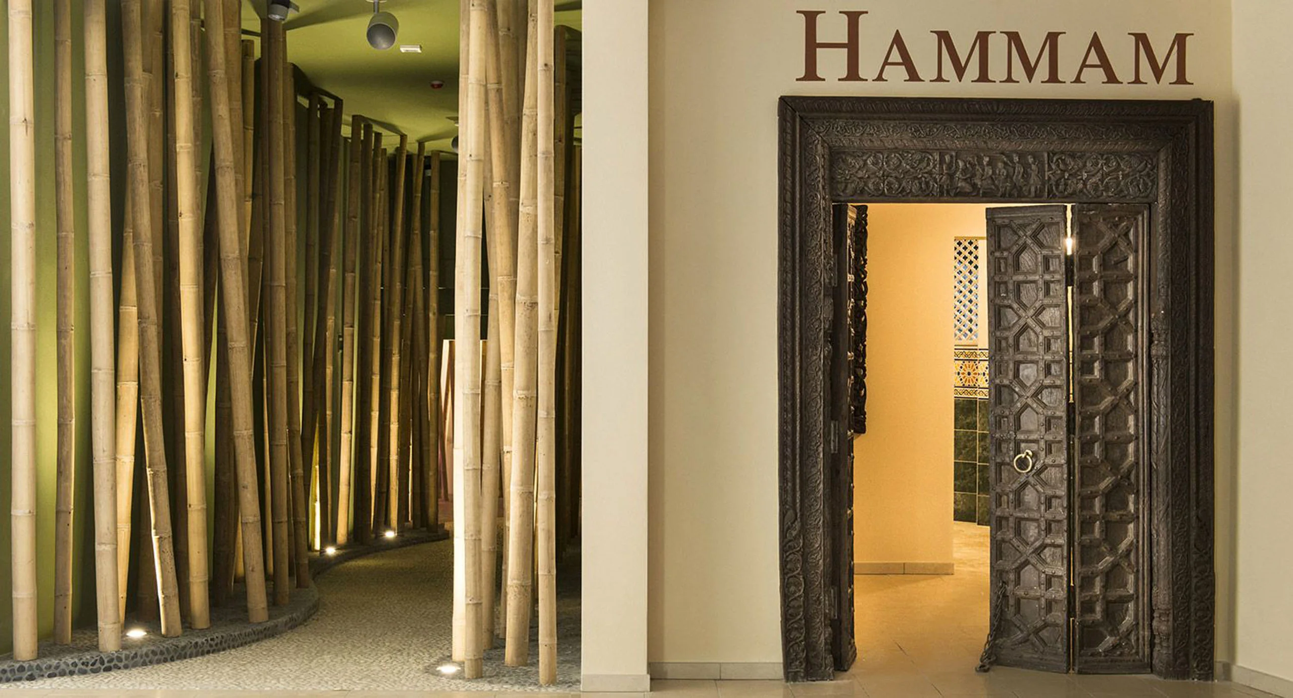
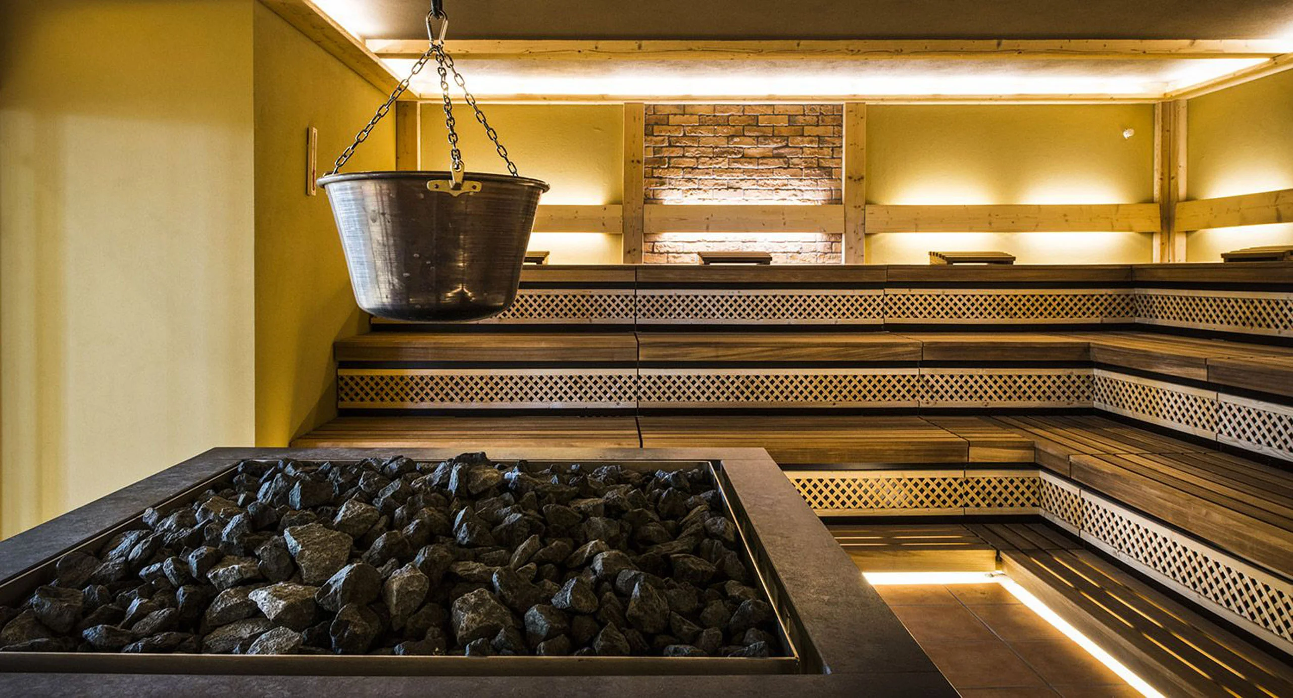
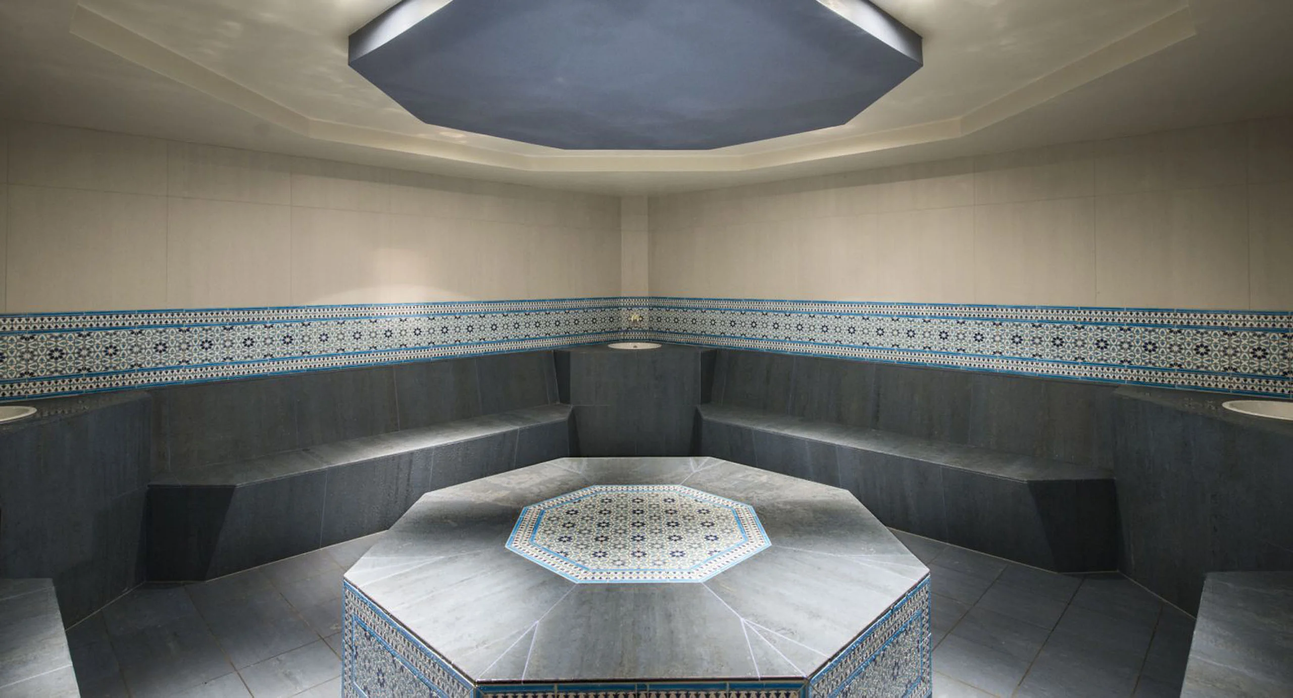
In a gallery, guests can discover a Finnish sauna and a bio sauna. The experience continues on different levels with thematically different relaxation rooms, such as the Maharajah room, the Tuscan fireplace room, the Balinese fire room, or the hay room, which, thanks to the authentic planning, gives every visitor the opportunity to find their very own individual relaxation room. The spacious hammam area in oriental style includes four steam baths and its own whirlpool. The beauty and massage rooms round off the wellness programme. On the upper floor, guests can take a seat in the tea lounge with its marvellous terrace.
The concept of discovery and exploration continues in the outdoor area. The various tours interweave the interior and exterior worlds. Guests are invited to enjoy the spacious gardens, which are integrated into the existing tree population. This is made accessible by several adventure trails that lead through typical Mediterranean fragrance and herb beds and encourage guests to linger and relax. A Finnish earth sauna for over 40 people is also integrated into the terraced garden area.
The design of the public and private outdoor areas provides for the best possible integration into the existing context. A new roundabout will be built for traffic reasons to guide visitors to the car parks in a targeted manner. Parallel to this, an avenue of trees and a cycle path will be built on the access road. The entire entrance area in front of the structure will be provided with green spaces, hedges, and trees in order to achieve optimum integration.