Apartment S
The two-storey holiday apartment from the 1970s was not only brought up to the latest technical standards, but also given a new, finely crafted interior design.
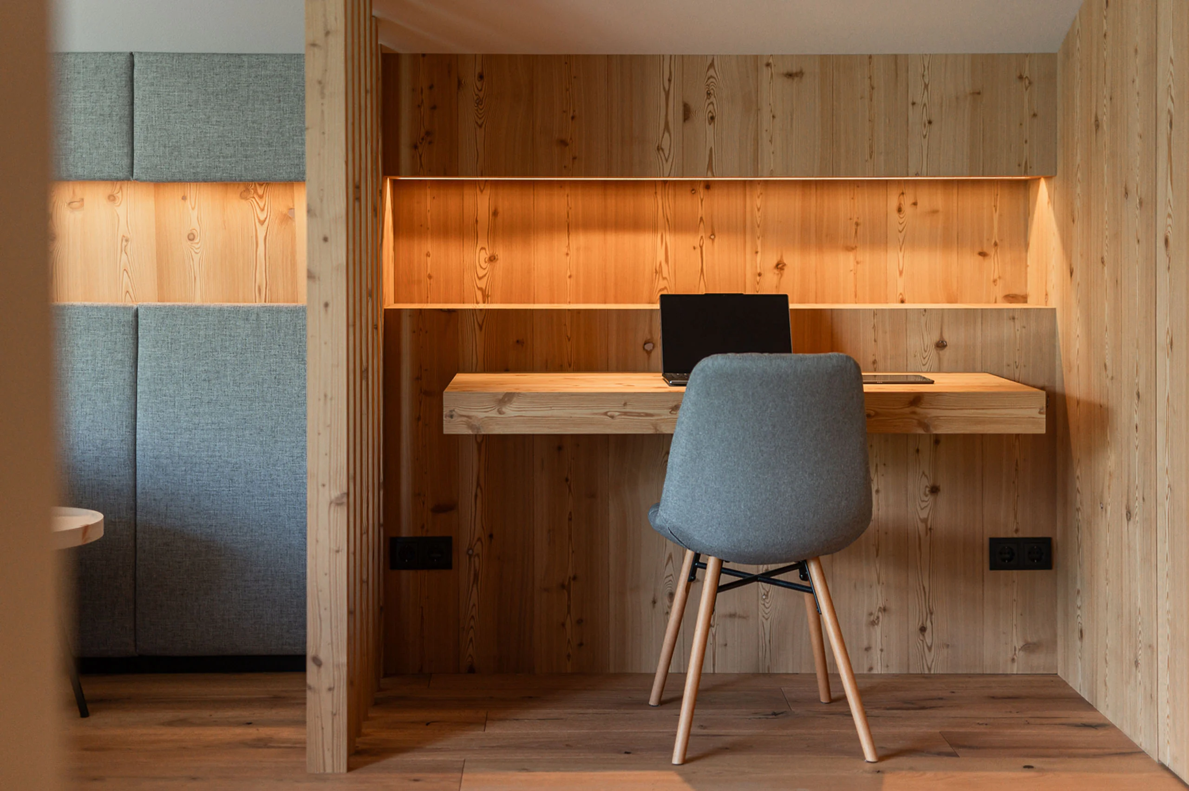
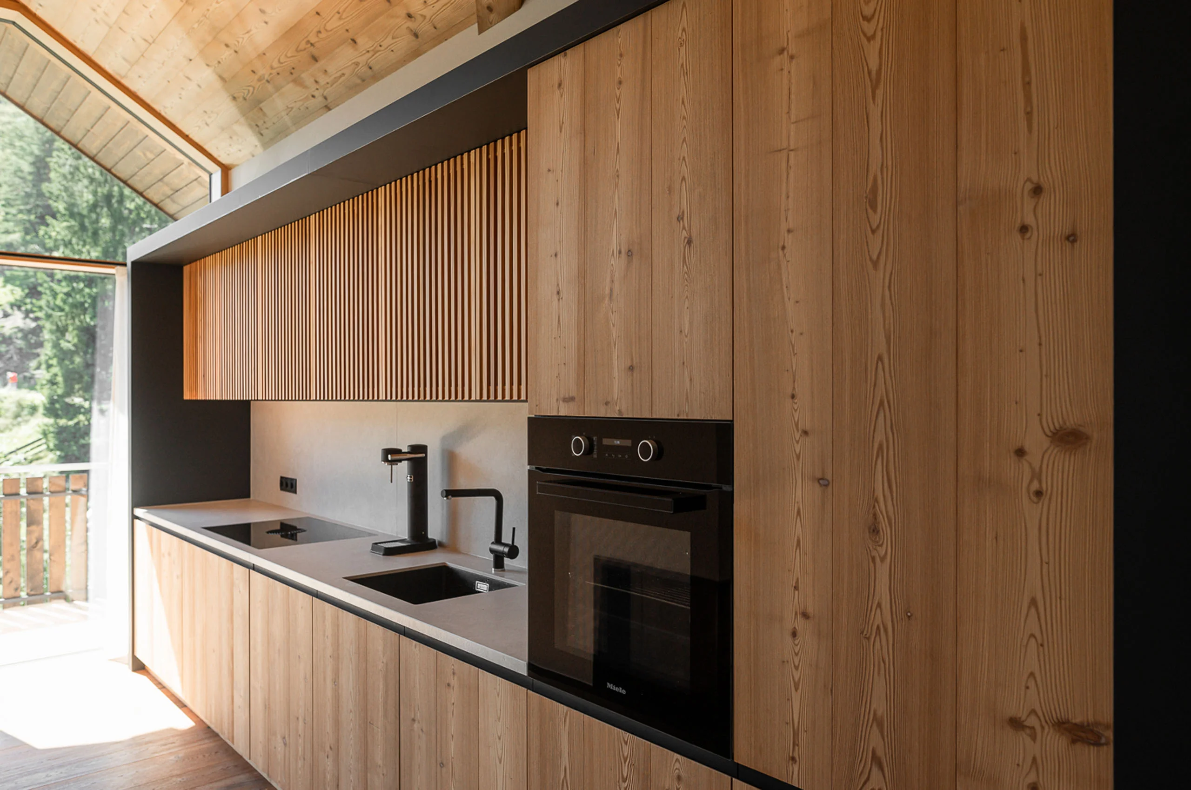
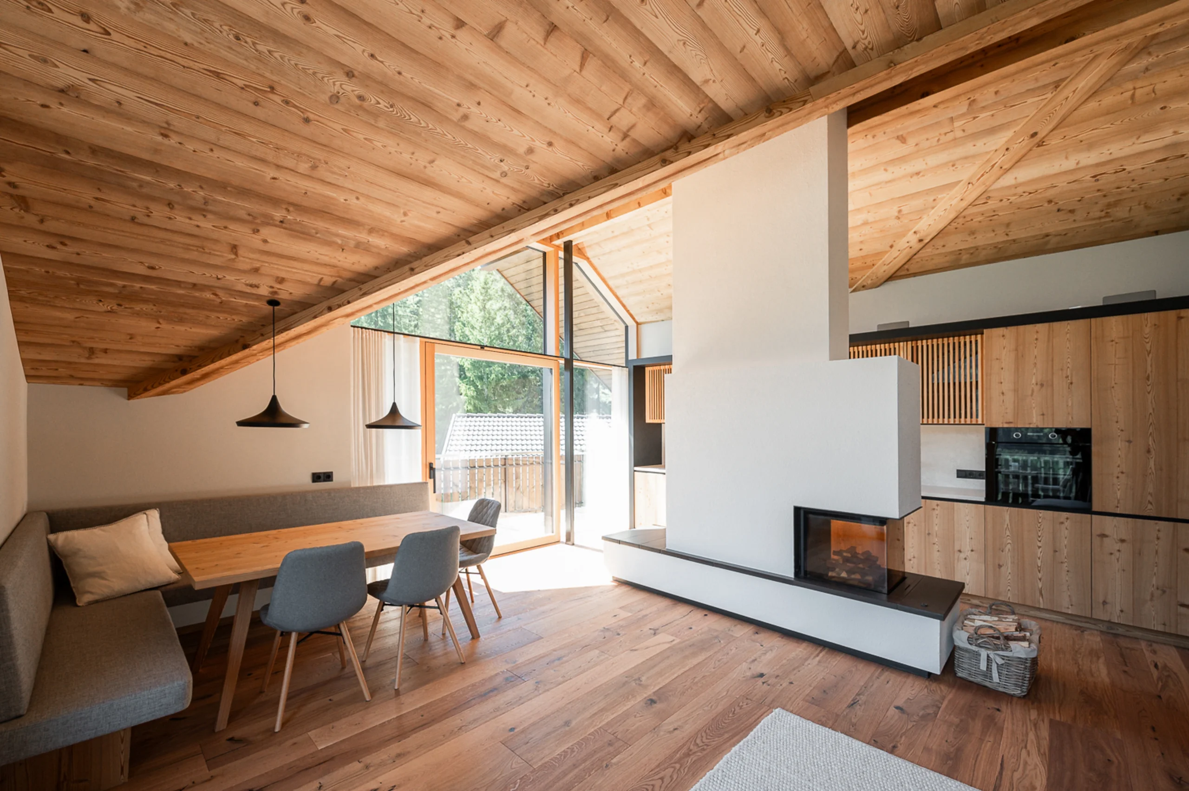
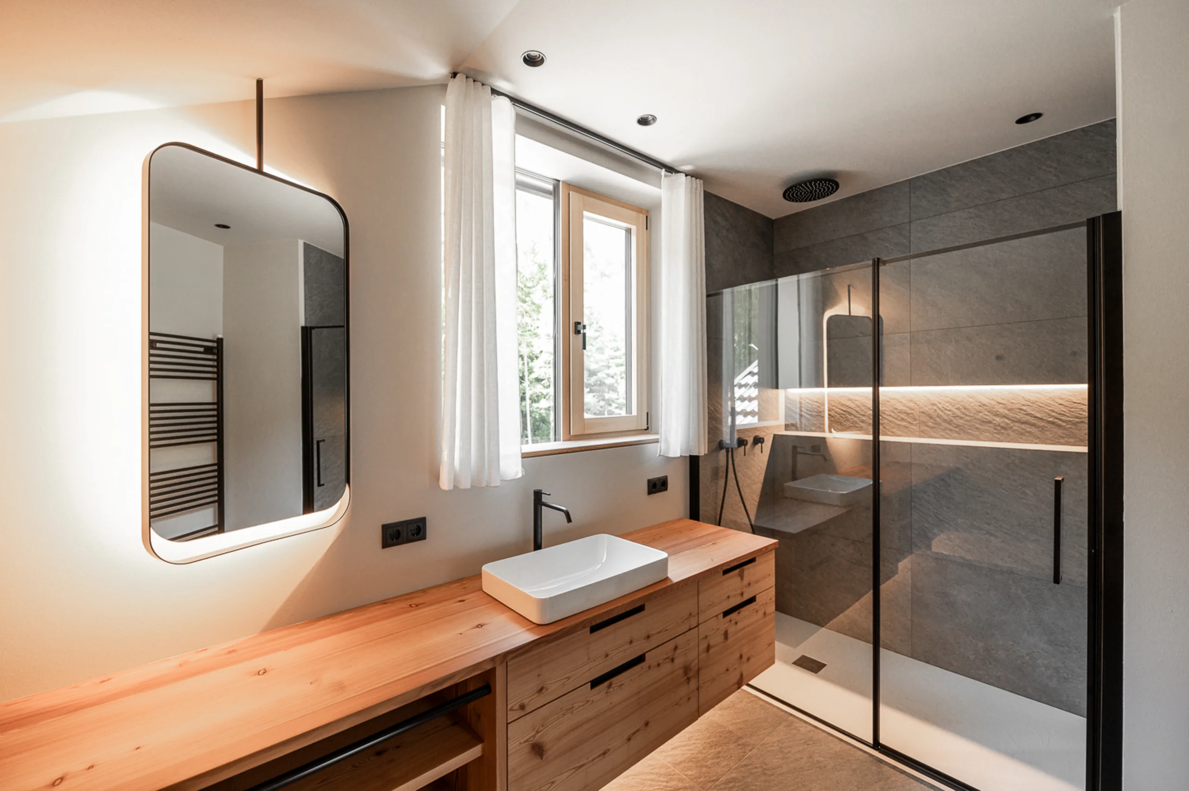
Typical materials from the region such as larch, natural stone, and loden cloth were chosen for the furnishings.
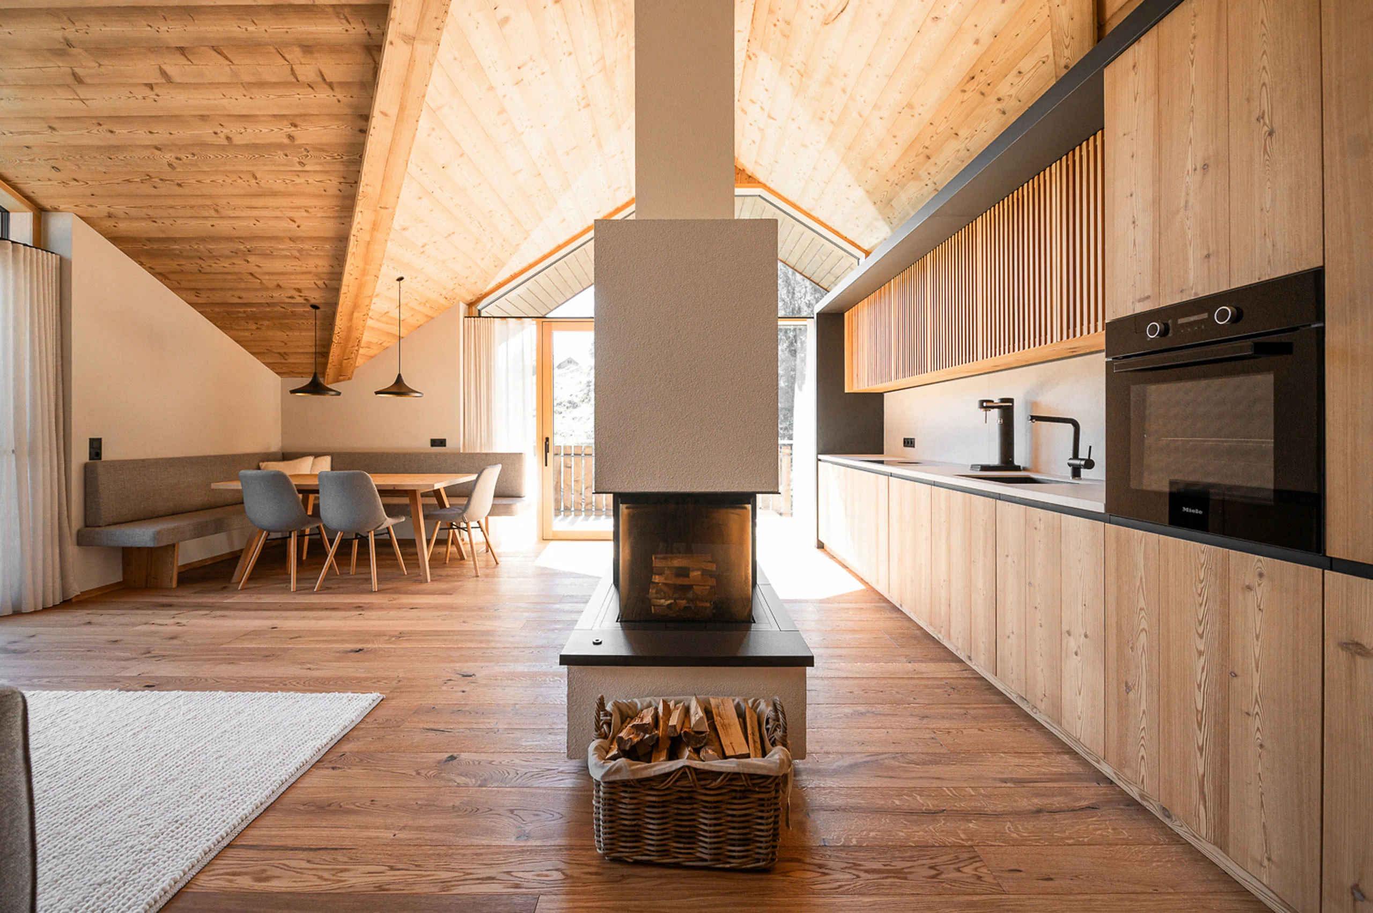
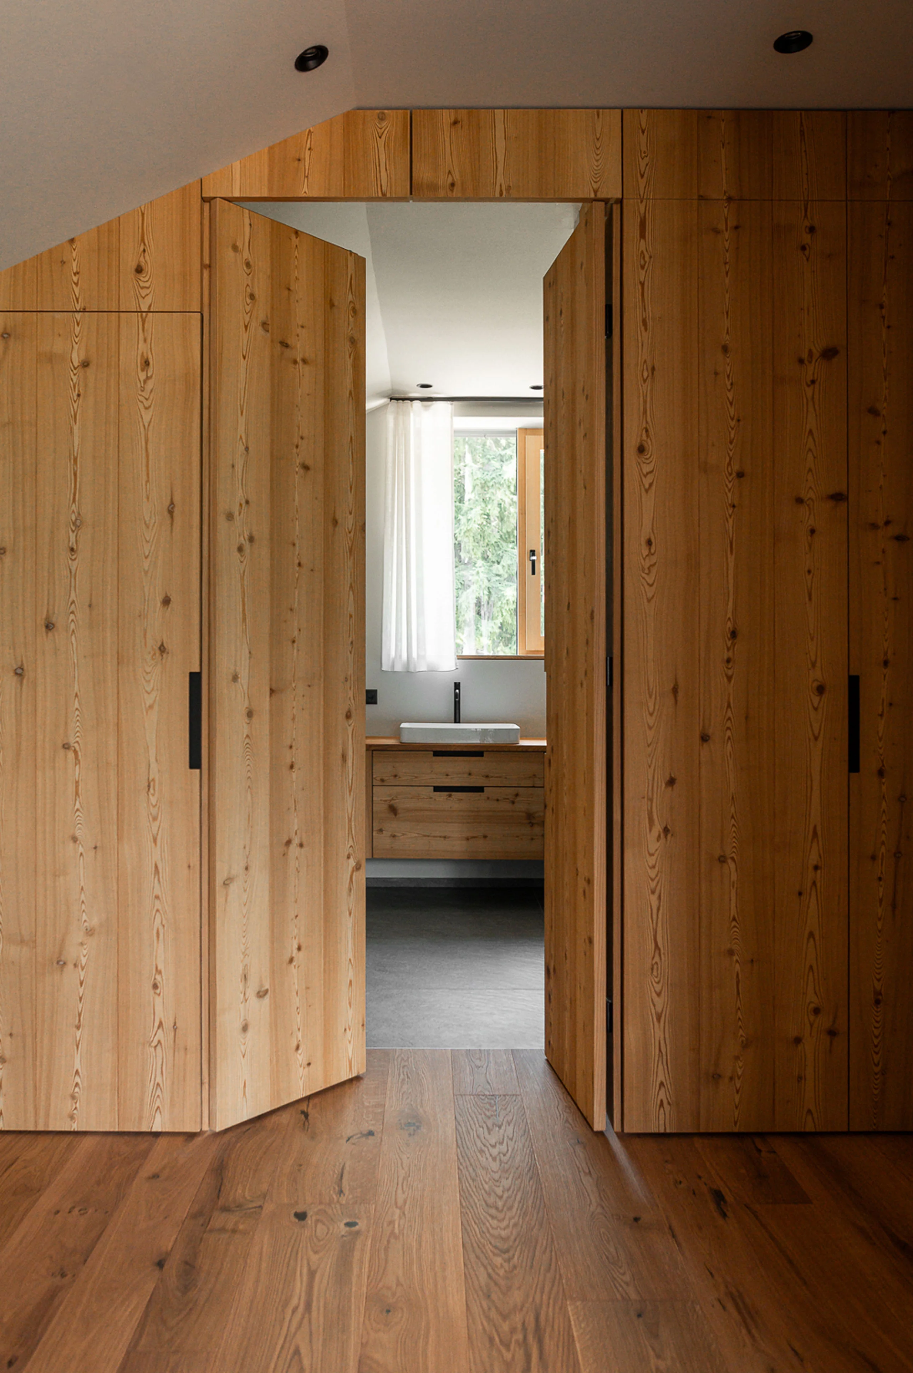
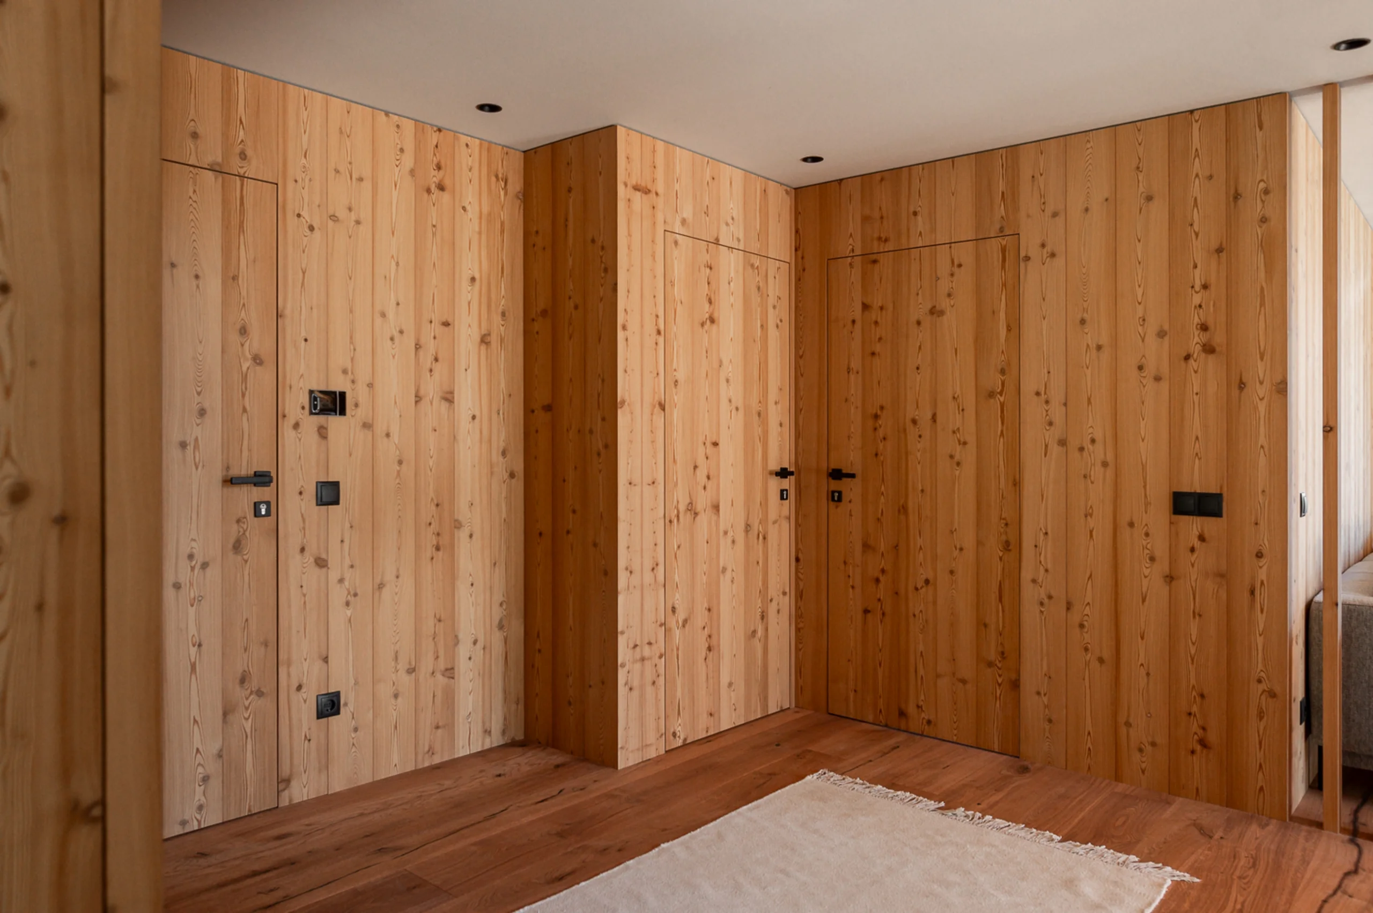
The use of natural wood in combination with a restrained choice of colours gives the rooms a contemporary style. Most of the walls were panelled with larch wood to create a warm touch.
On the customer’s request, the room layout was largely retained, but the window openings were enlarged to allow more daylight into the rooms and open up the view to the outside.
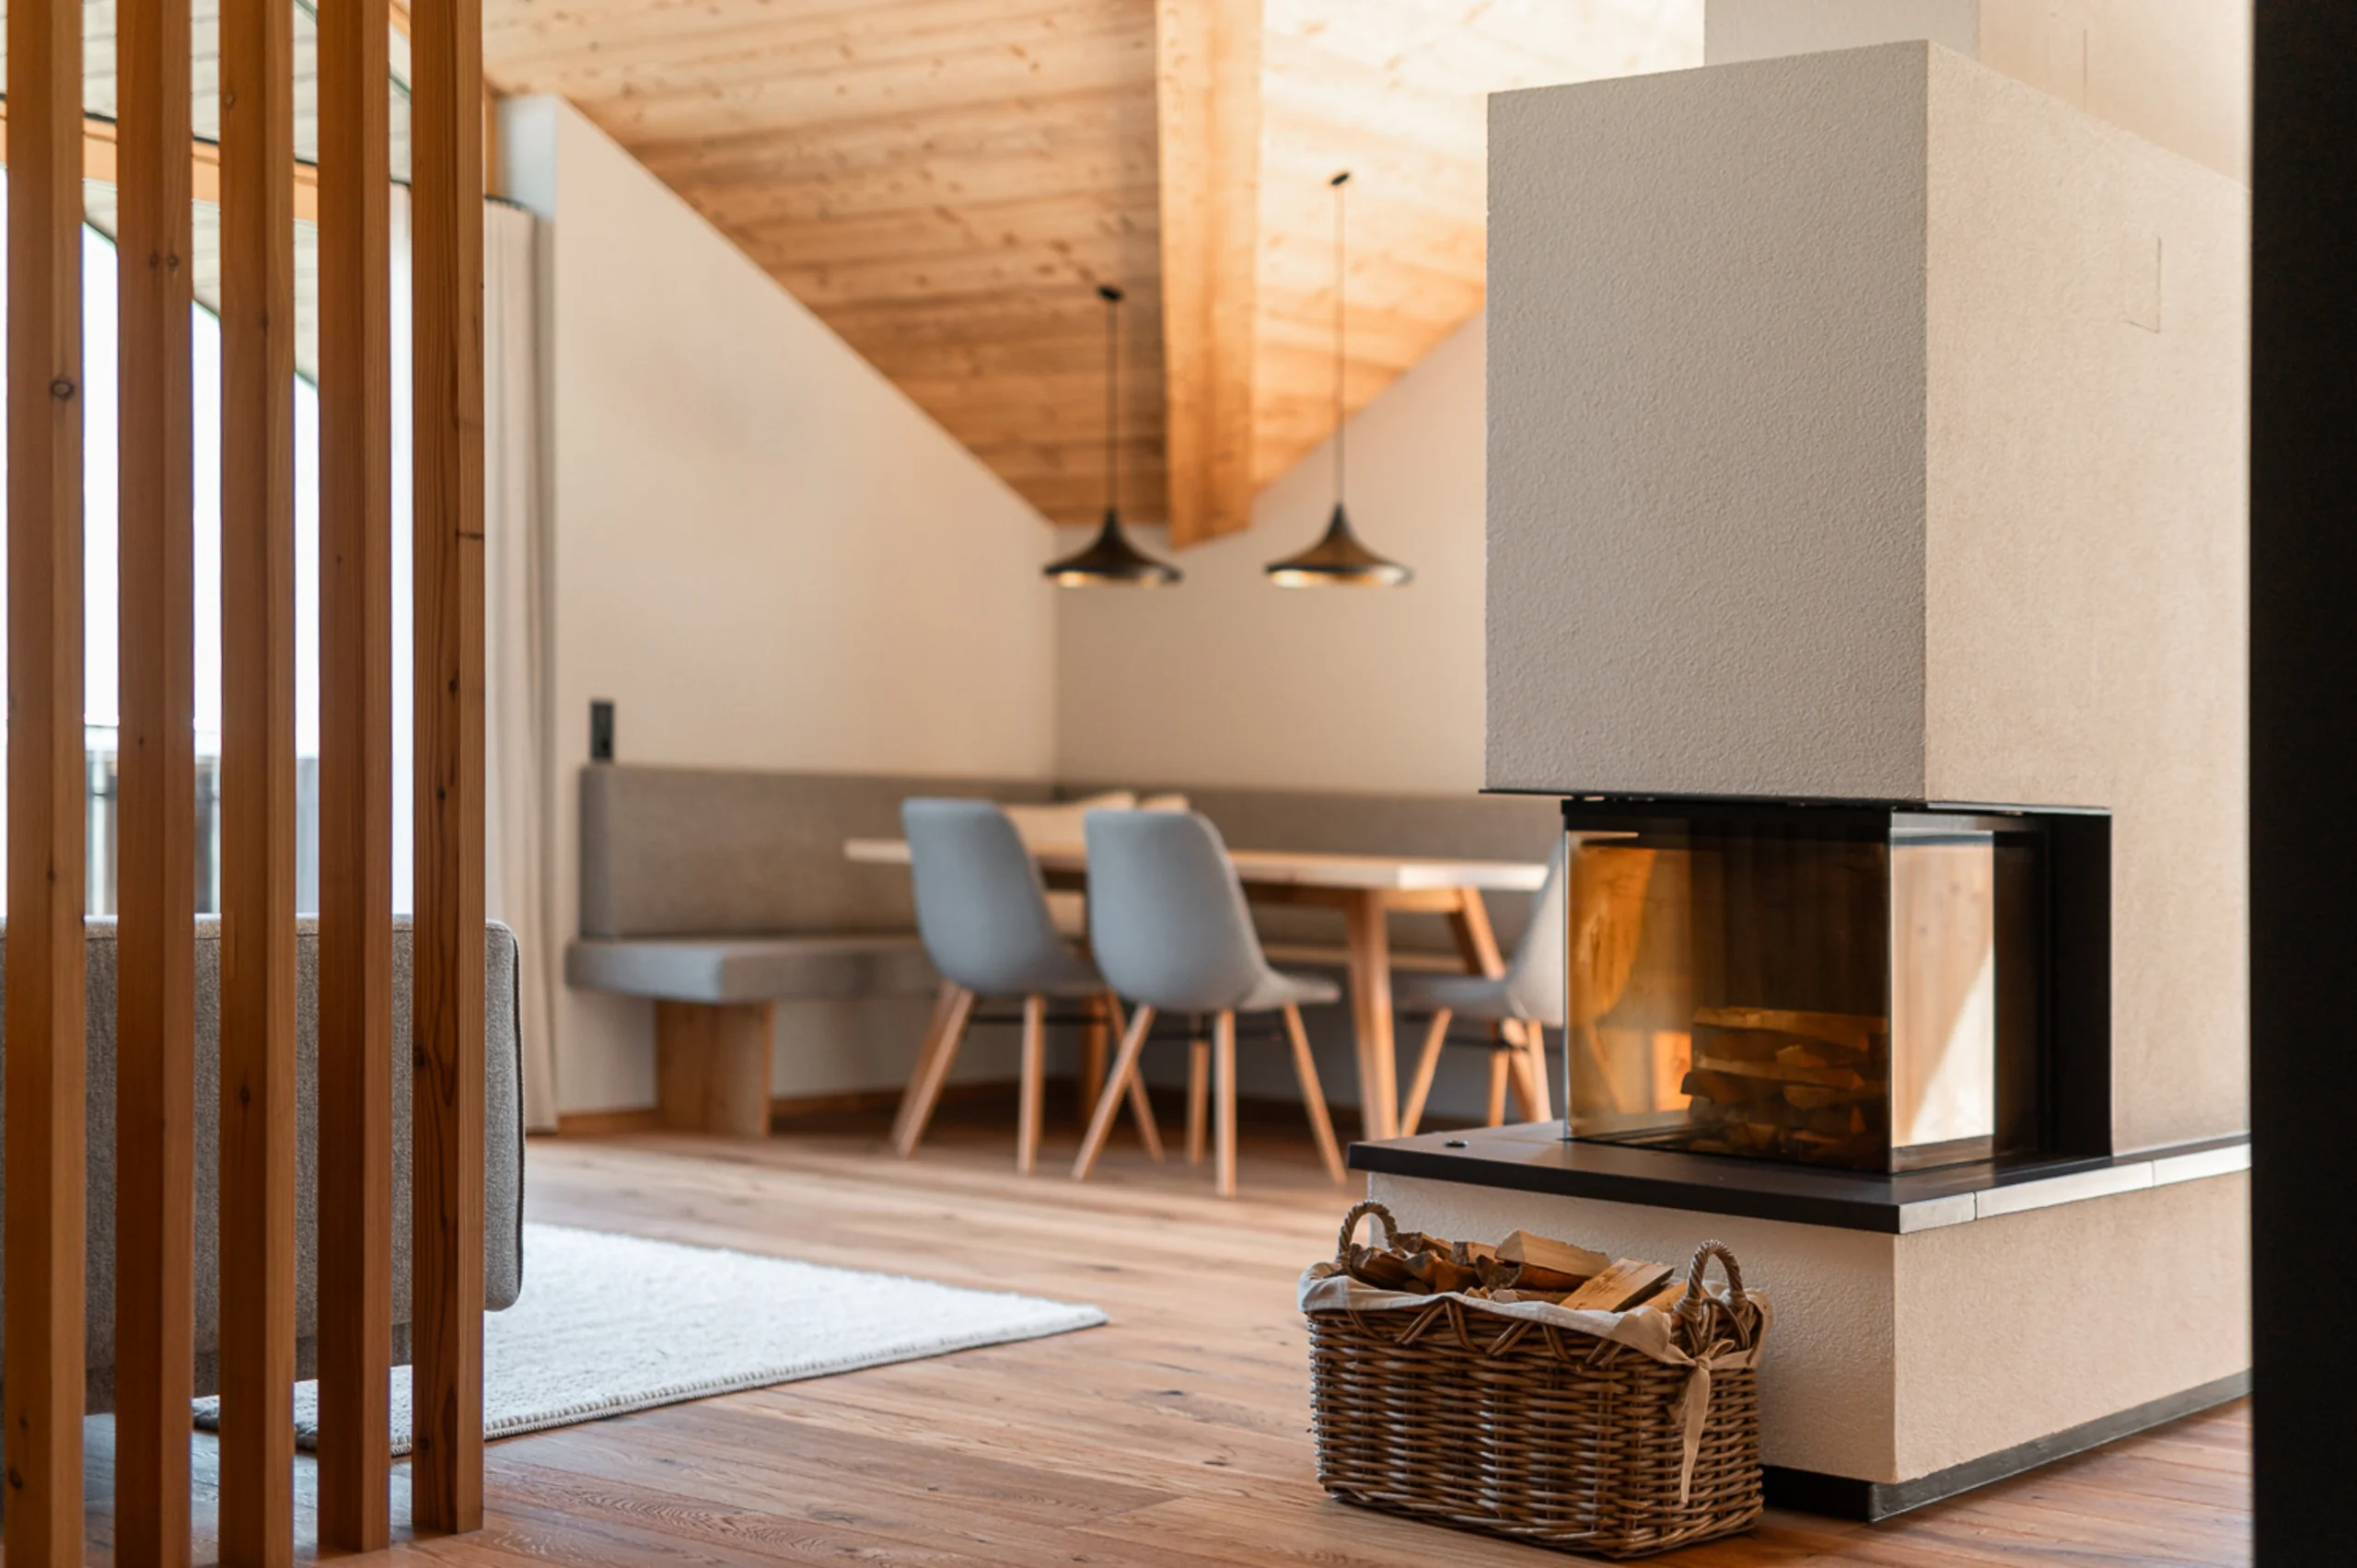
The direct eye-catcher in the living area is the linear wood-burning stove, which serves both as a source of warmth and as a room divider between the cooking, dining, and living areas.
The shape of the roof was changed to provide sufficient space for the sleeping area with adjoining bathroom and to integrate an additional office corner.