Apartment F
Our task was to create a new, high-quality living space for a young family of four in an existing residential building. The building was taken back to its shell and comprehensively reconstructed.
Set among vineyards, the project introduces generous new openings to draw daylight deep into the interior and frame long views across the landscape.
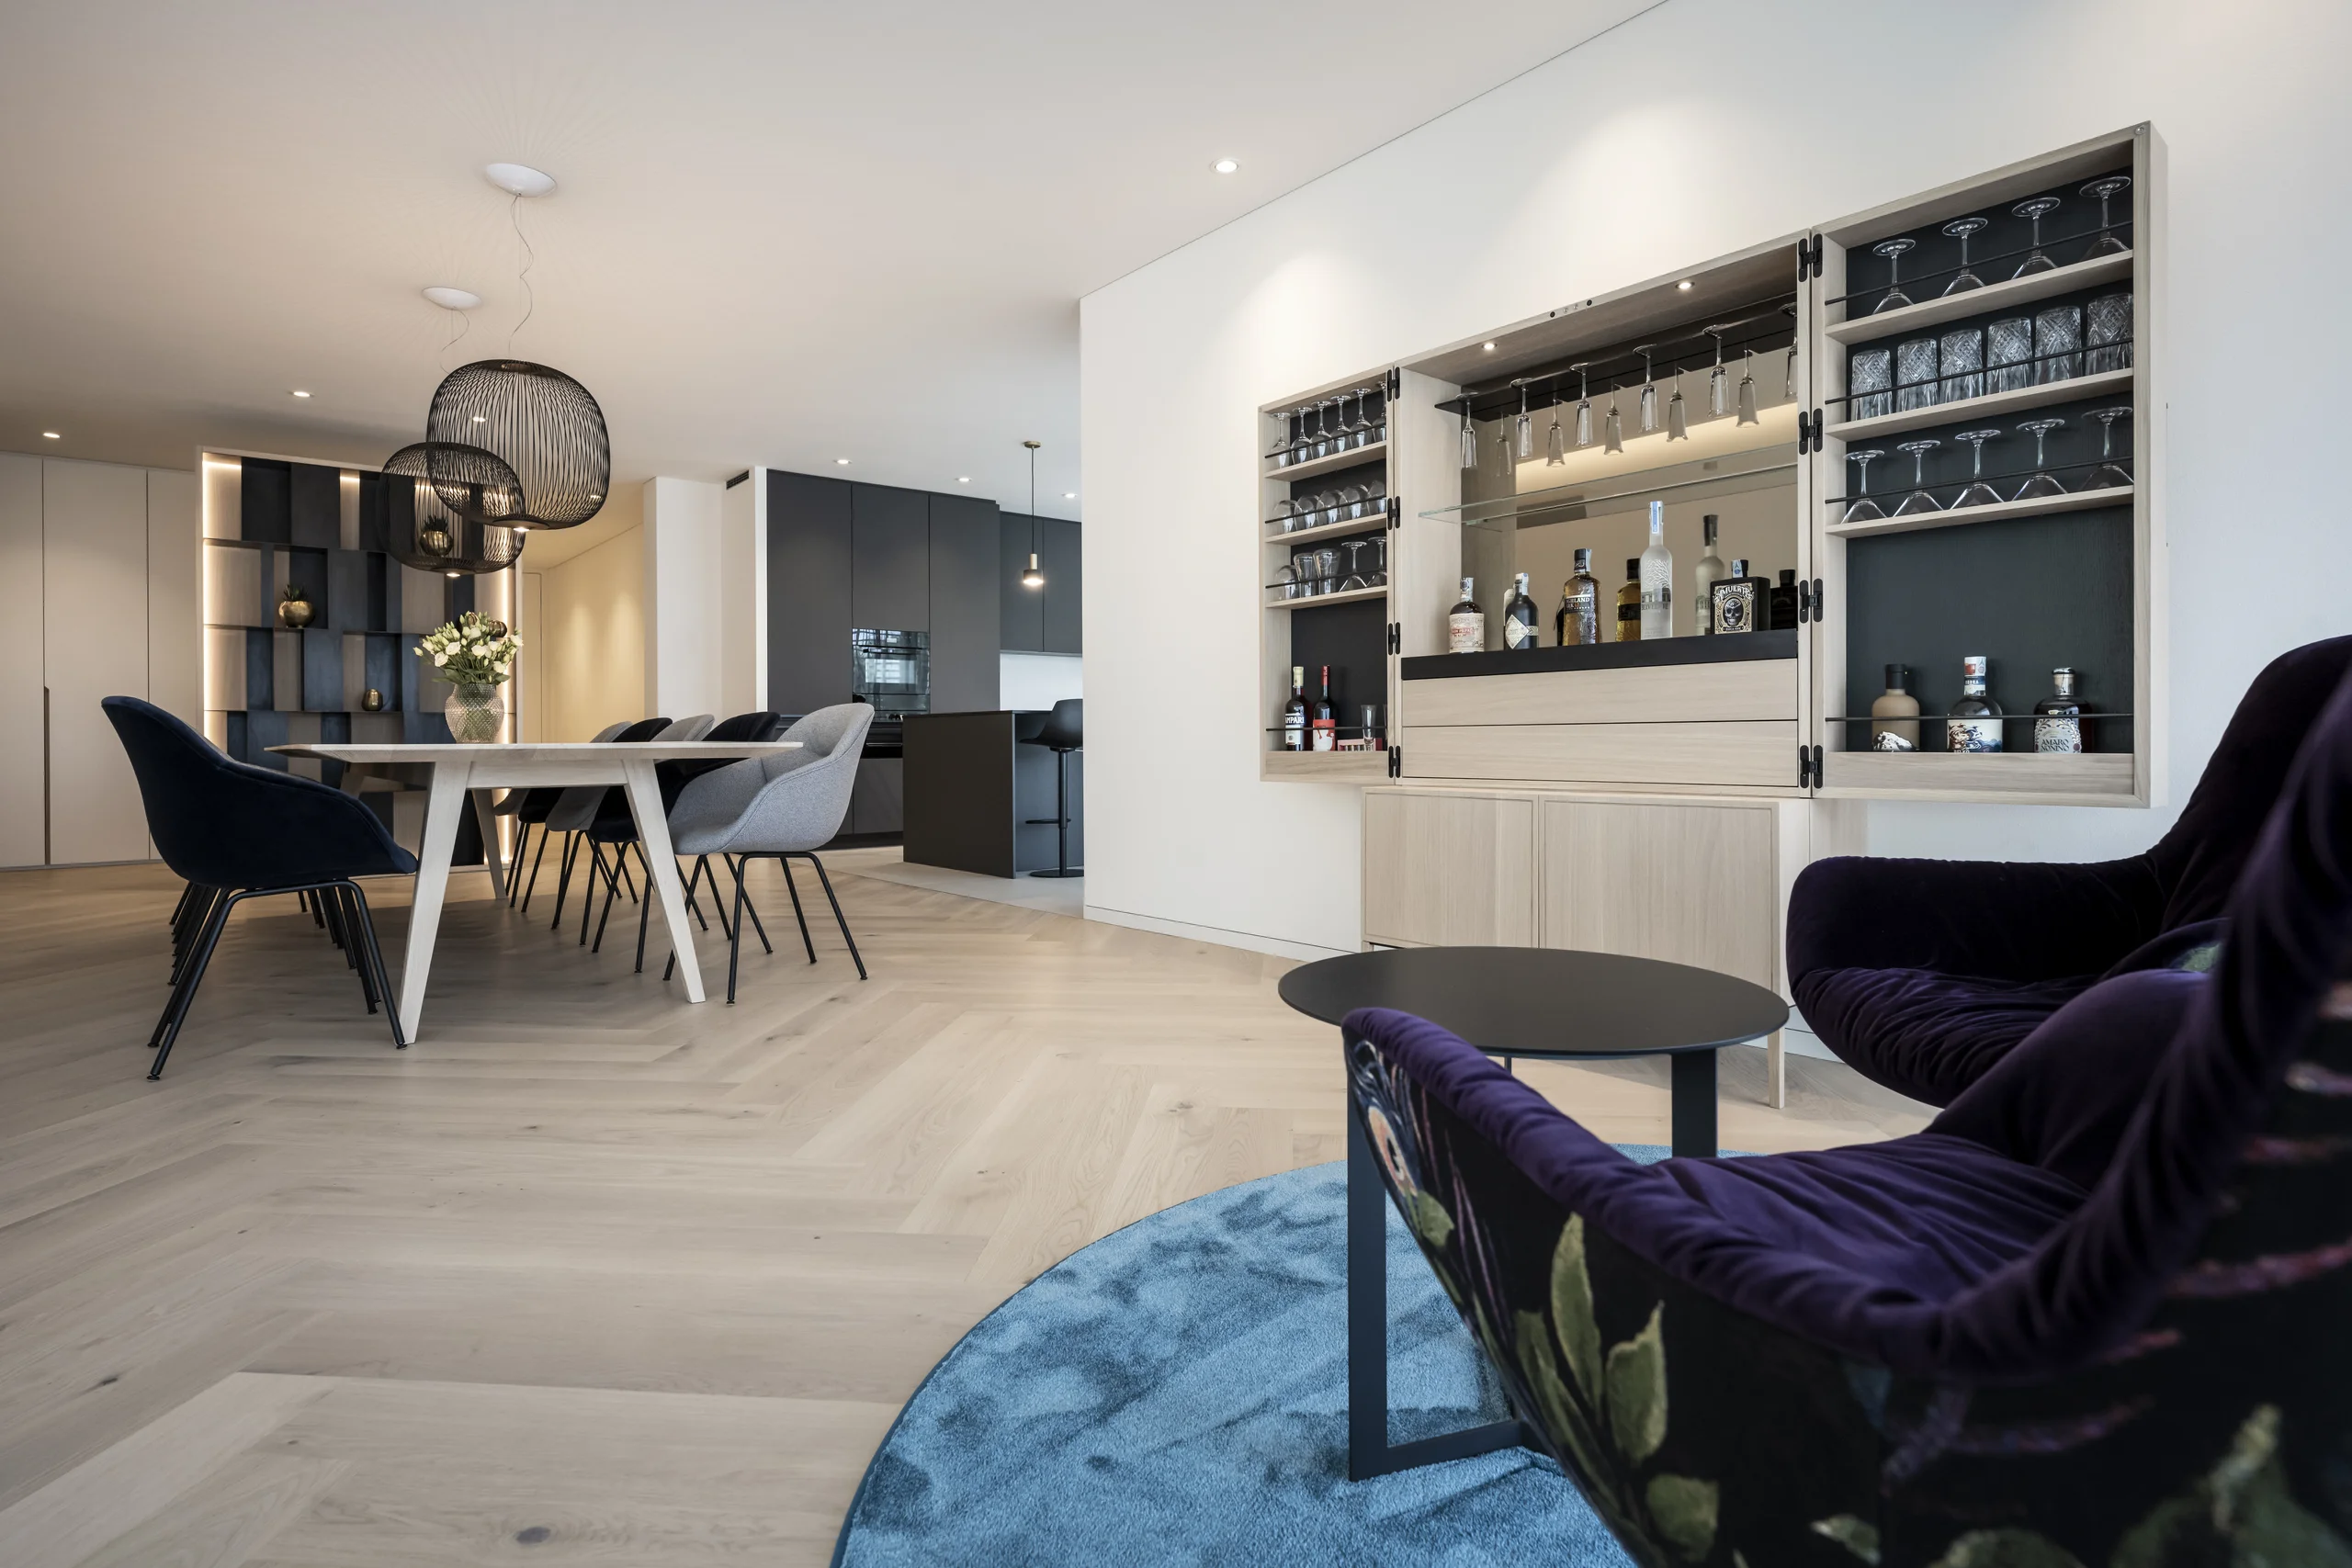
The heart of the home is a long dining table, conceived as the social anchor of the living space, with ample room for family life and gatherings with friends. Adjacent, the open-plan kitchen is designed to support shared cooking and everyday ease.
Four areas were created in the open-plan living space:
- the spacious kitchen with free-standing kitchen,
- the long and centrally located dining table as the centrepiece of the apartment,
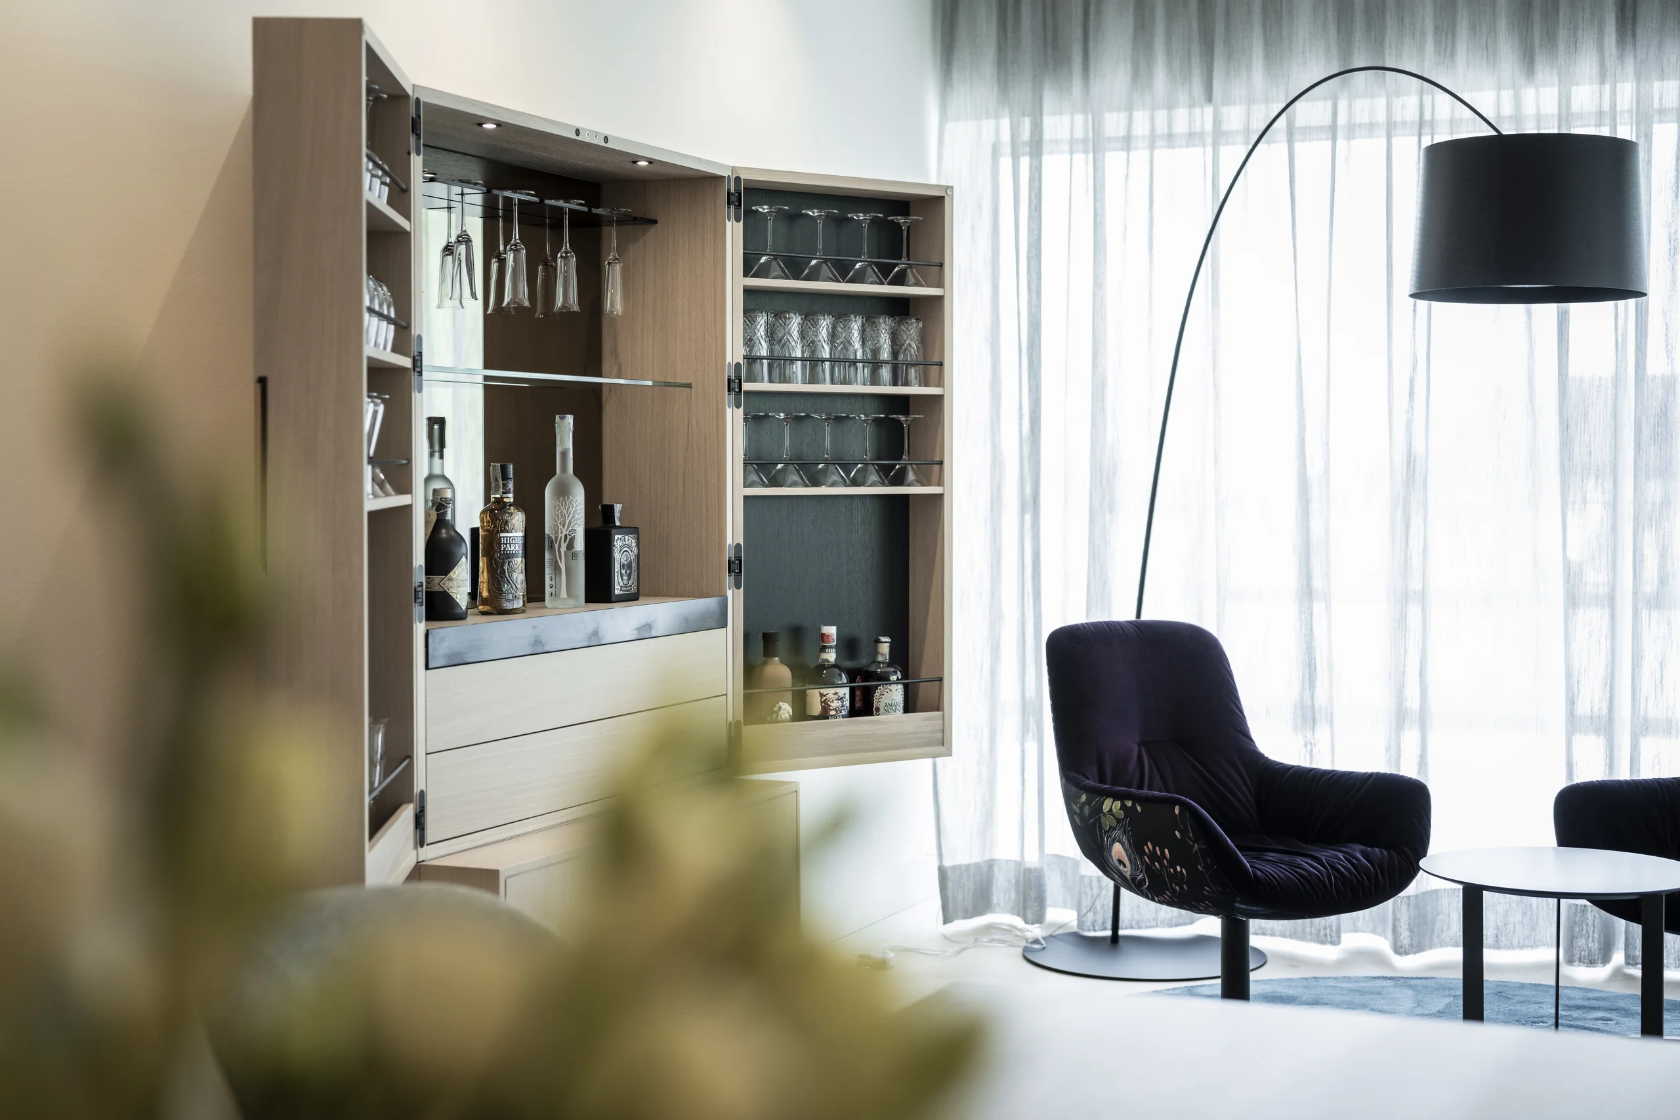
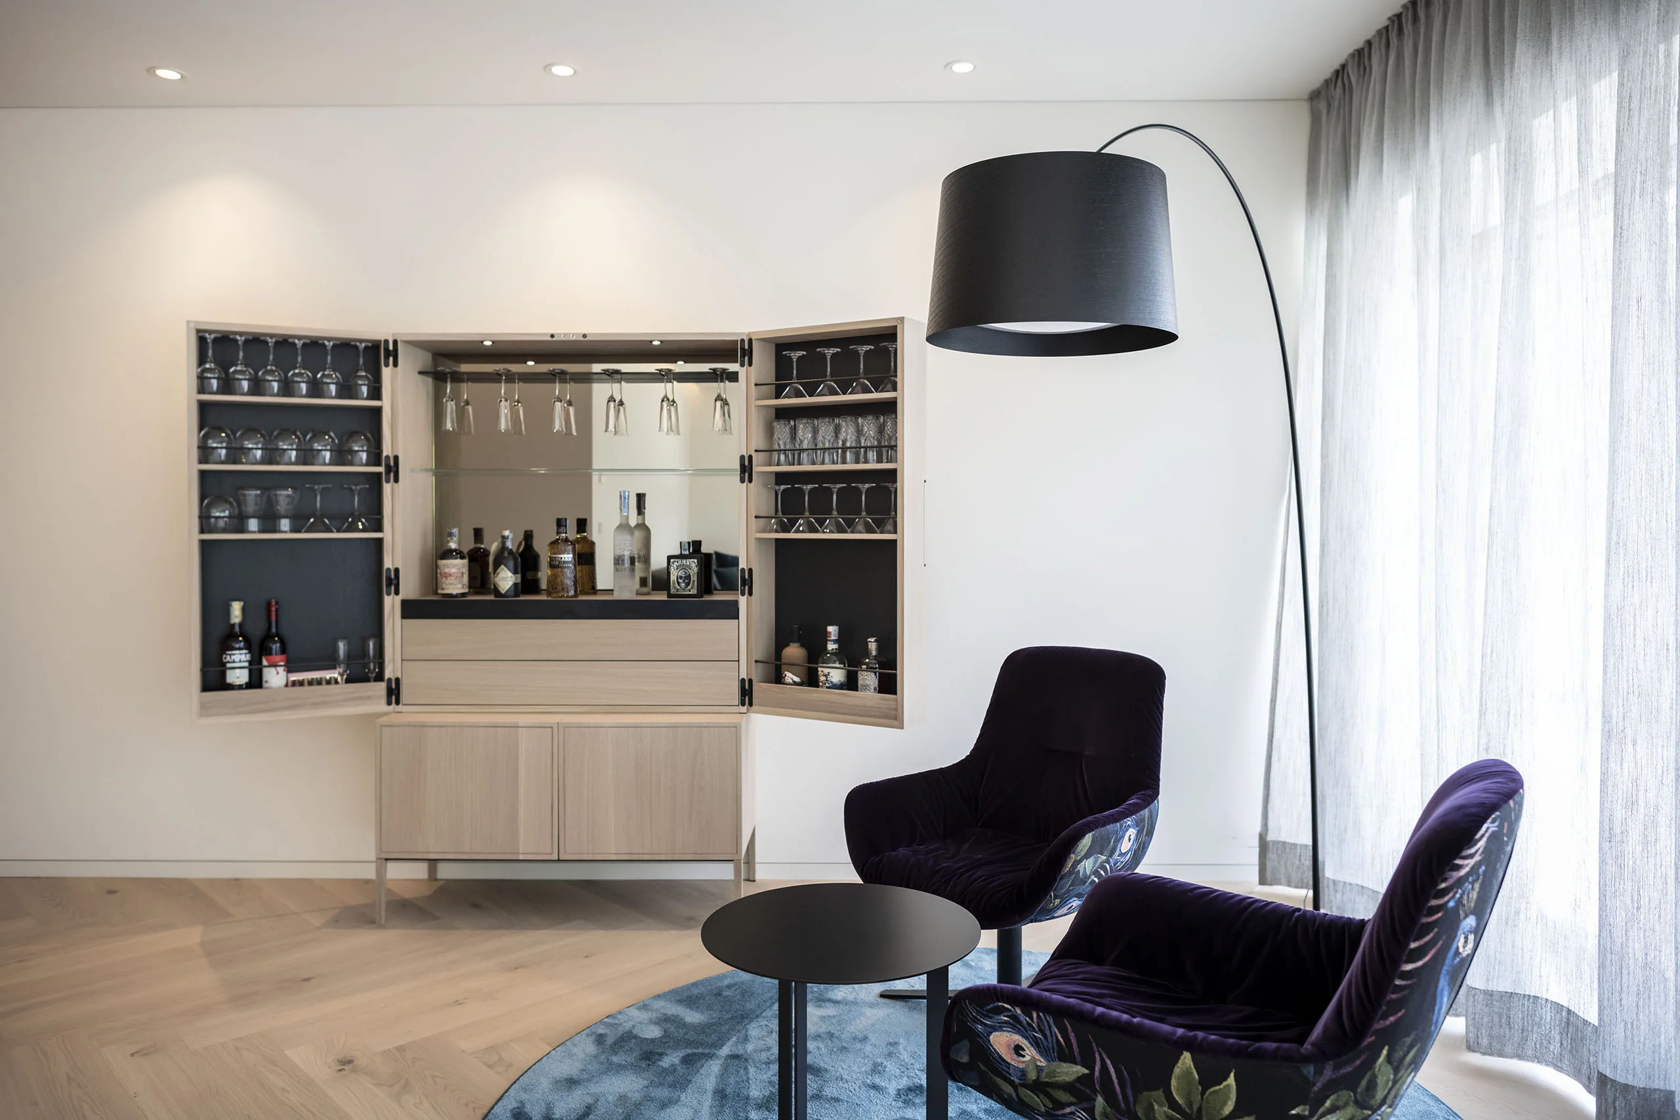
- a small lounge area with its own bar,
- and a retreat corner with a comfortable large sofa.
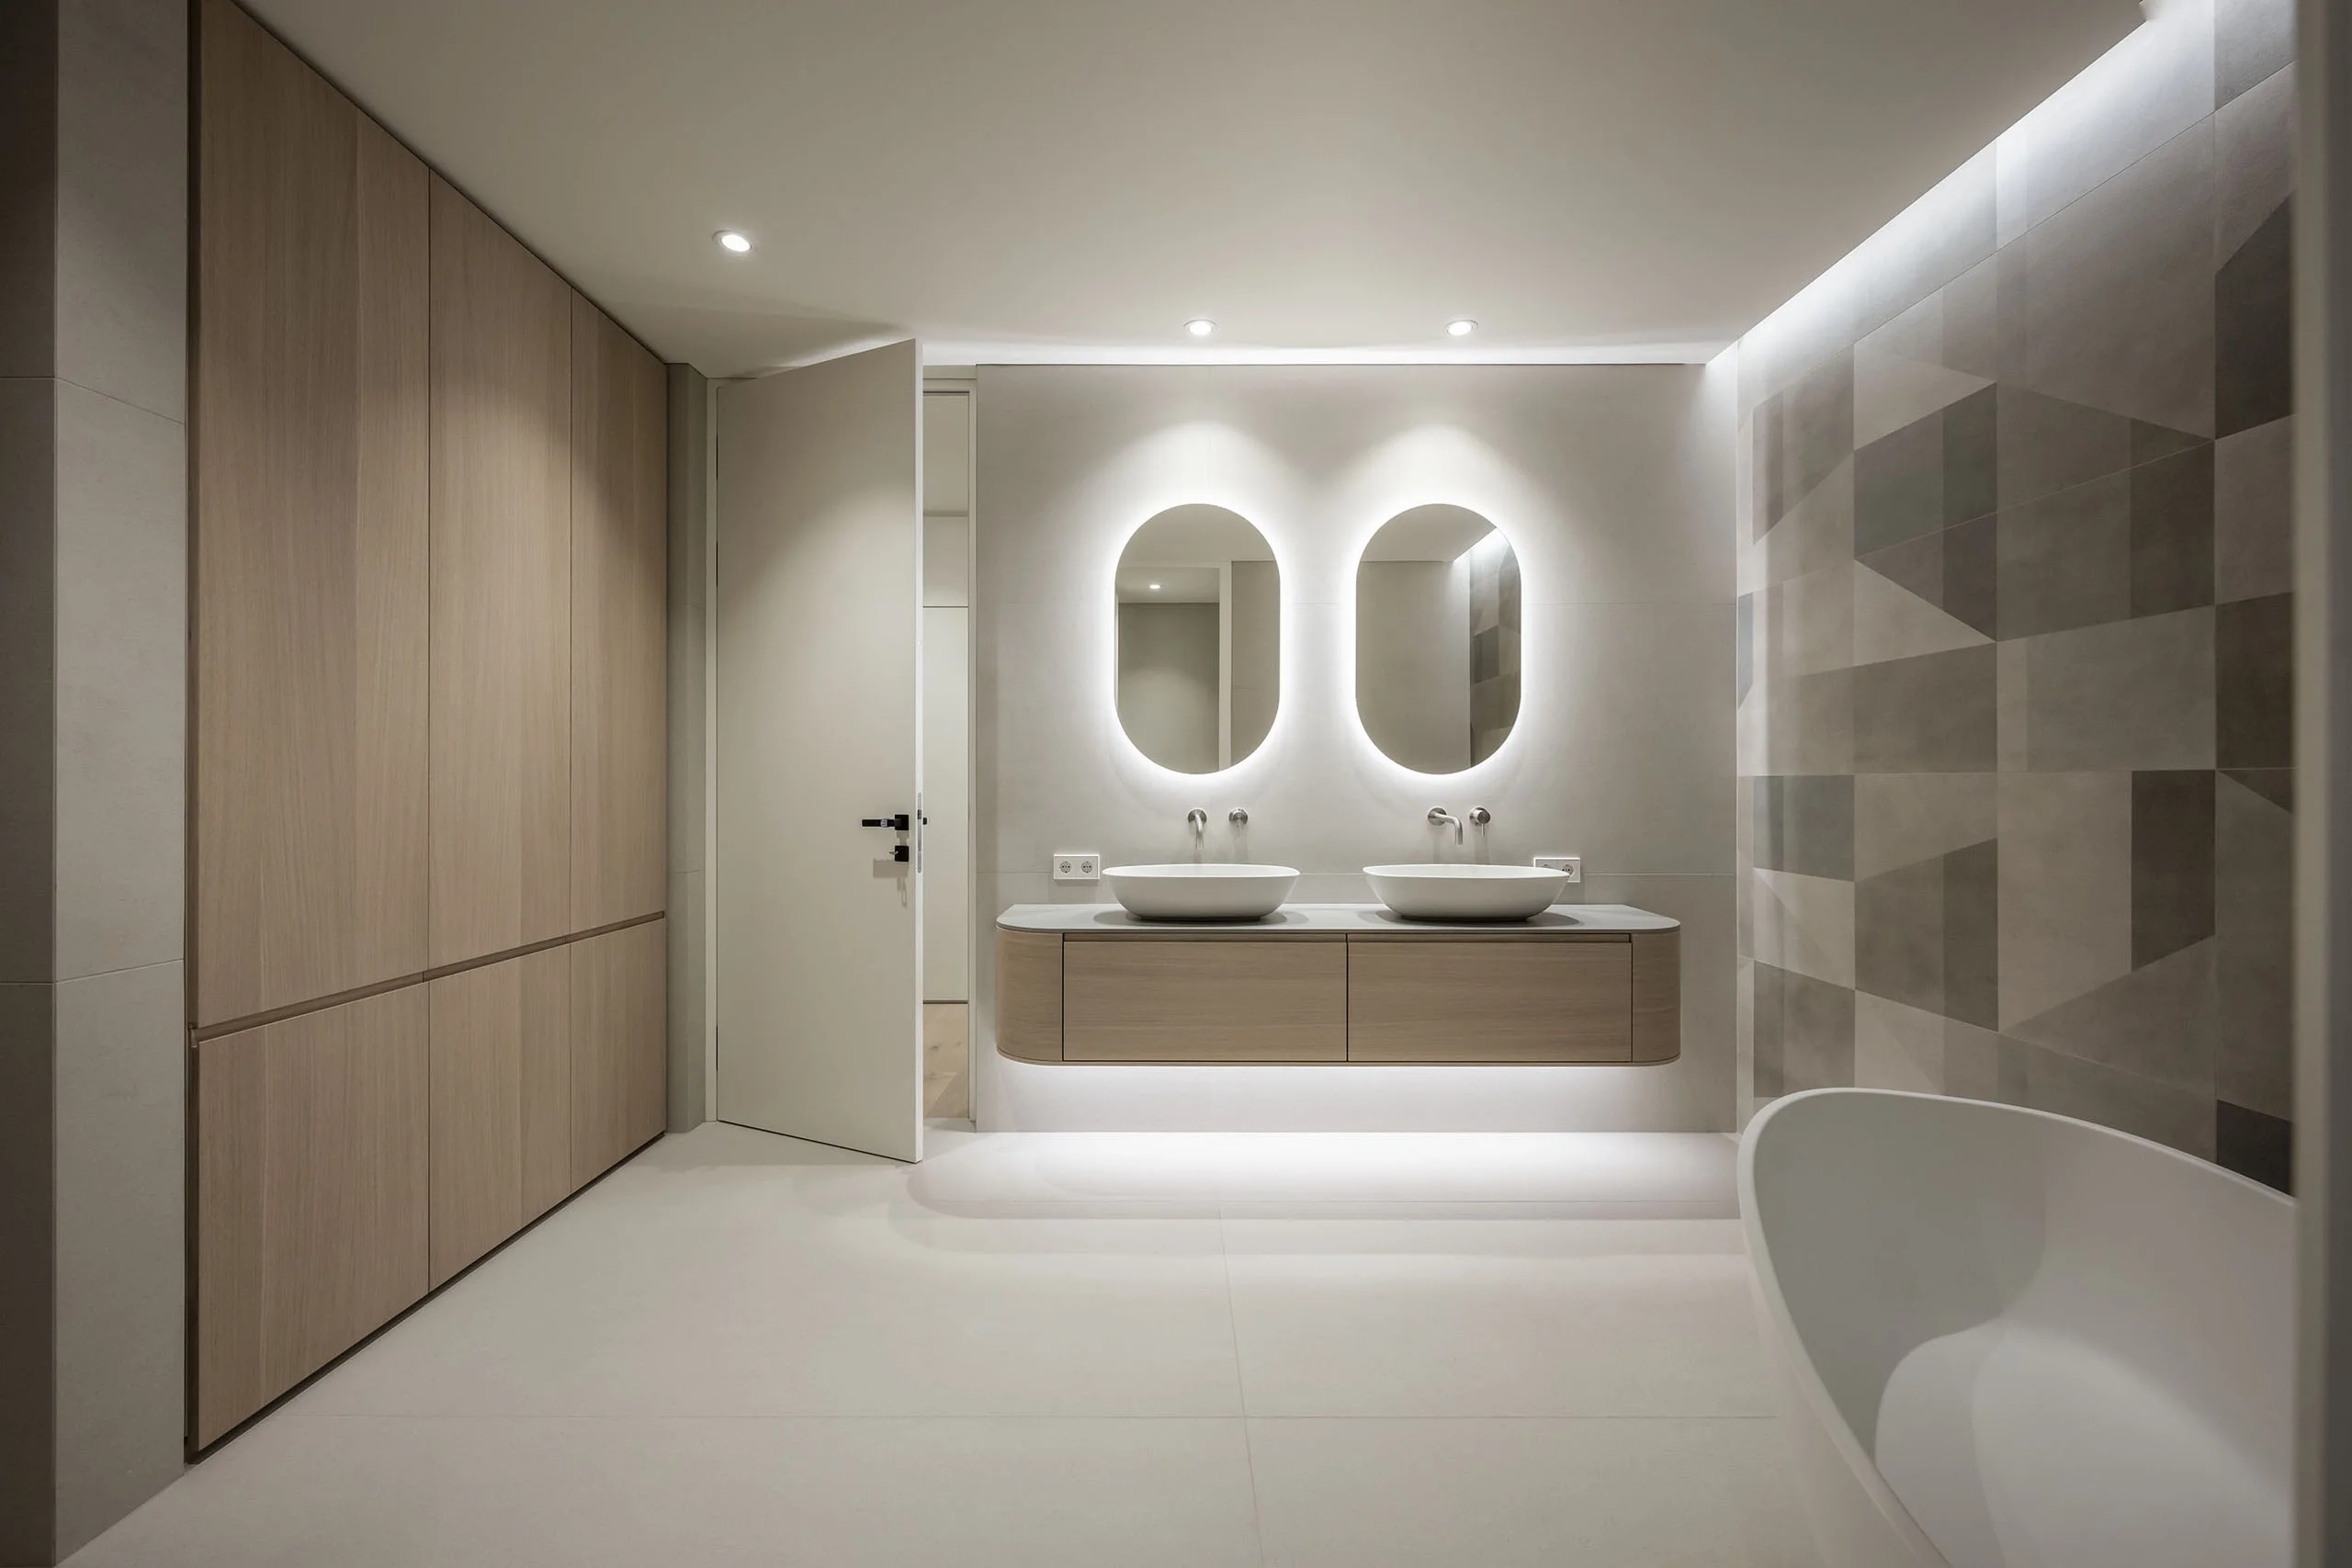
All customised furniture and furnishings were individually designed by G22 Projects for this project.
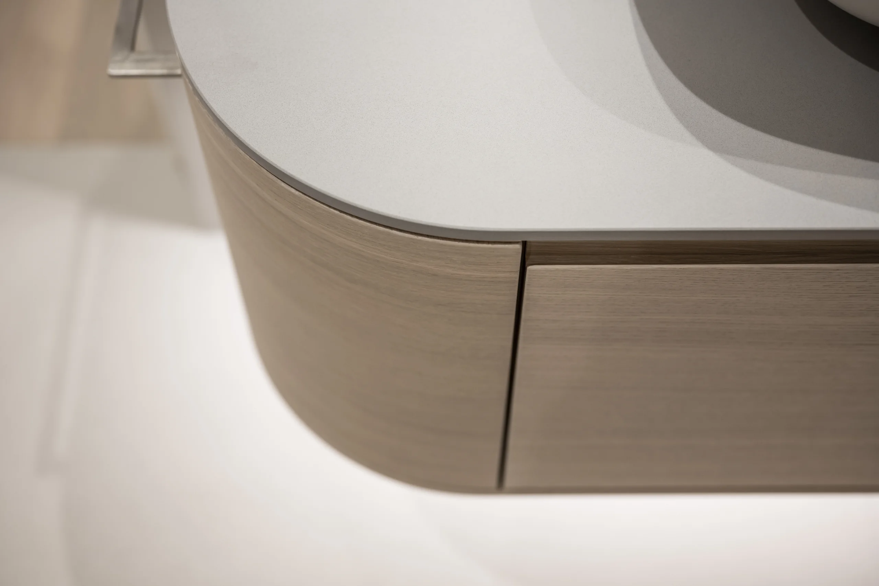
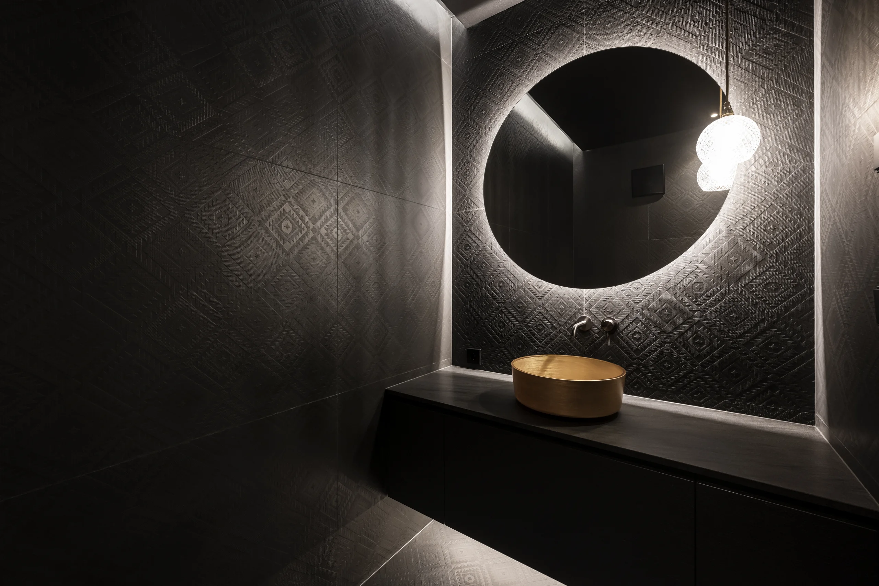
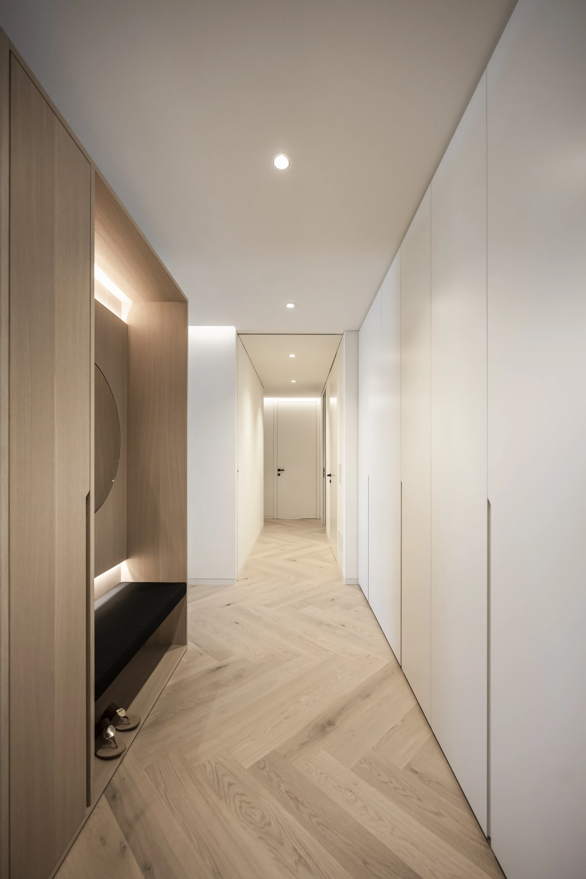
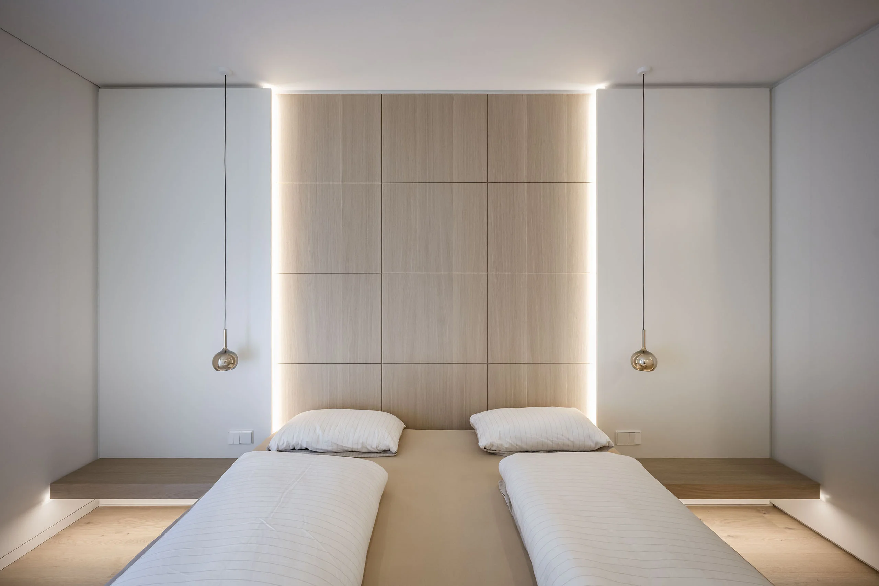
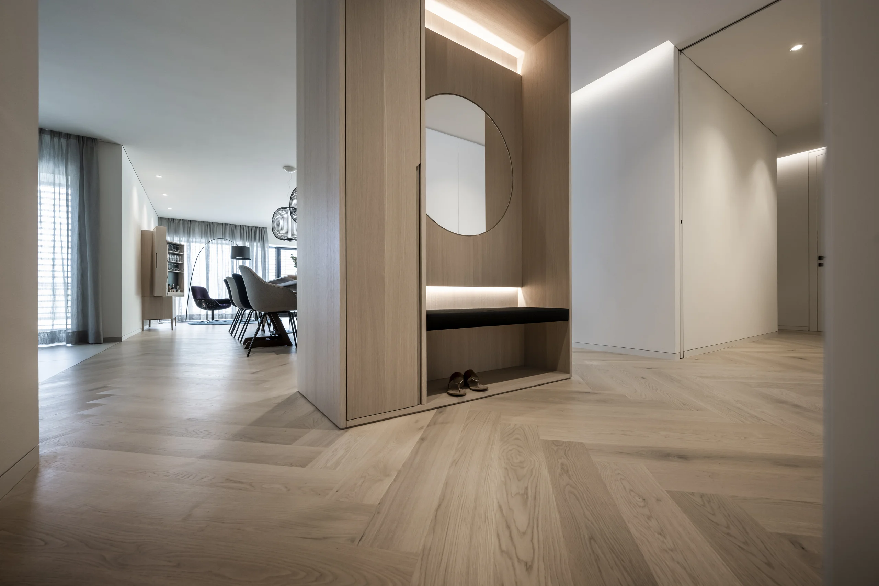
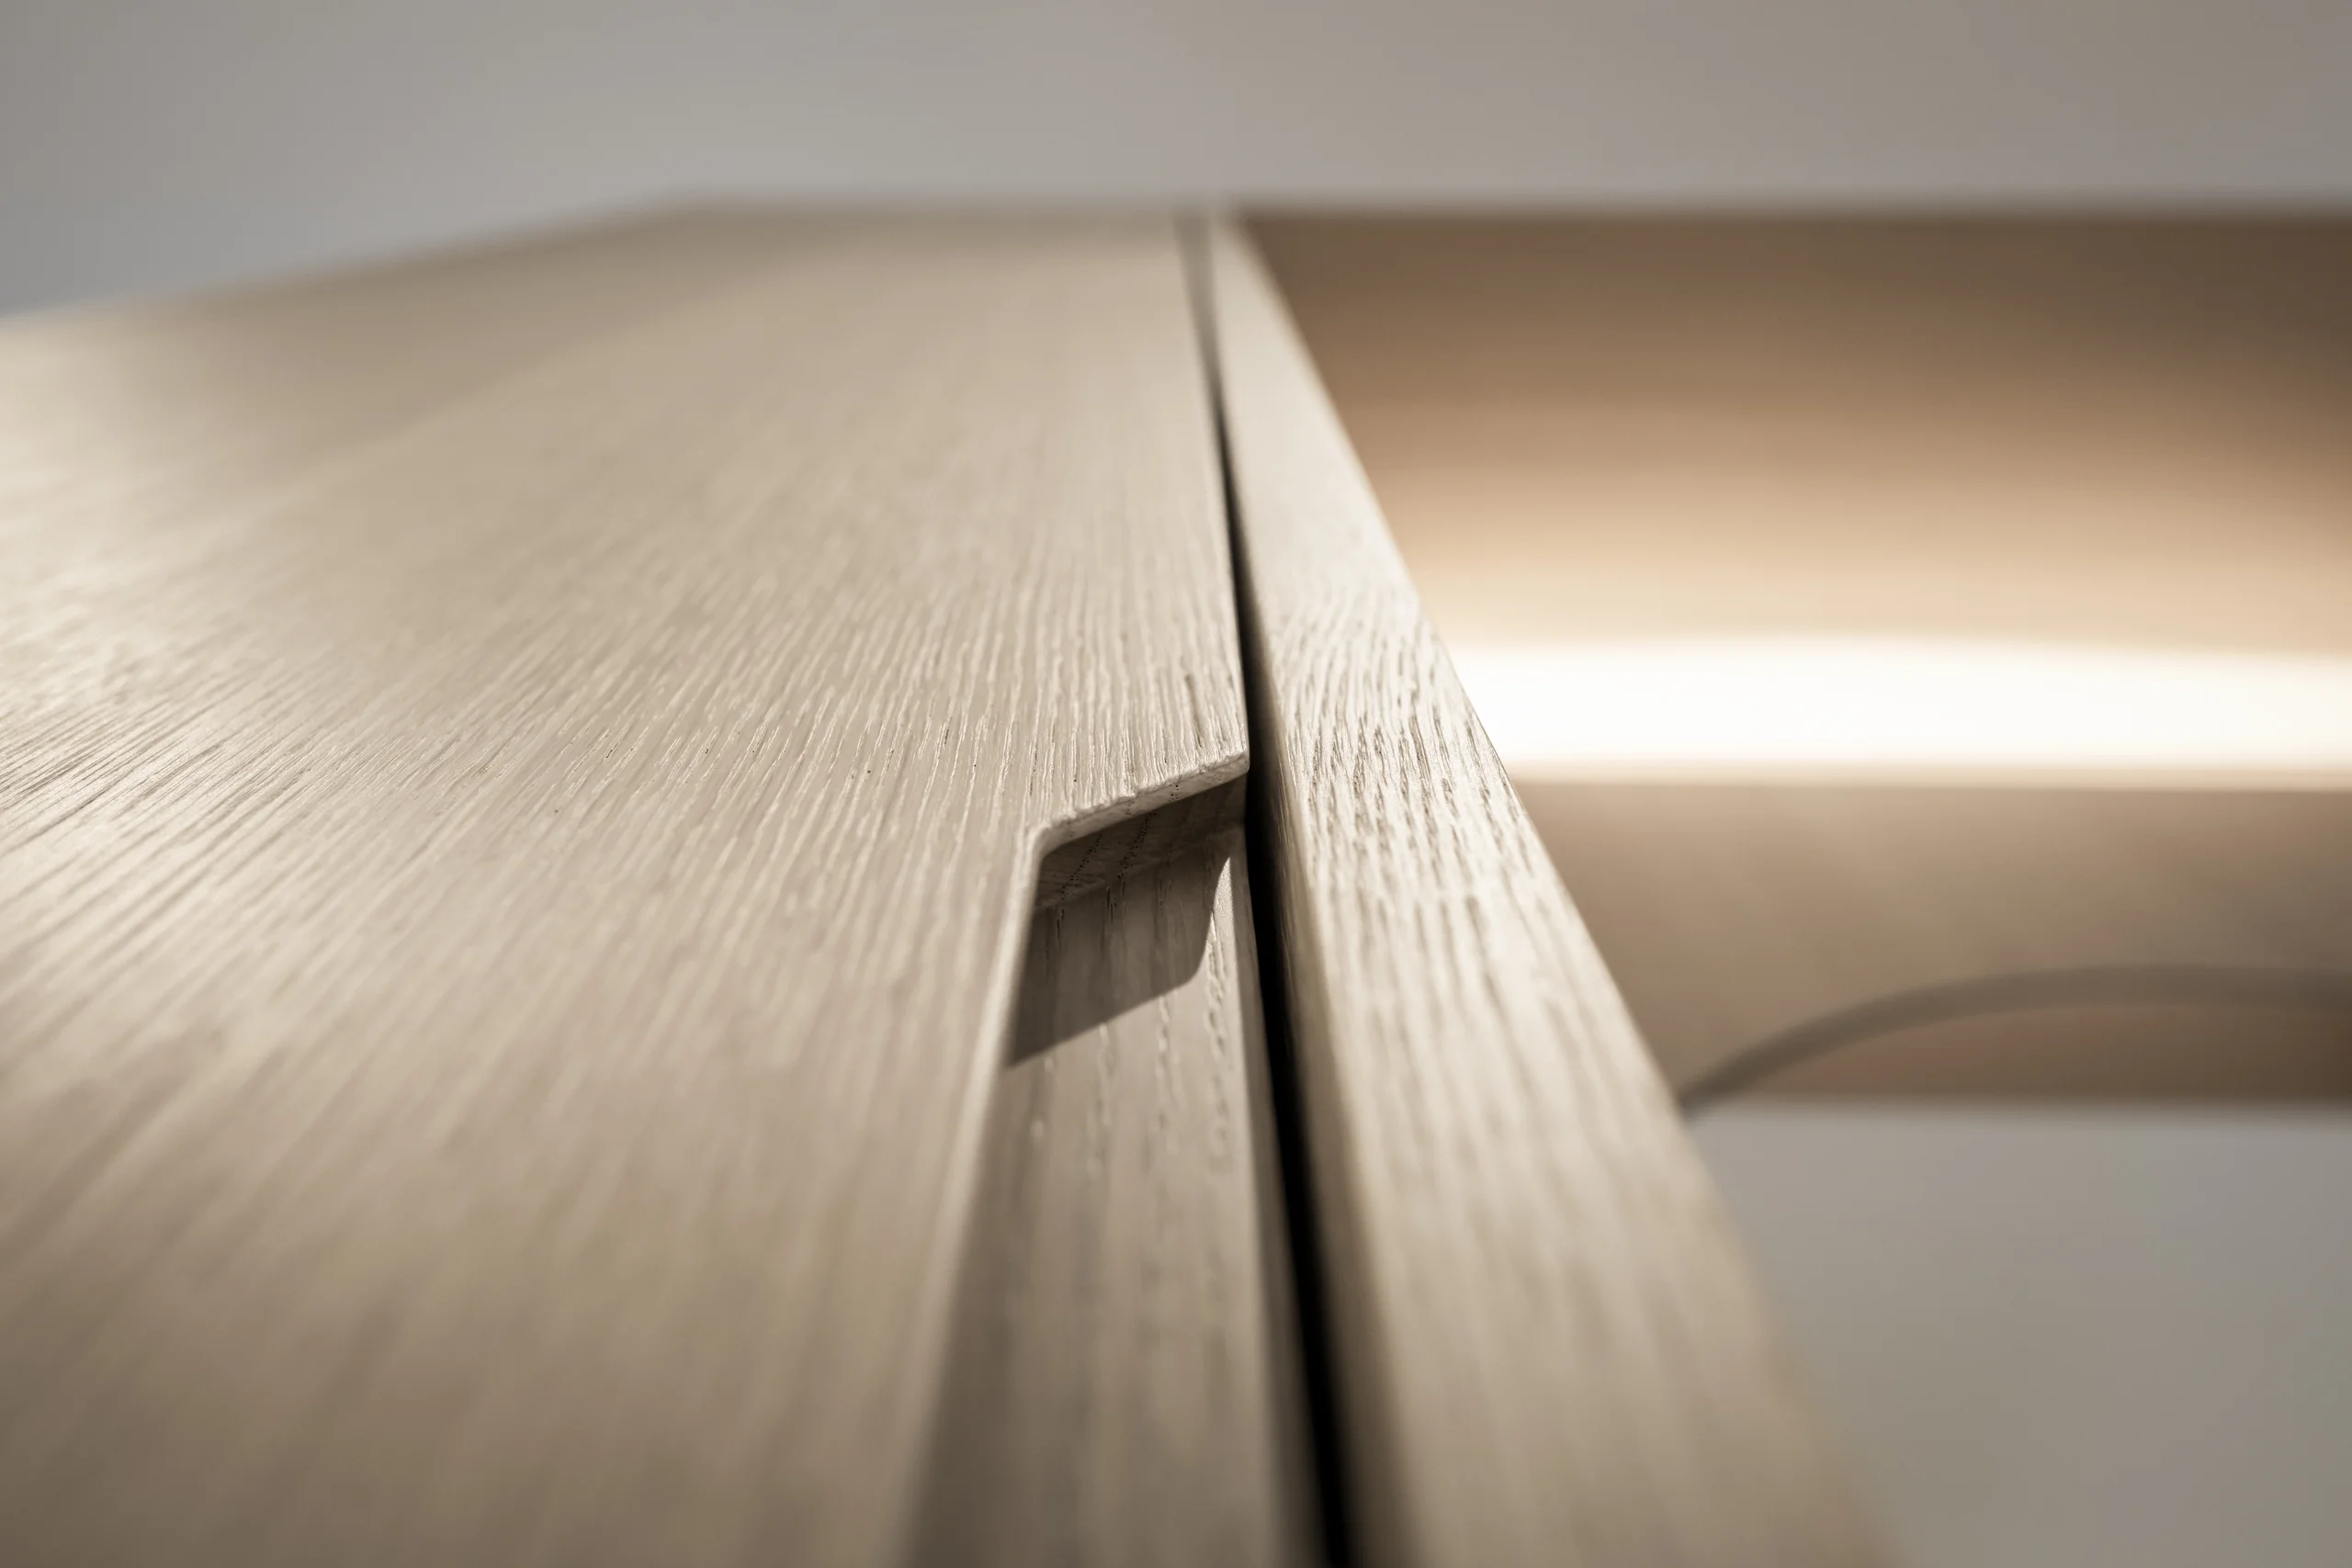
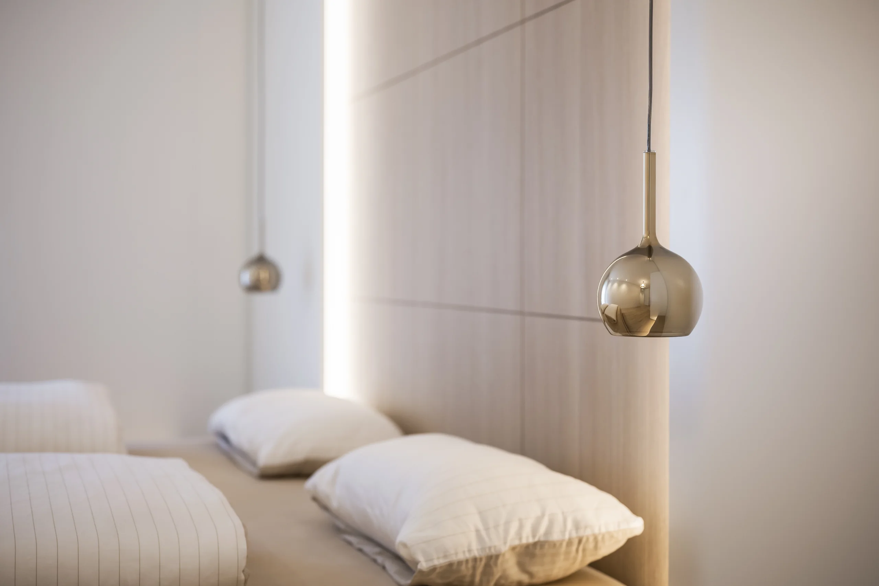
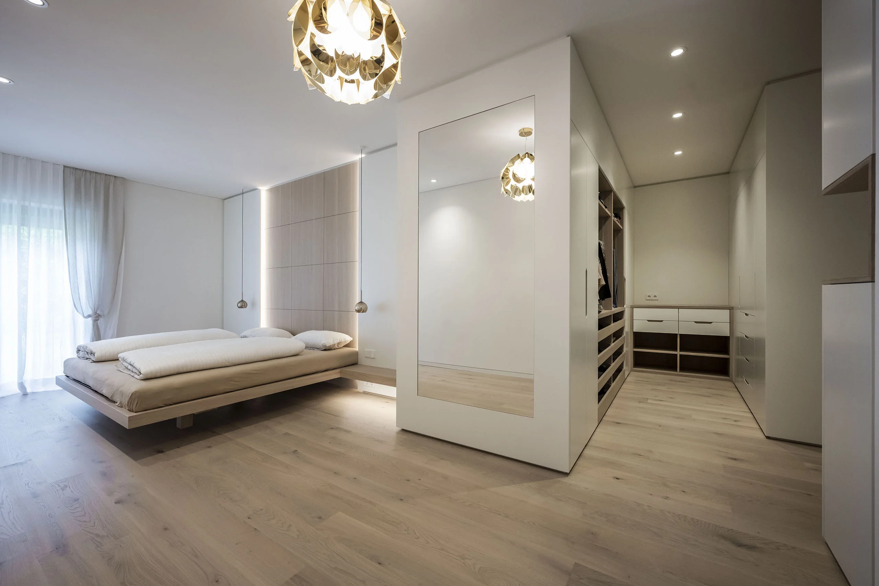
Clear lines in light oak, used for floors, bathroom furniture, dining table, wall panelling and wardrobe, are combined with white elements such as furniture fronts and interior and sliding doors. Carefully placed contrasts add depth and character: the bespoke bar, the black guest toilet with a decorative pattern, selected wall tiles in the bathrooms, and the black kitchen zone.