Ansitz Montani Living History
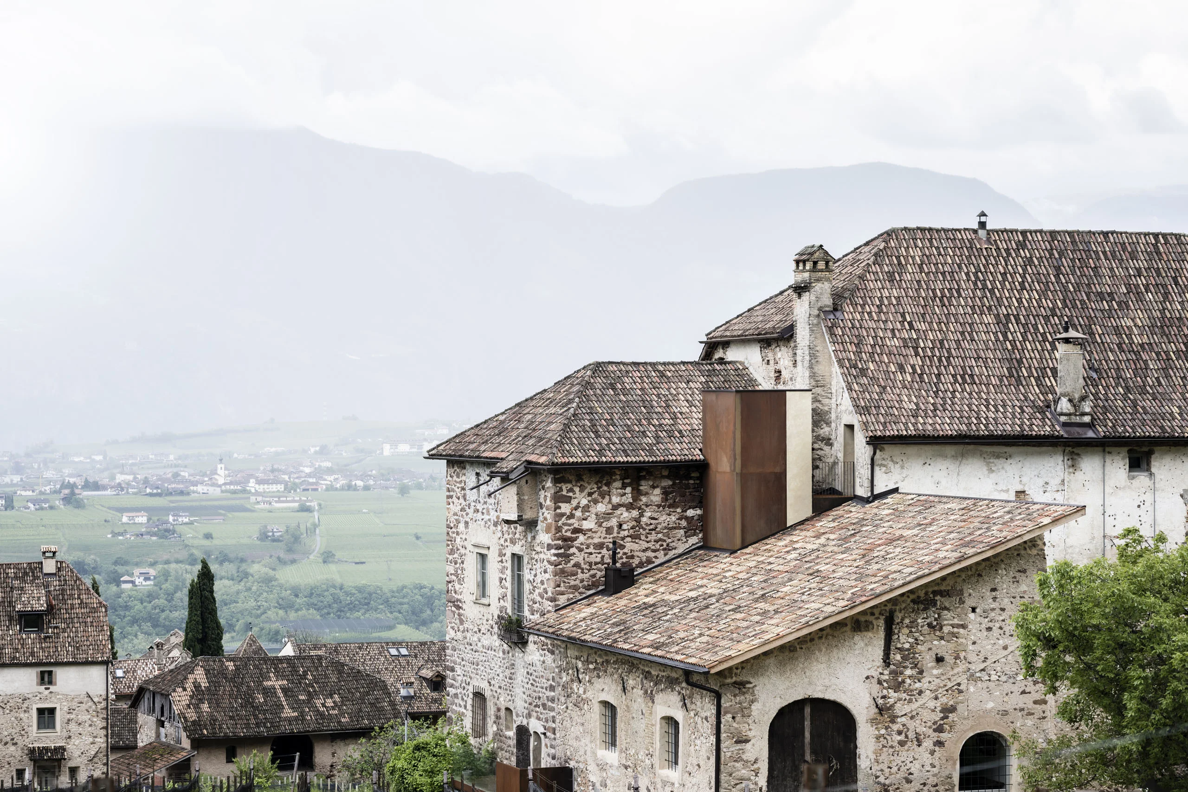
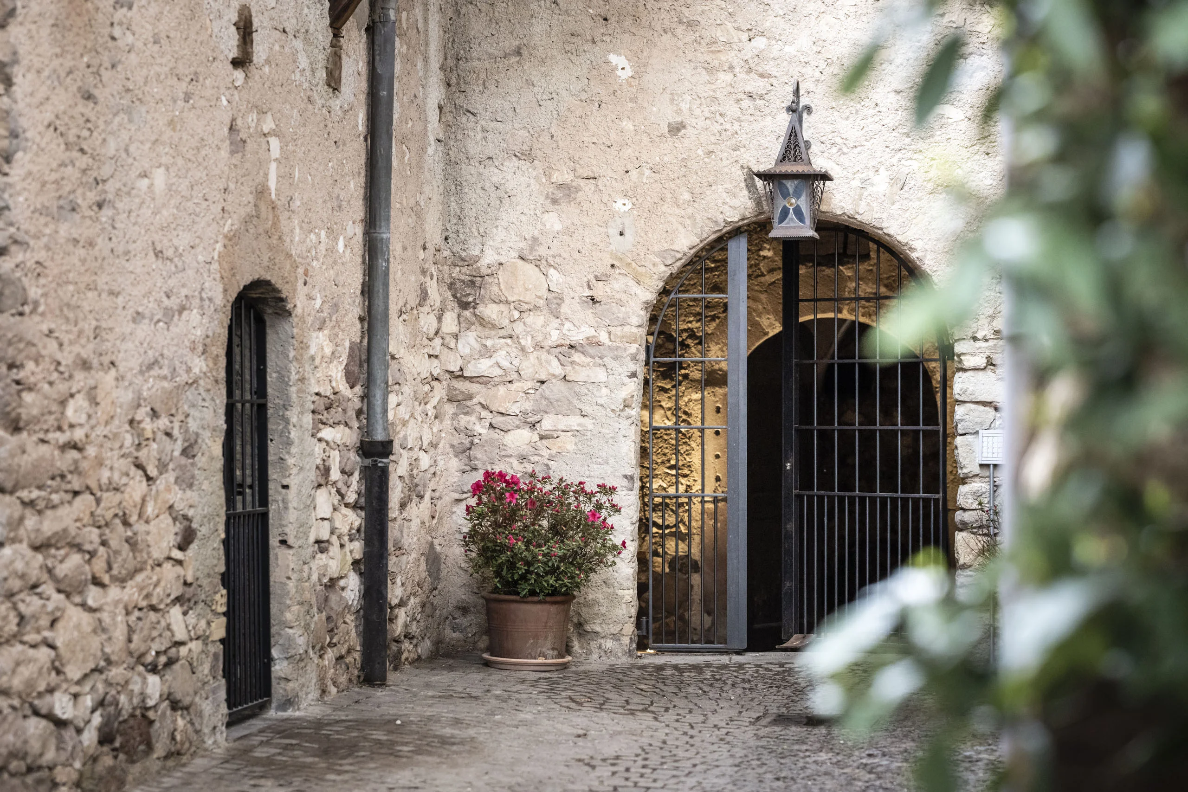
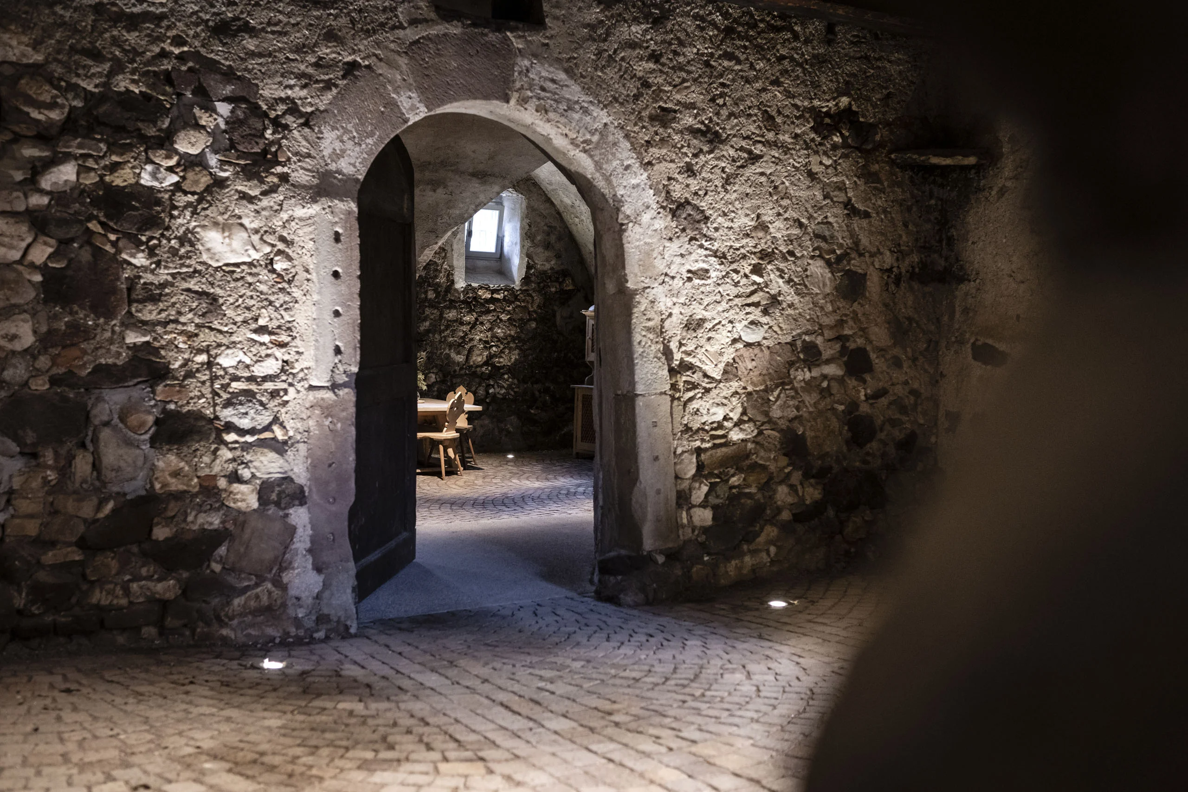
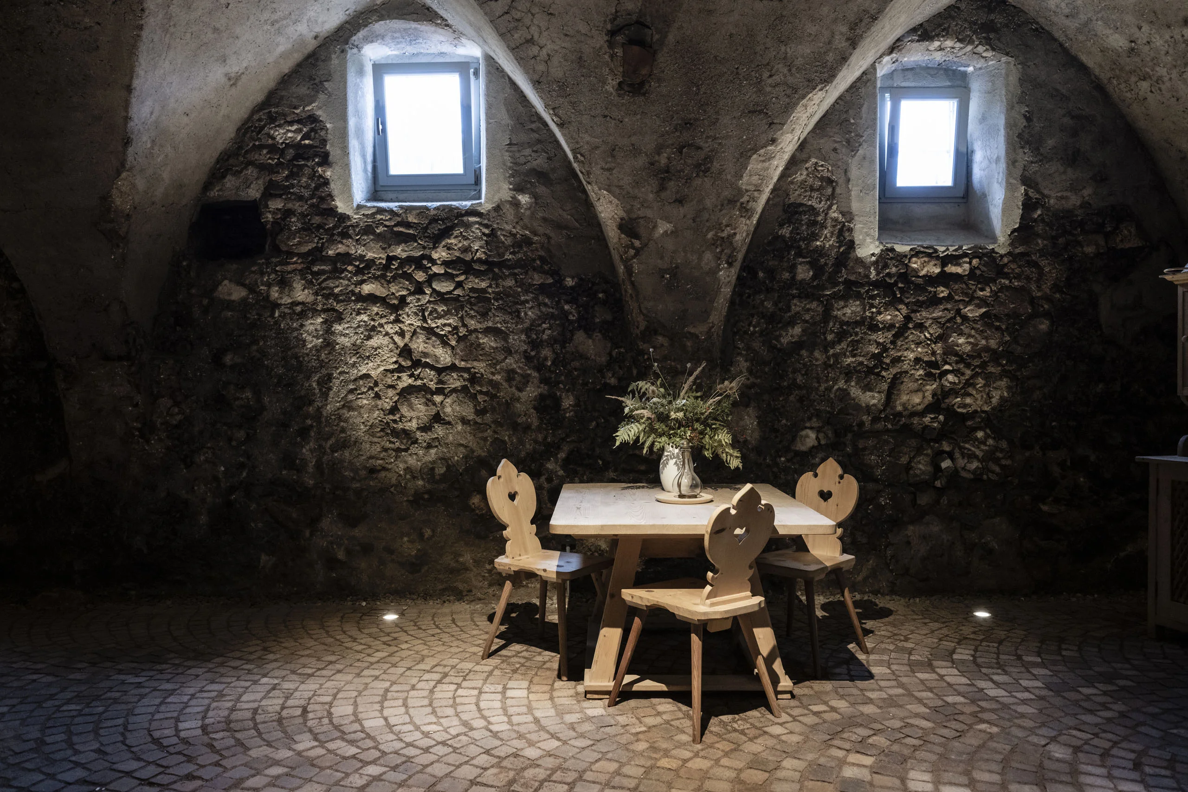
Situated among the vineyards, Ansitz Montani in Eppan was remodelled and expanded to allow for partial tourist use. A key aspect of the project was ensuring a clear spatial separation and independent access between the private areas and those intended for guests. Throughout the architectural concept, great care was taken to ensure that the new interventions harmonise with the historic structure dating back to 1374.
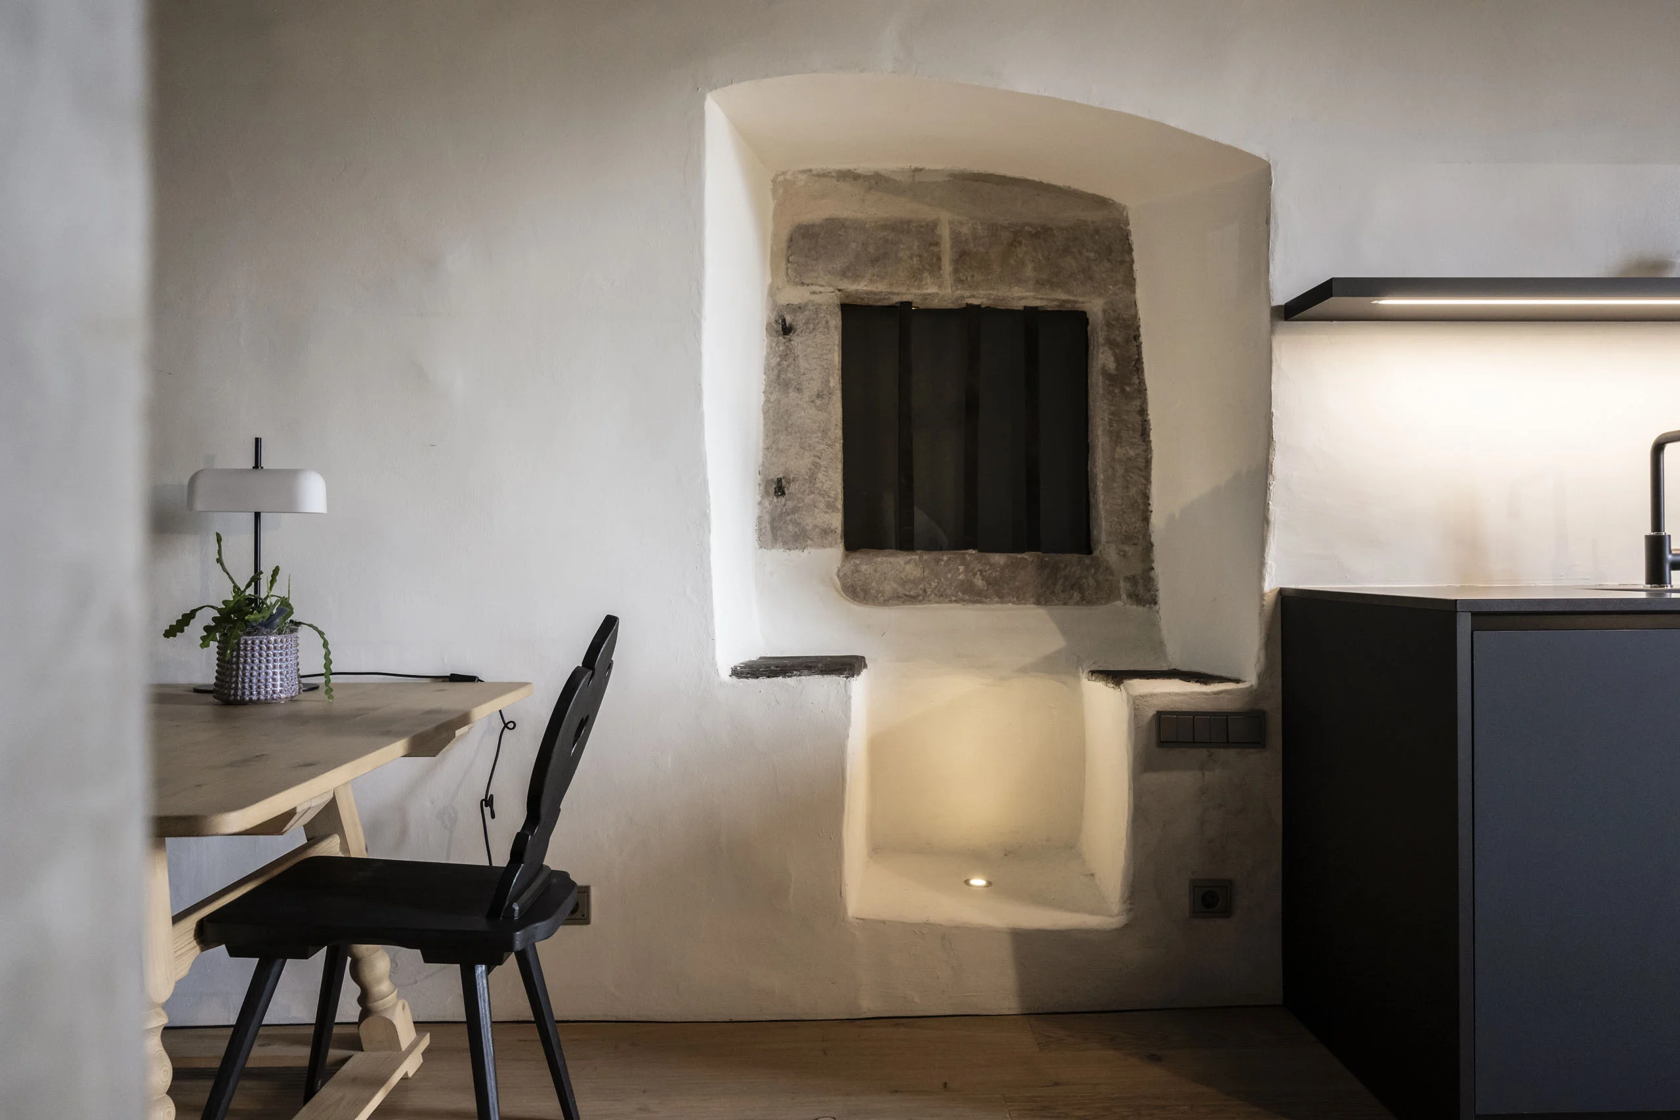
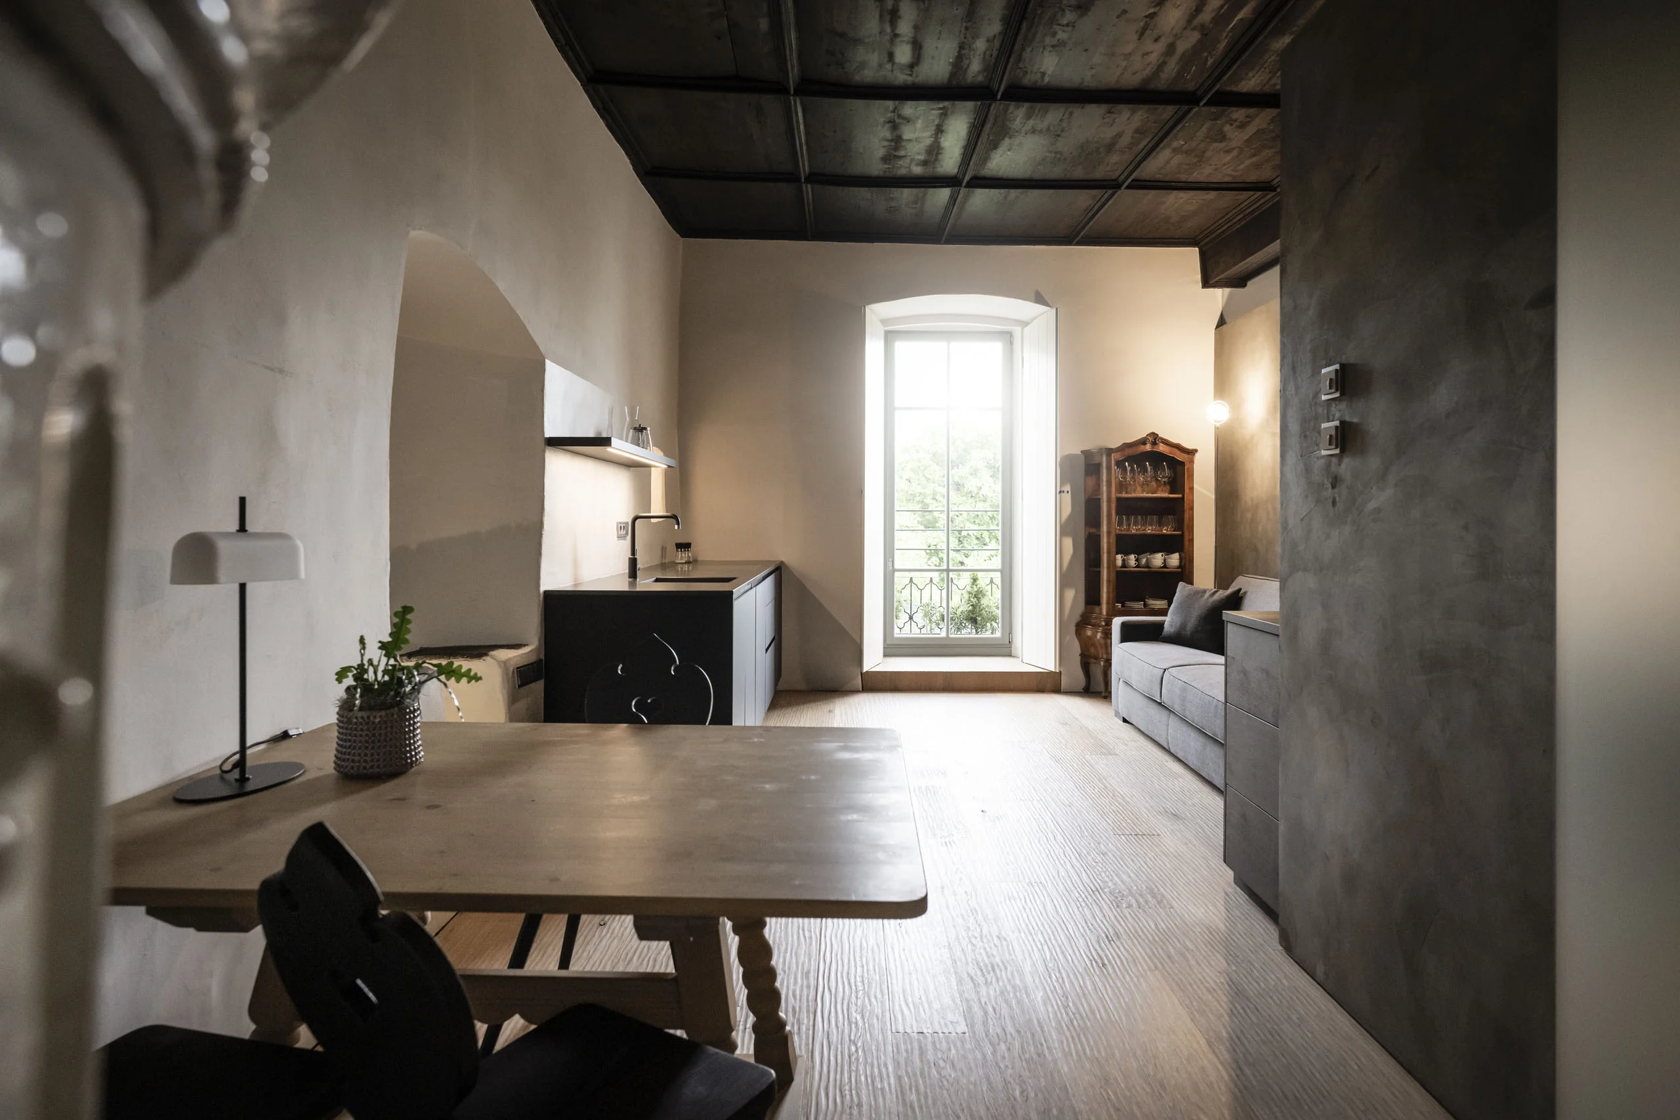
The existing apartment in the main building was divided into two units for holiday guests, accessed via a generously designed lobby.
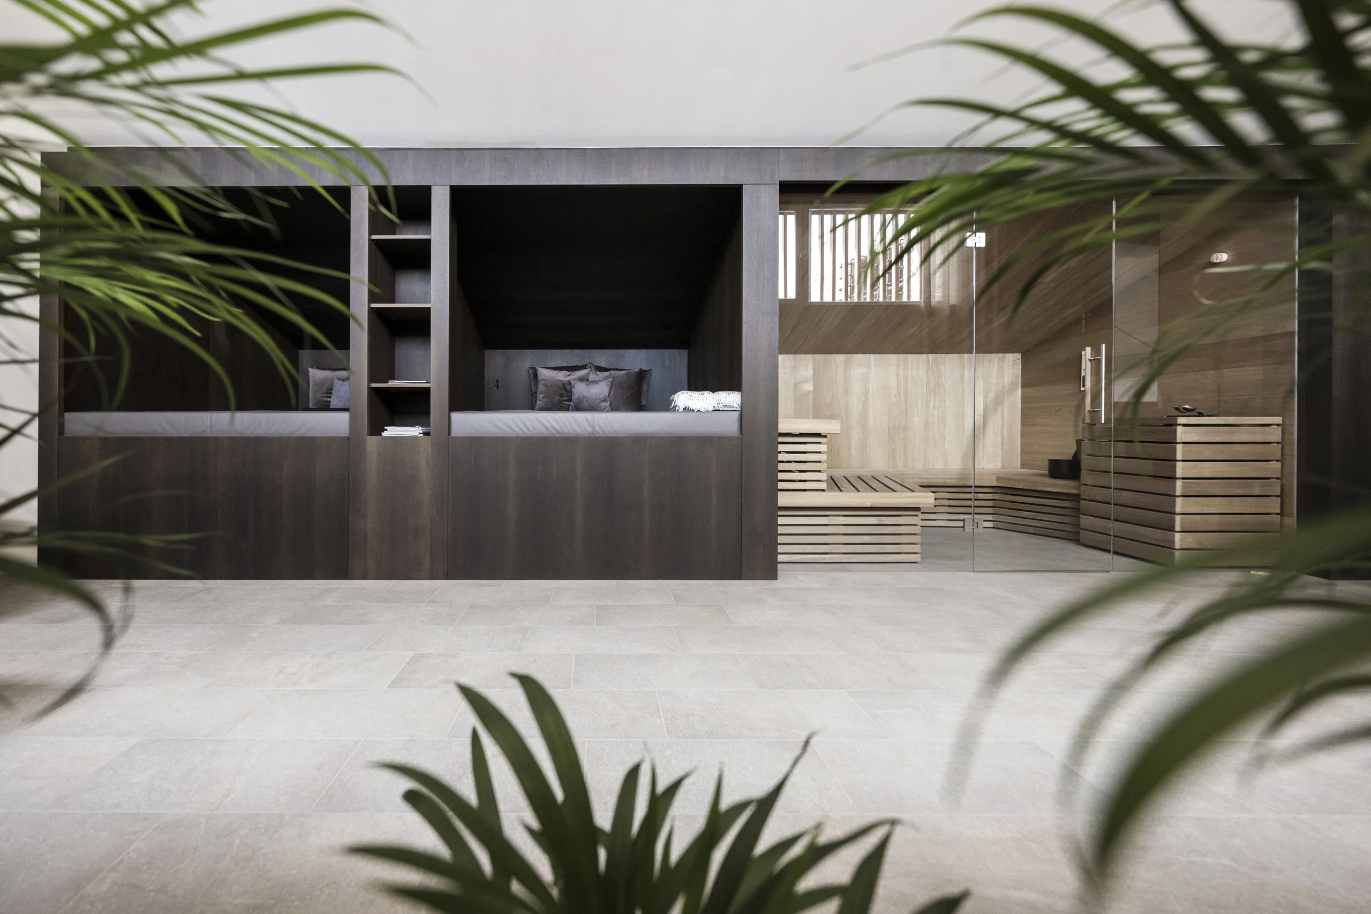
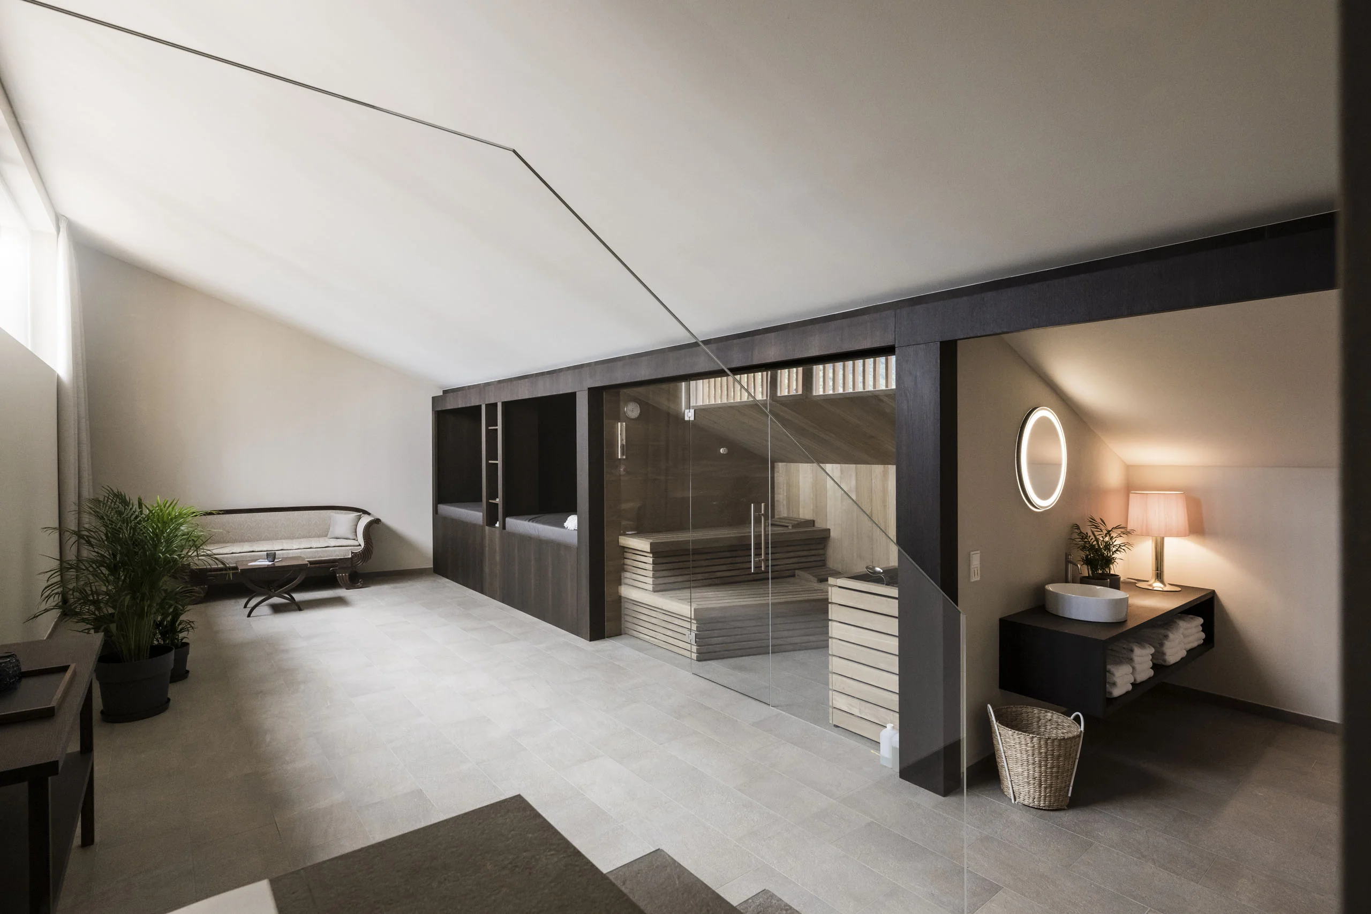
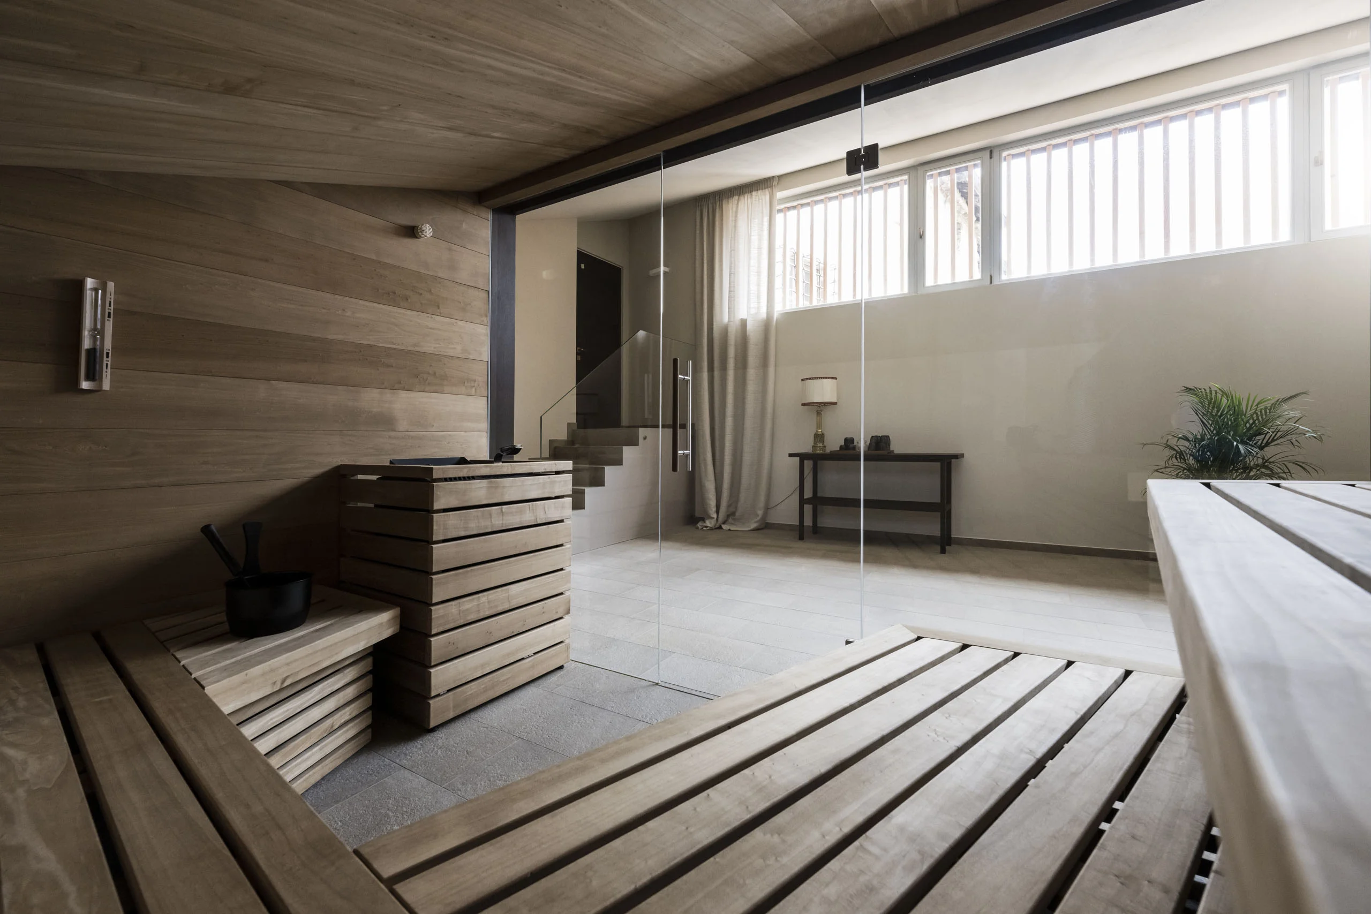
A newly created wellness area in the elevated attic of the adjacent building offers guests an additional retreat. Smoked oak was intentionally selected to create a dialogue with the historic stone walls.
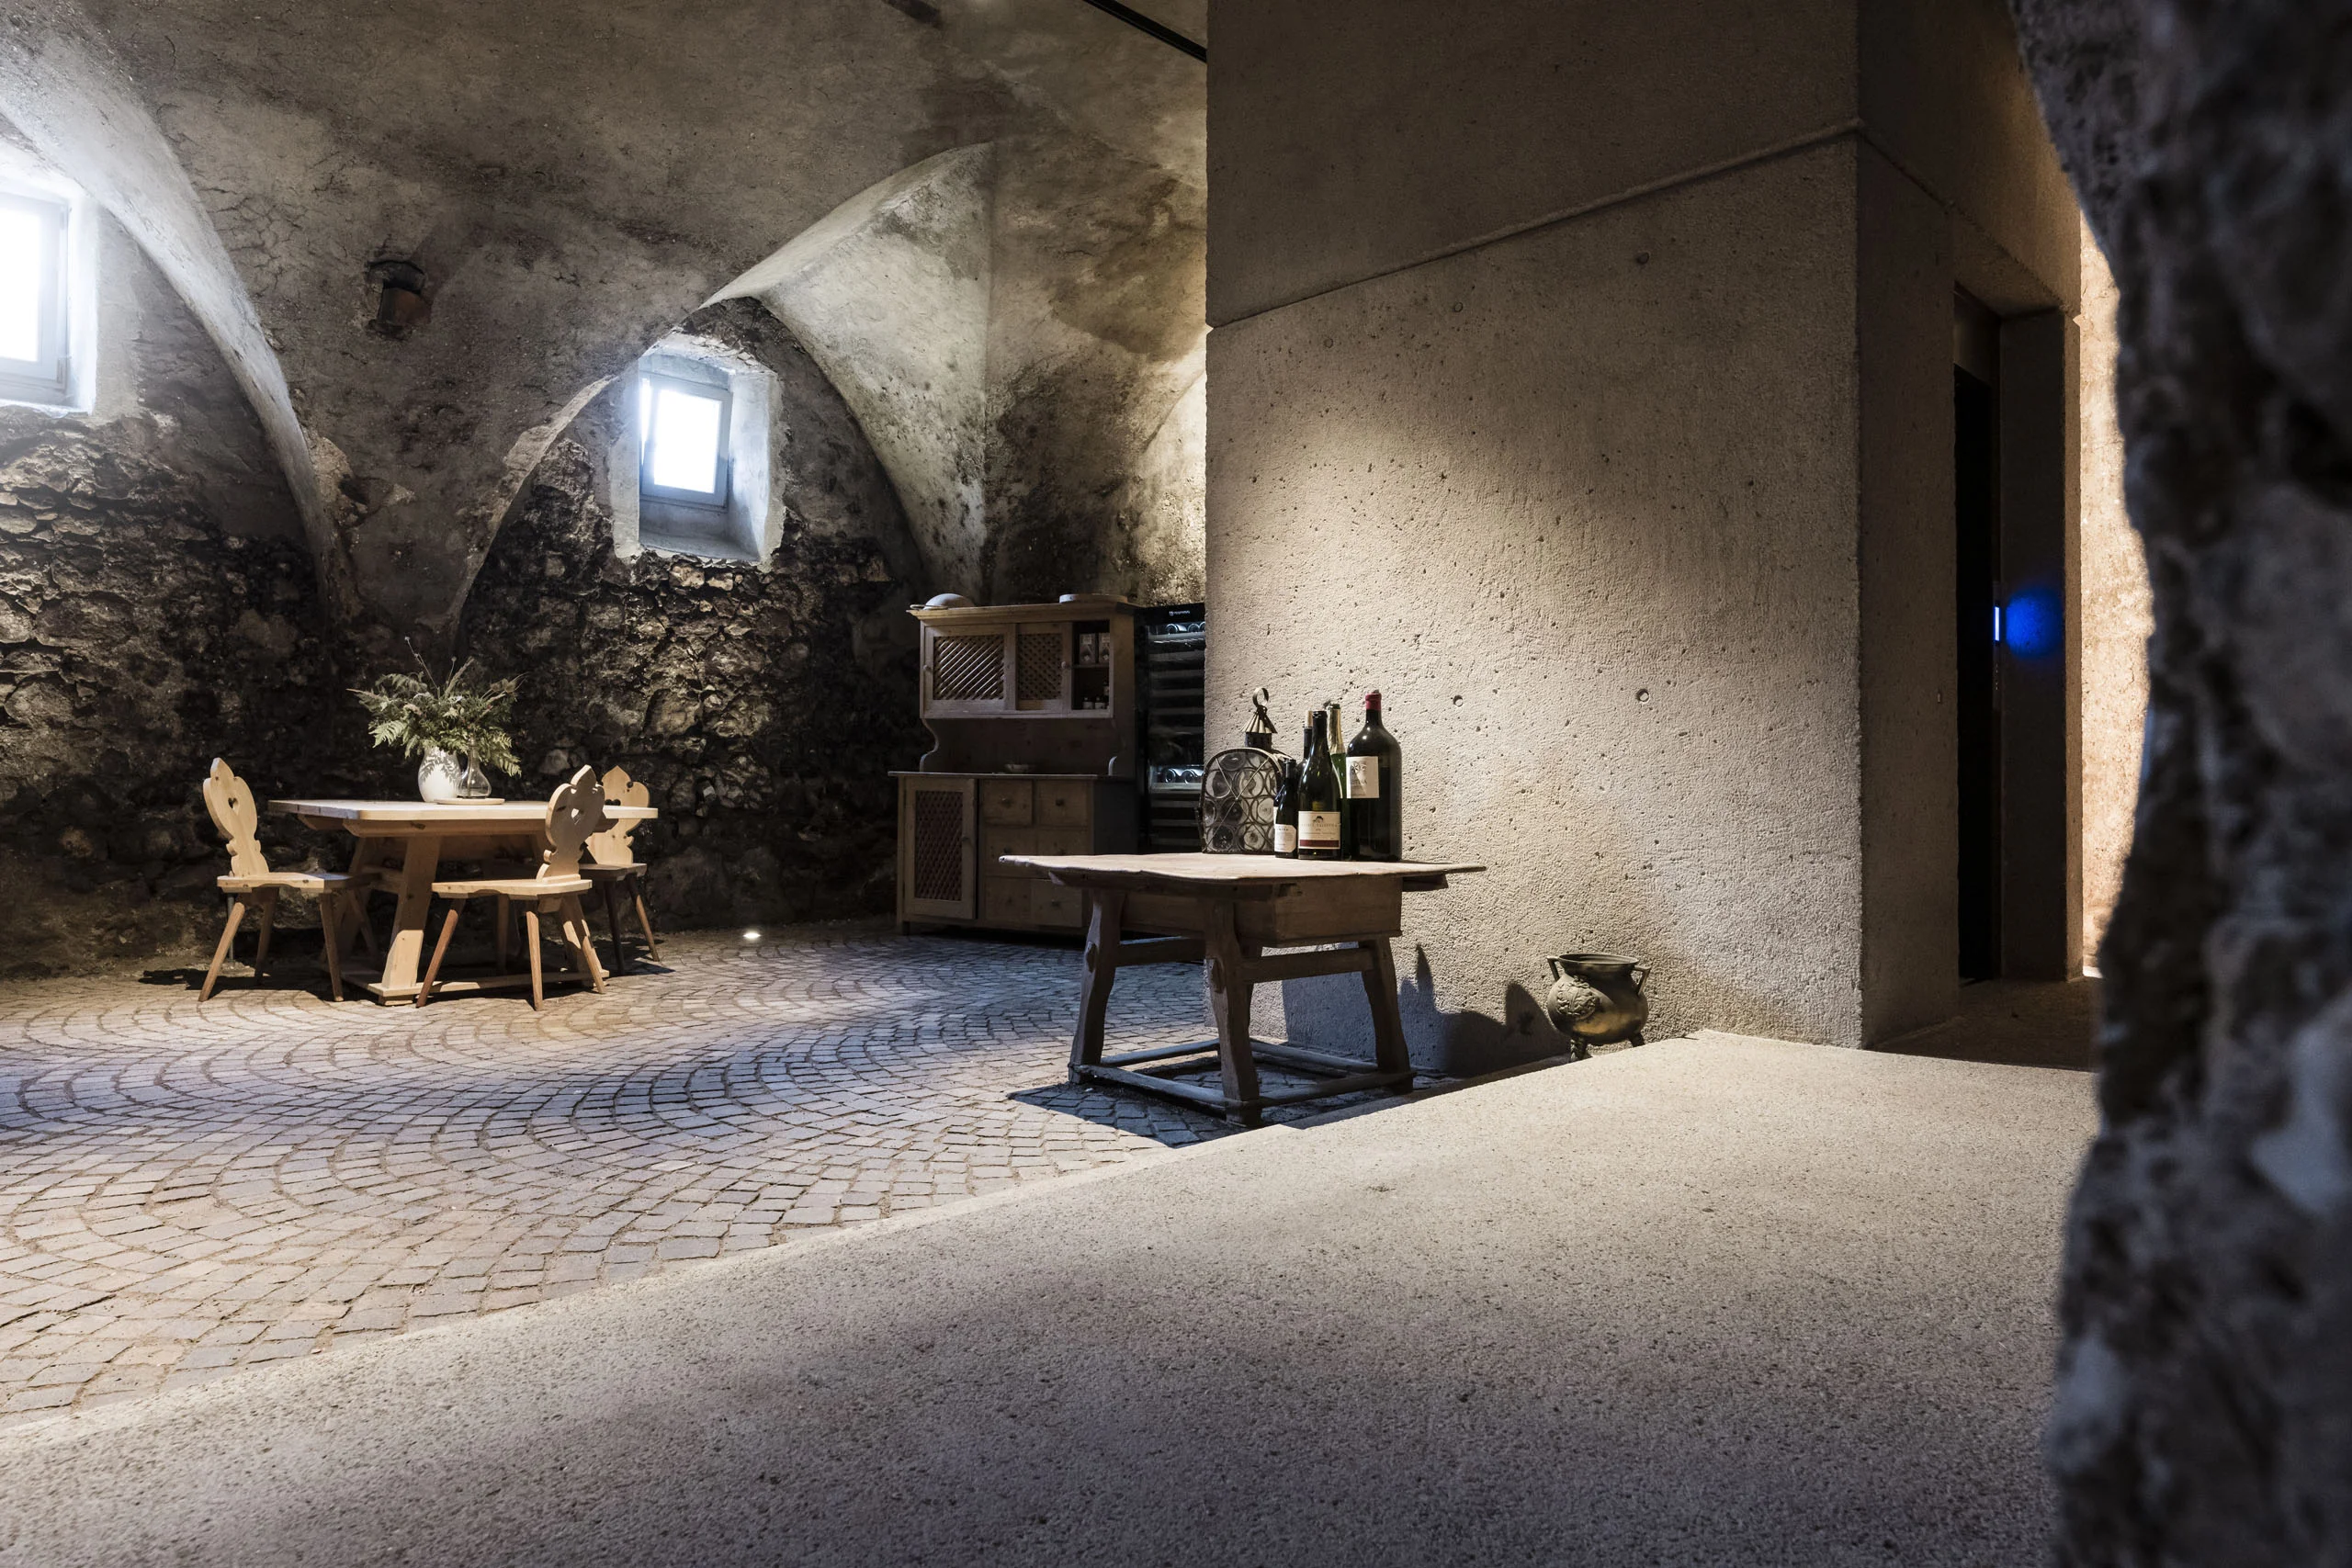
A classic wine cellar was added to the basement of this secondary building. The new staircase and elevator were thoughtfully constructed in exposed concrete in order to preserve the atmosphere and antique character of the historic cellar.
A particular challenge was achieving vertical circulation across all floors with an elevator that now integrates architecturally into the listed heritage structure.