Alpinhotel Vajolet
The project involves the renovation and high-quality expansion of Hotel Vajolet. Following the renovation, Hotel Vajolet now features 26 spacious rooms with a total of 50 beds. The challenge was to significantly enlarge the existing building towards the south and west, despite the limited space on the construction plot.
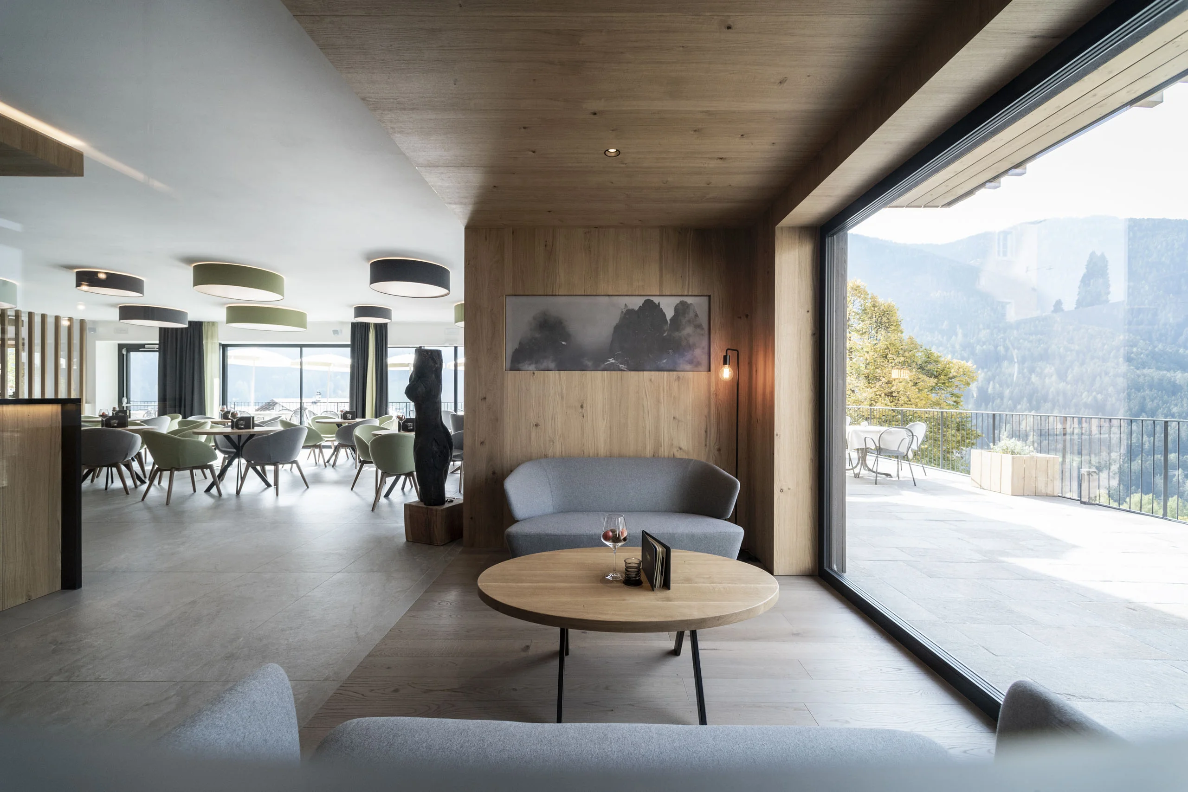
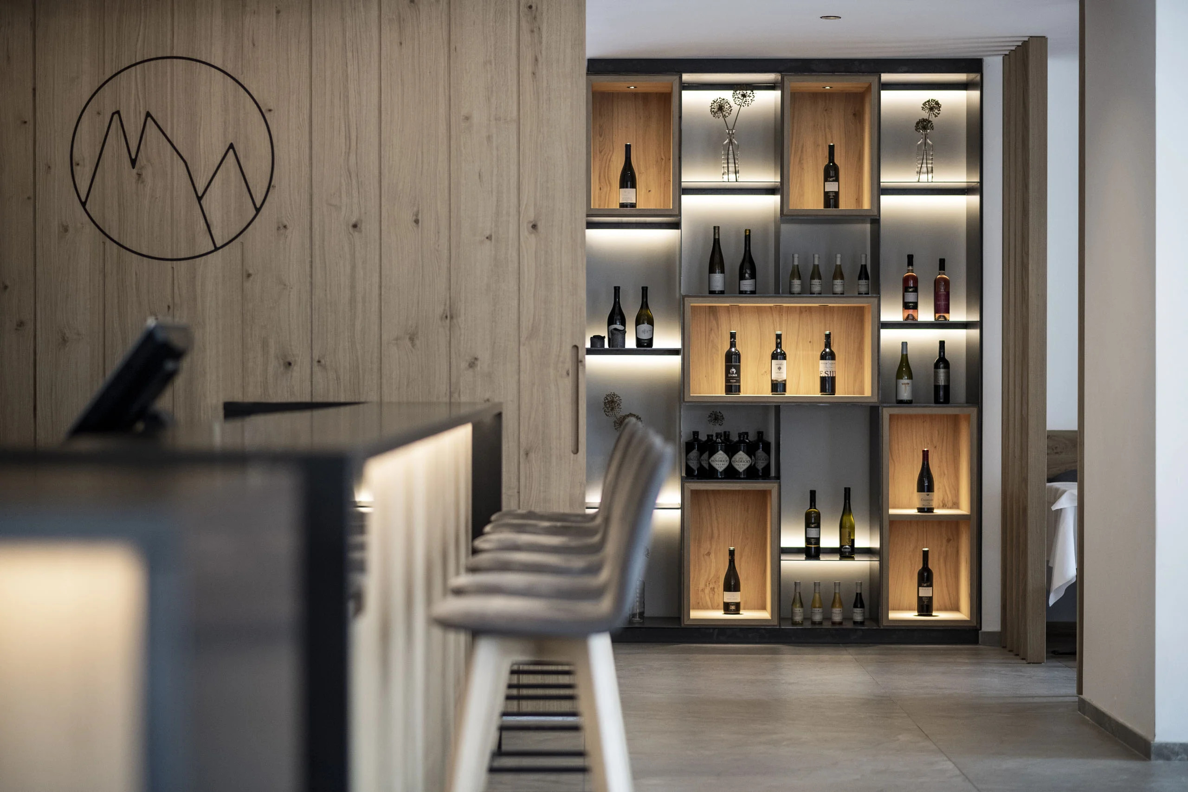
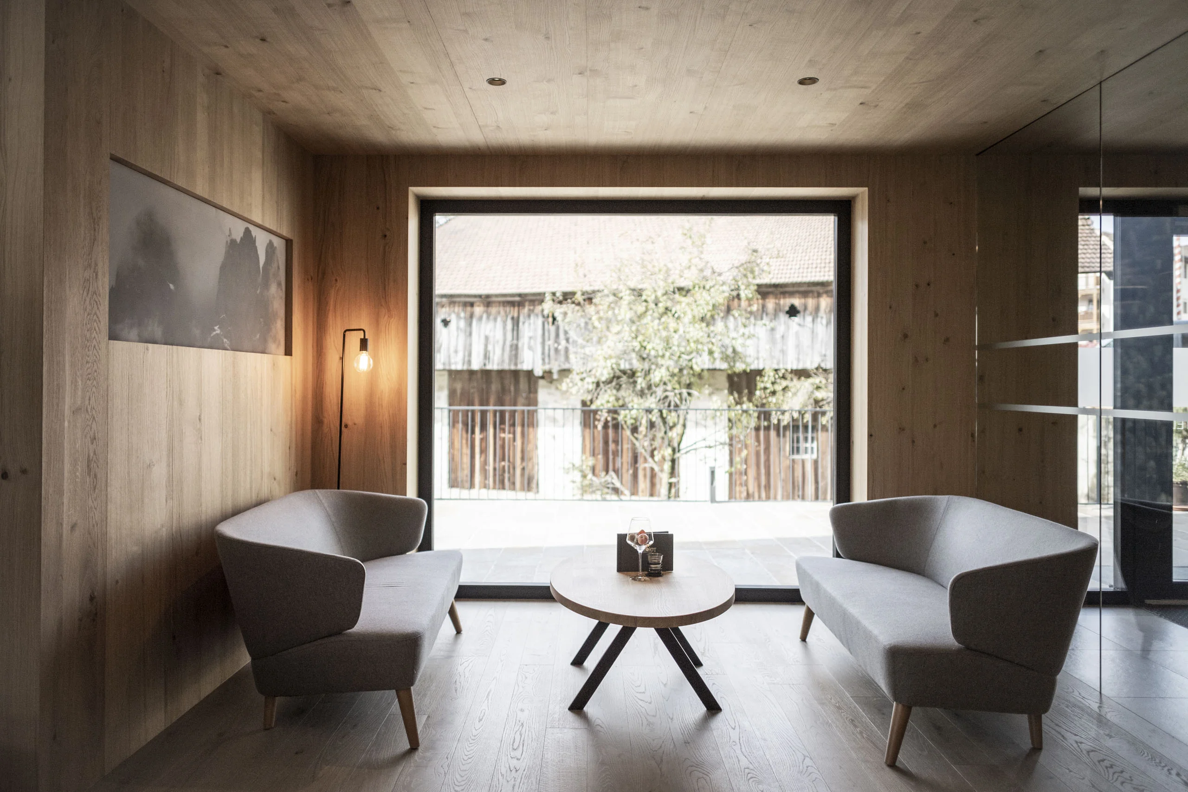
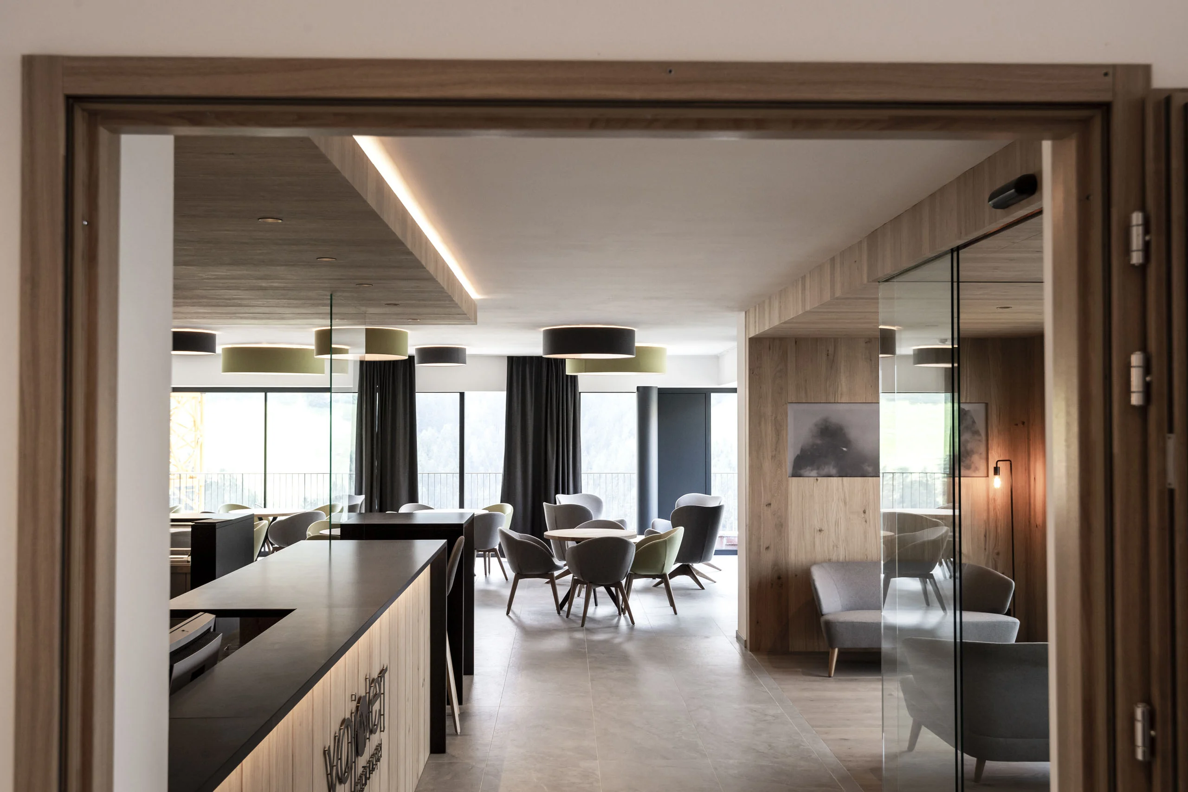
The existing semi-public areas for guests were partly reconfigured and made more generous. The main entrance was relocated to the west. On the ground floor, a new entrance area with reception, lounge, and bar was created. The bar was moved south and expanded.
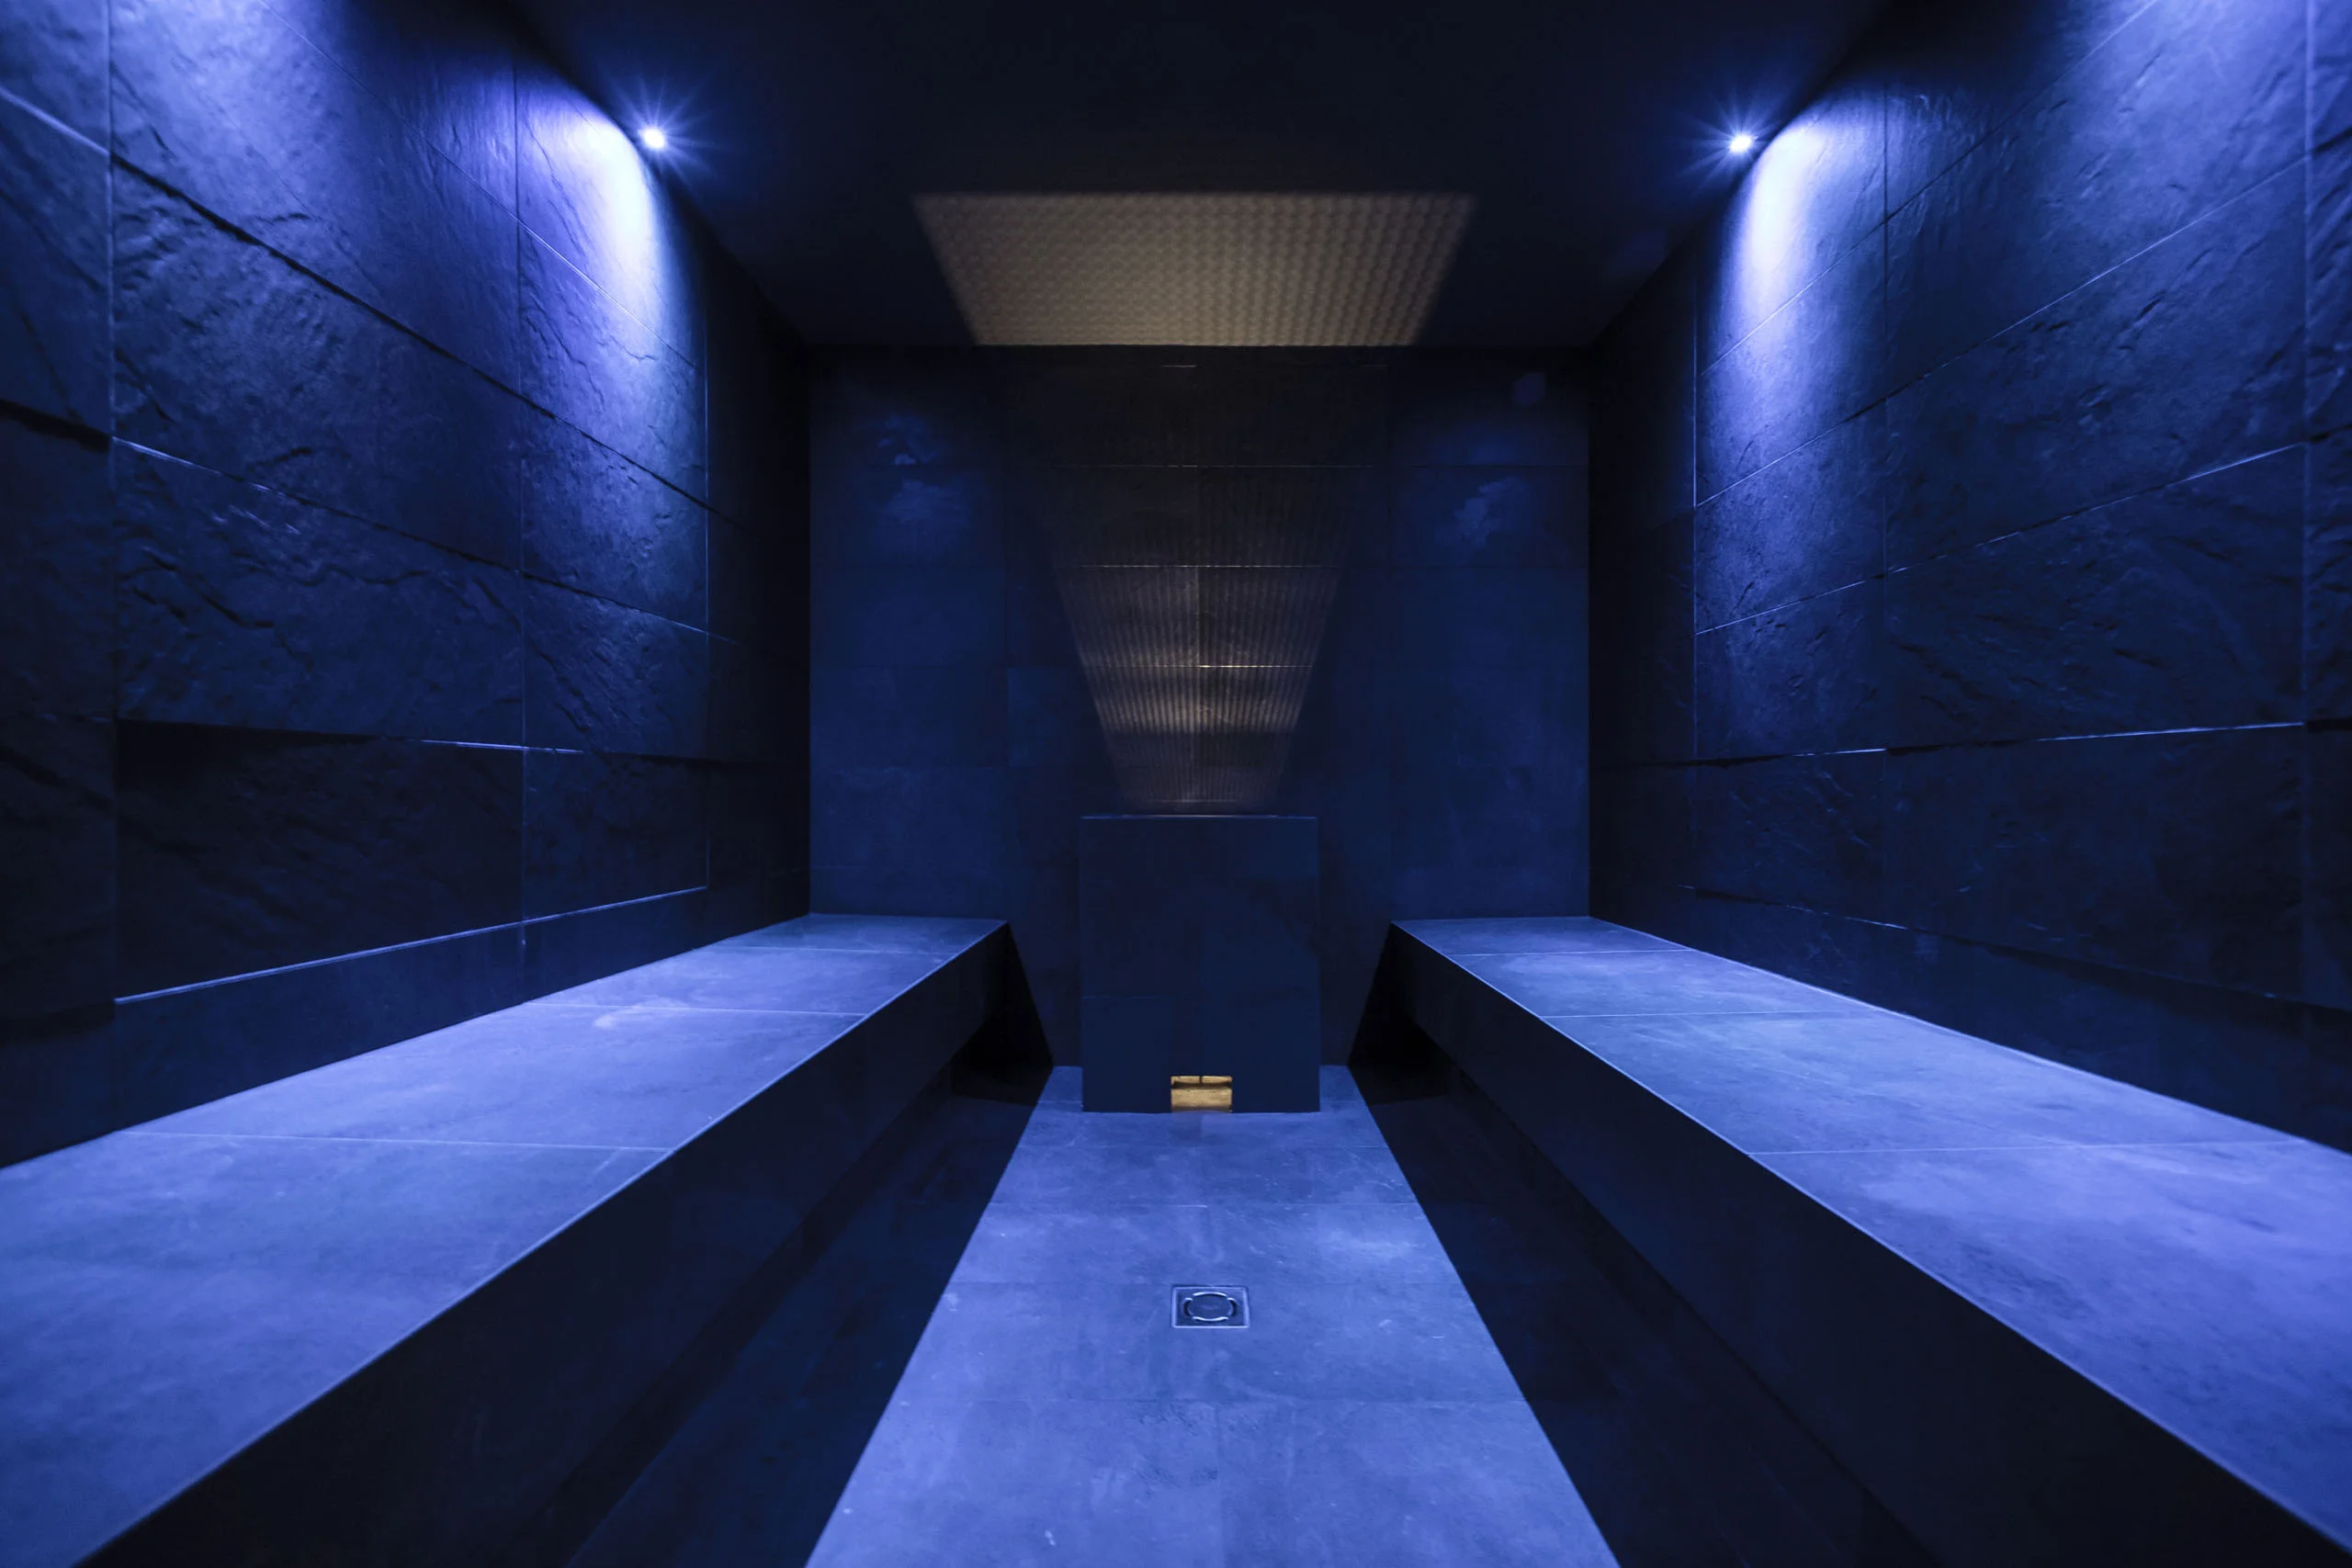
The wellness area was renovated and now includes a steam bath, Finnish sauna, infrared cabin, a relaxation room, and a large terrace with a whirlpool. Additionally, a massage room was added.
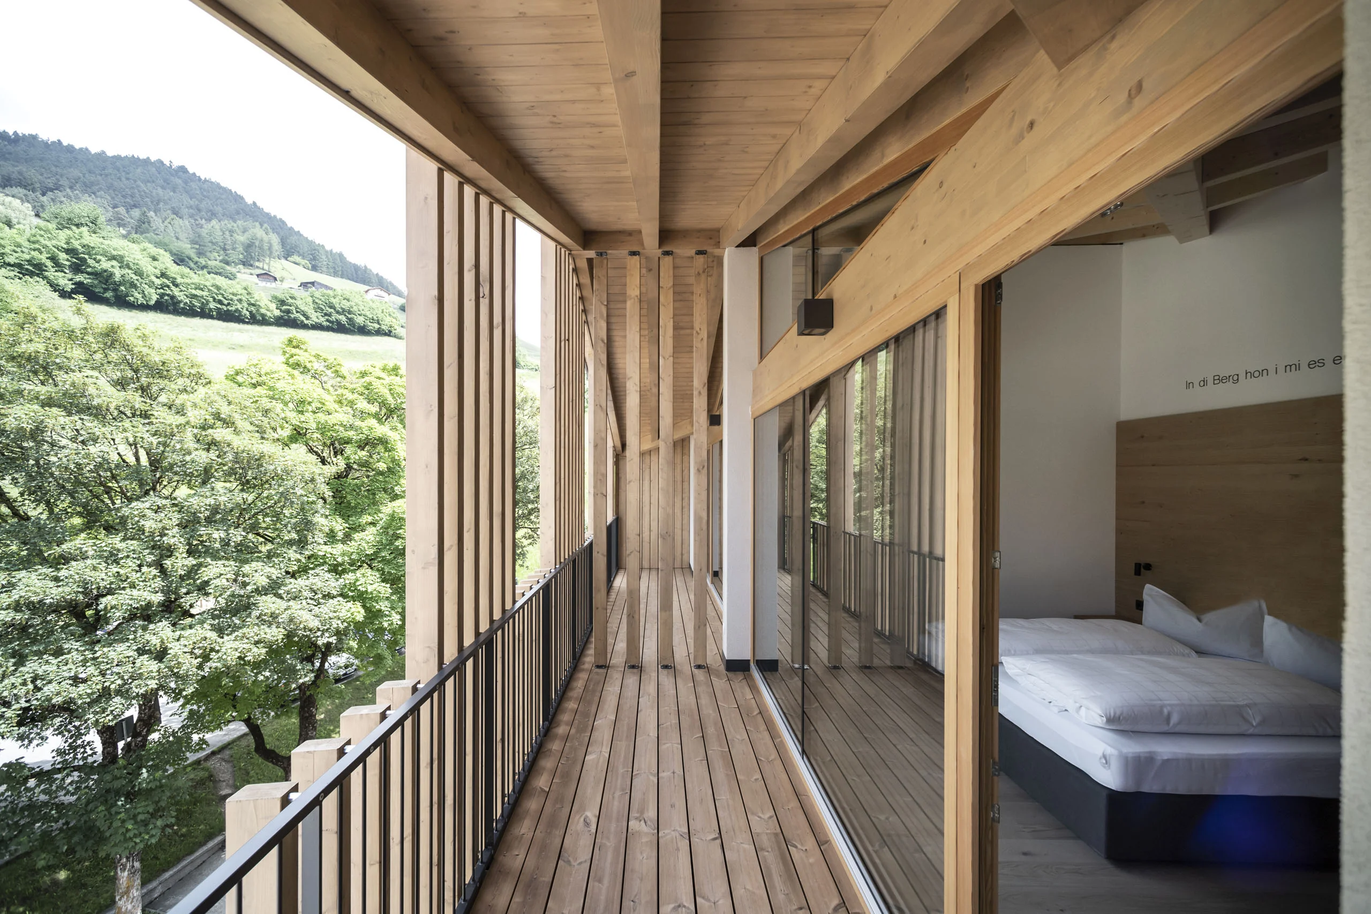
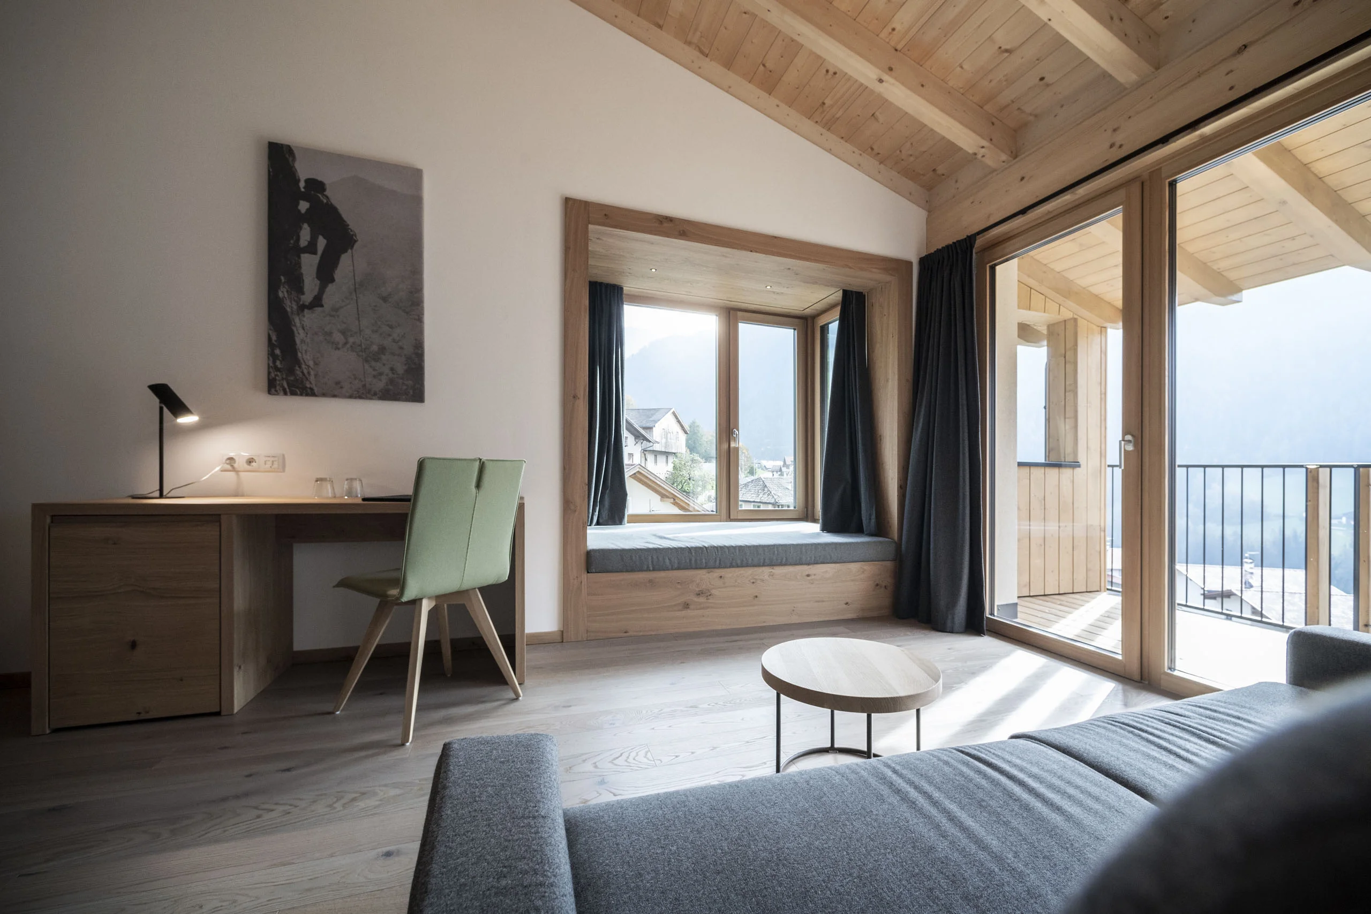
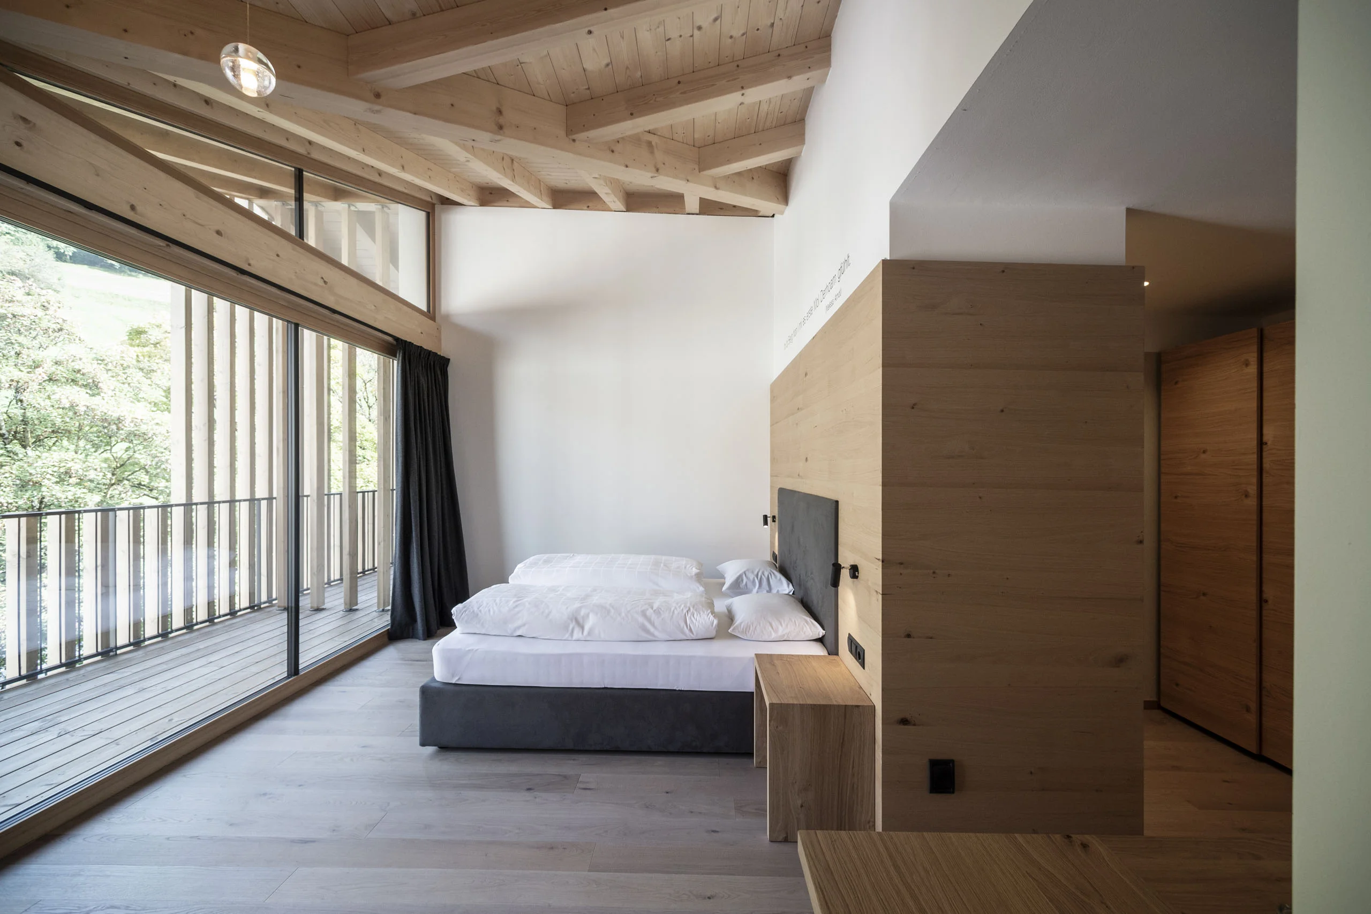
One of the main objectives of the project was to reflect the stunning panorama inside the hotel. The rooms are equipped with large windows, allowing for a dialogue with the surrounding nature and offering views of the beautiful Tiers valley with its lush meadows.
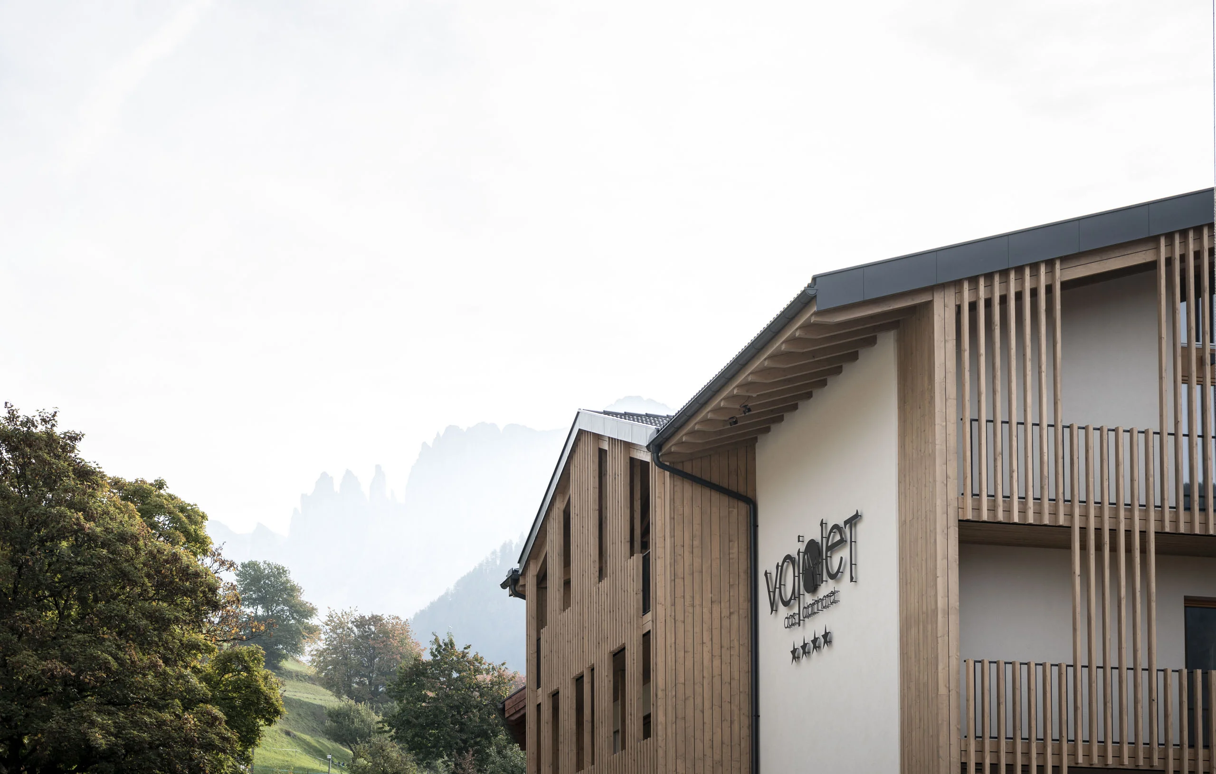
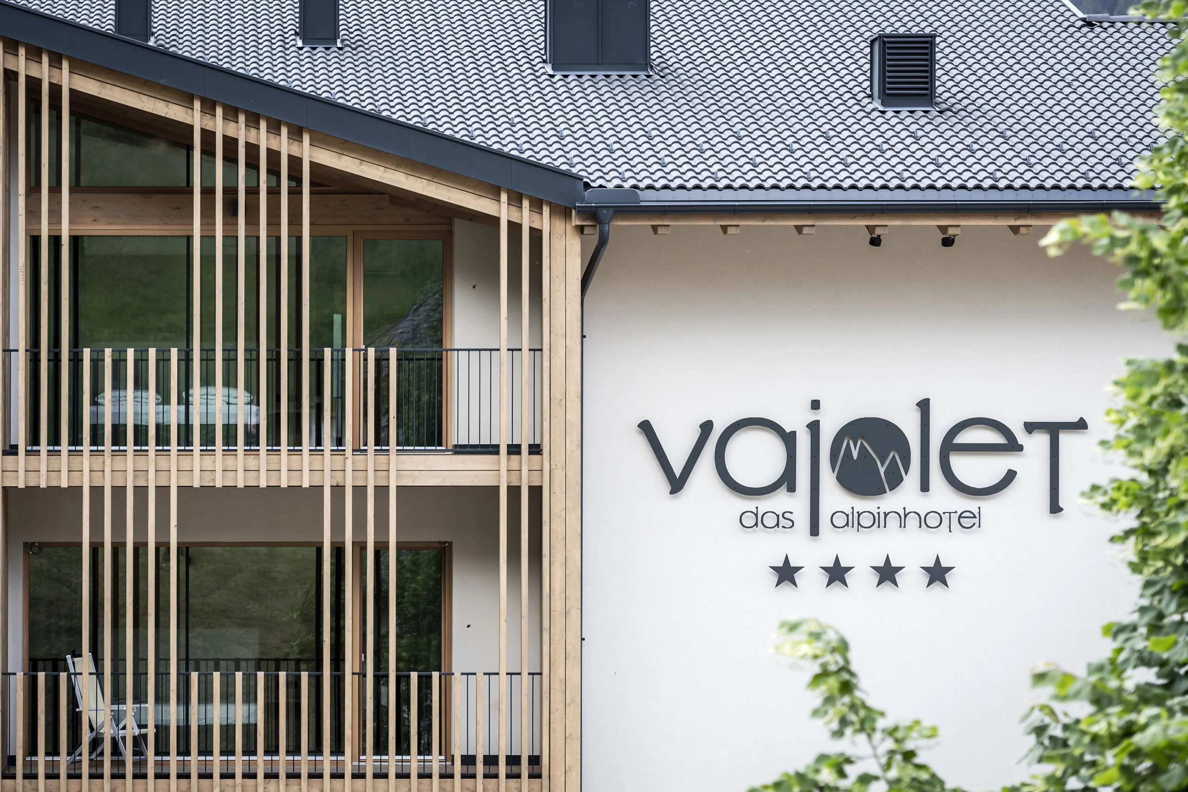
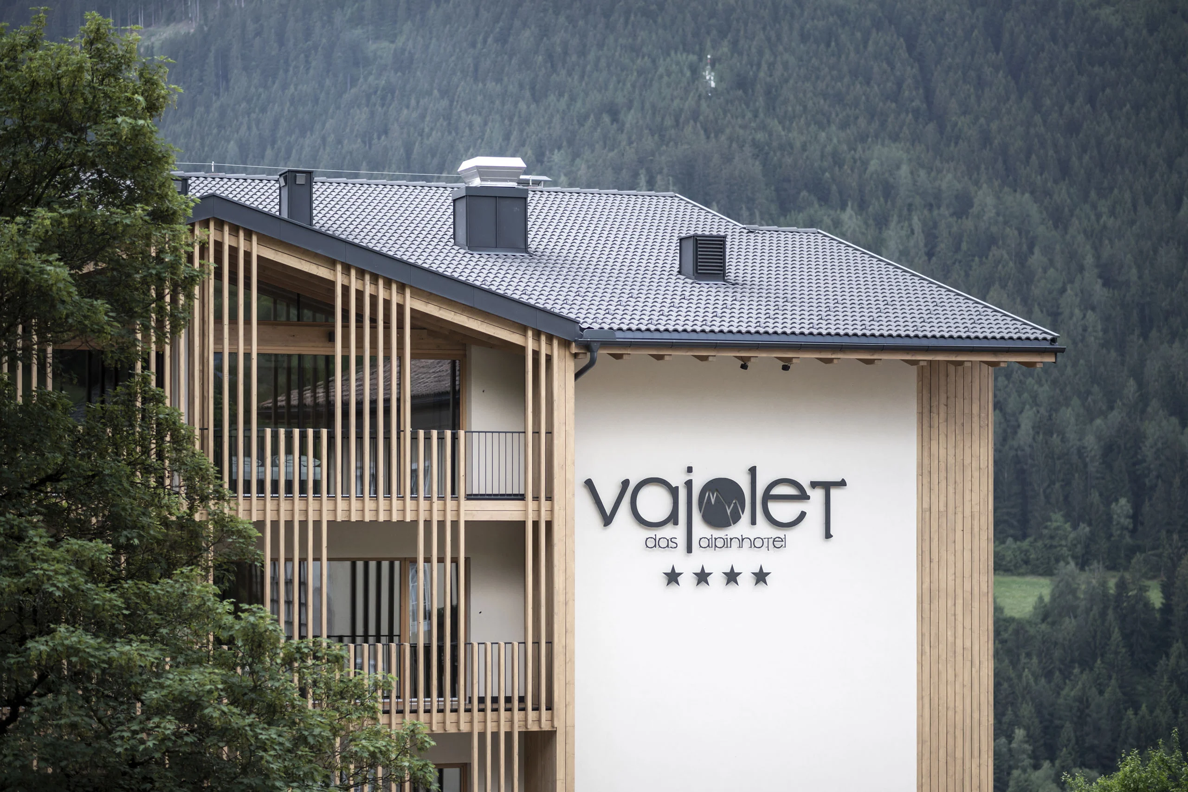
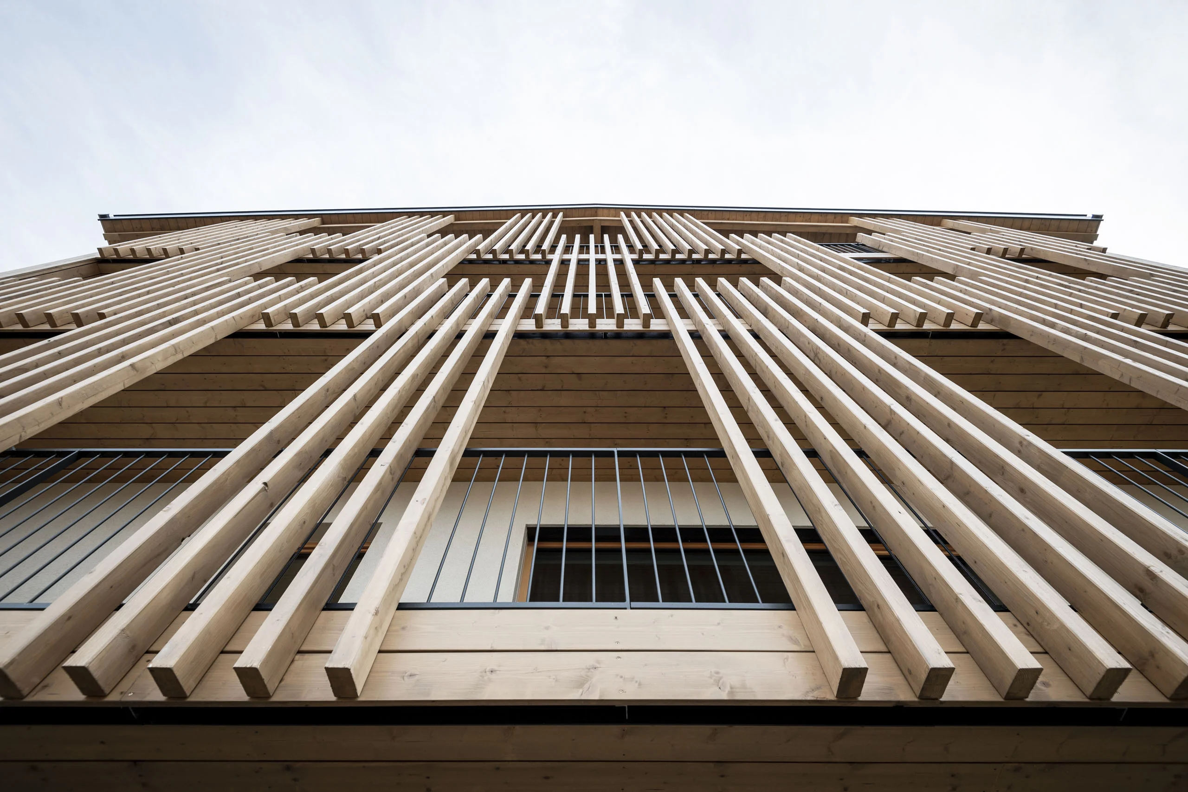
The façade was designed with vertical spruce wood slats, shielding the view from the nearby road while directing the gaze towards the mountains. This creates a sense of protection and intimacy for the guest, while still maintaining a connection with nature.
On the east and west façades, two loggias with anthracite-grey wooden cladding were added, resembling modern “bay windows”, offering guests a beautiful view over the Mt Catinaccio/Rosengarten and the forest.
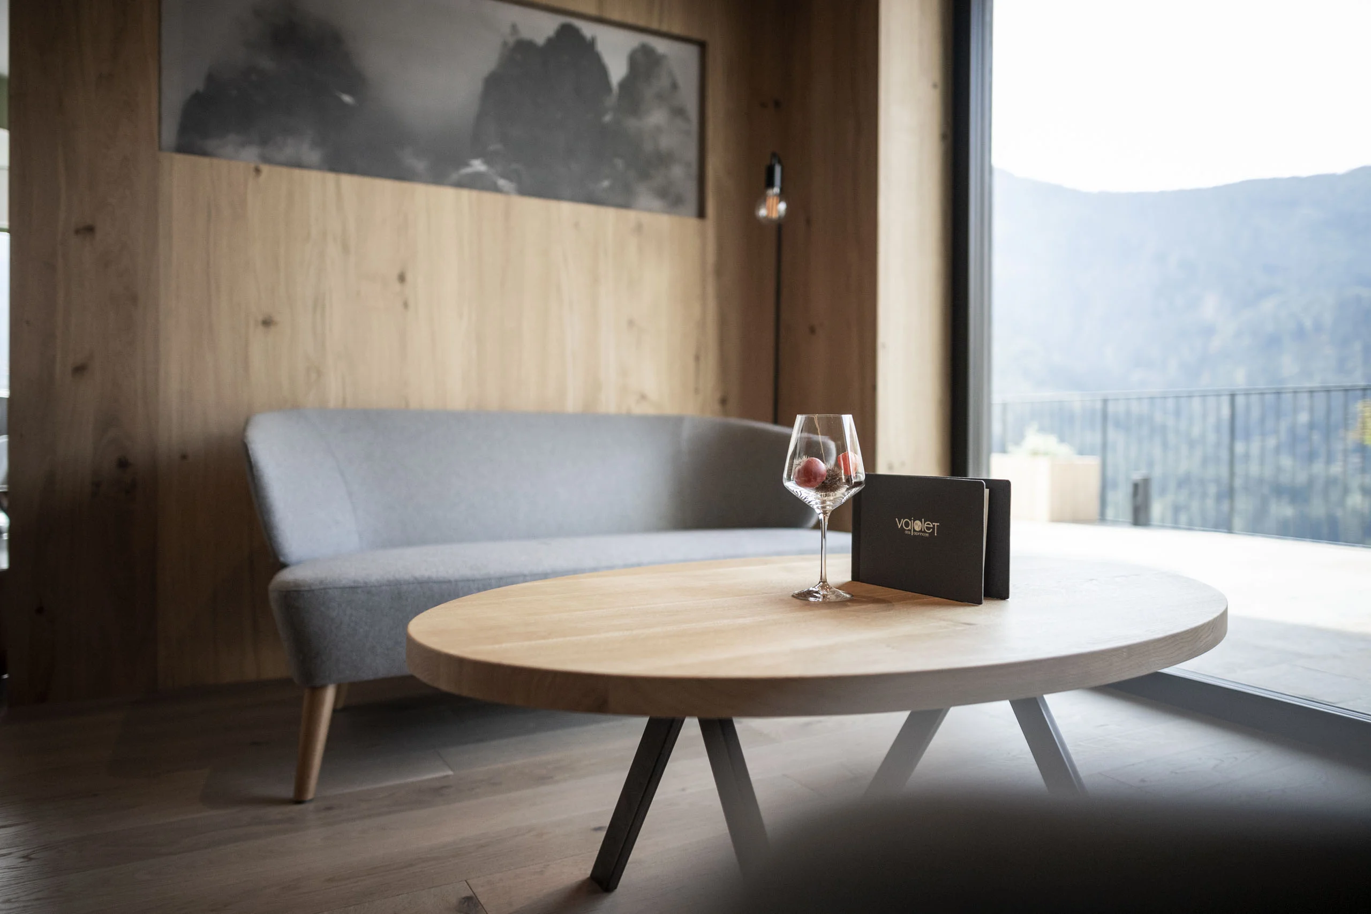
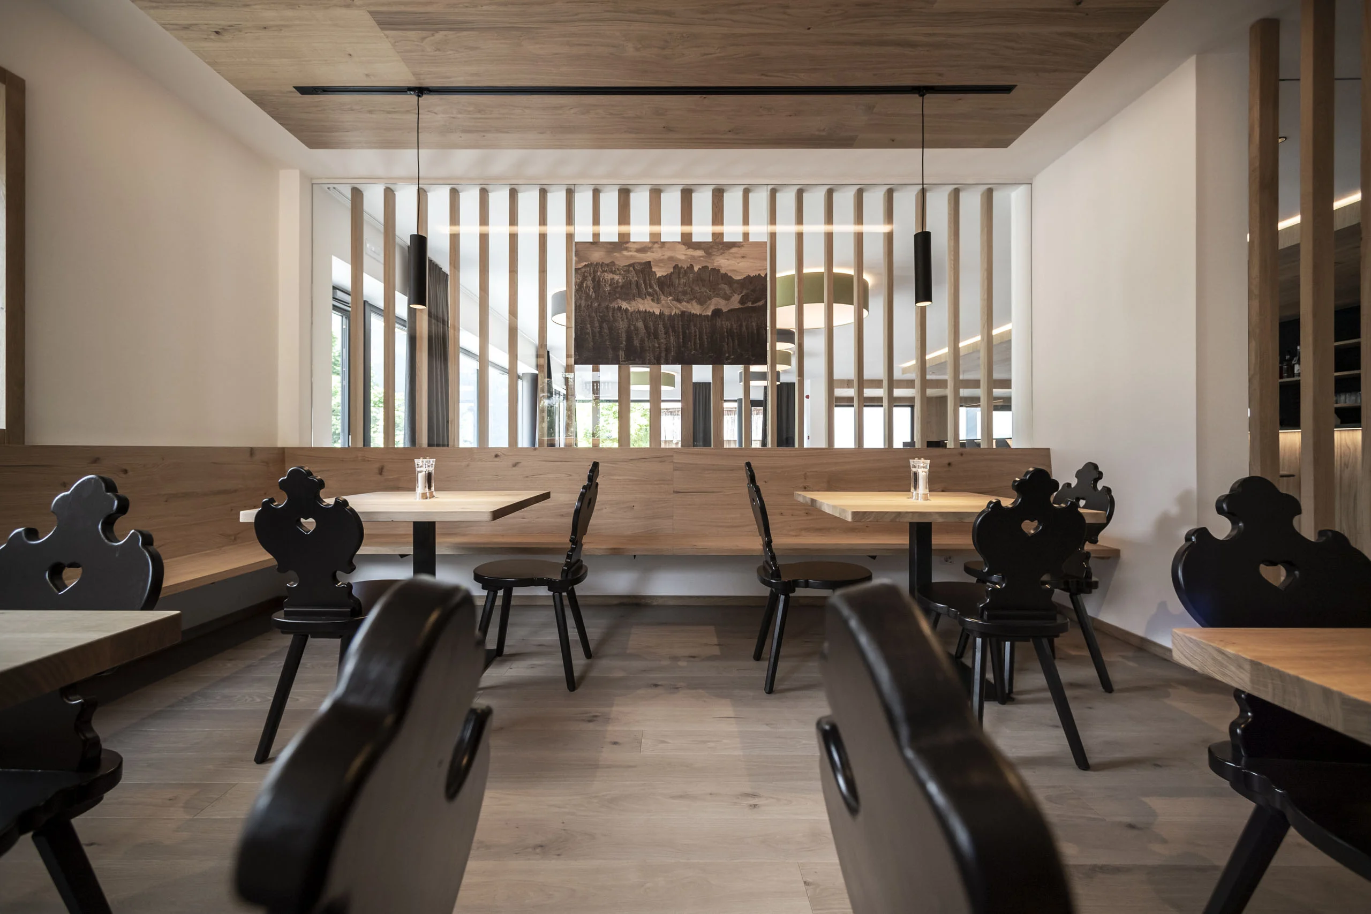
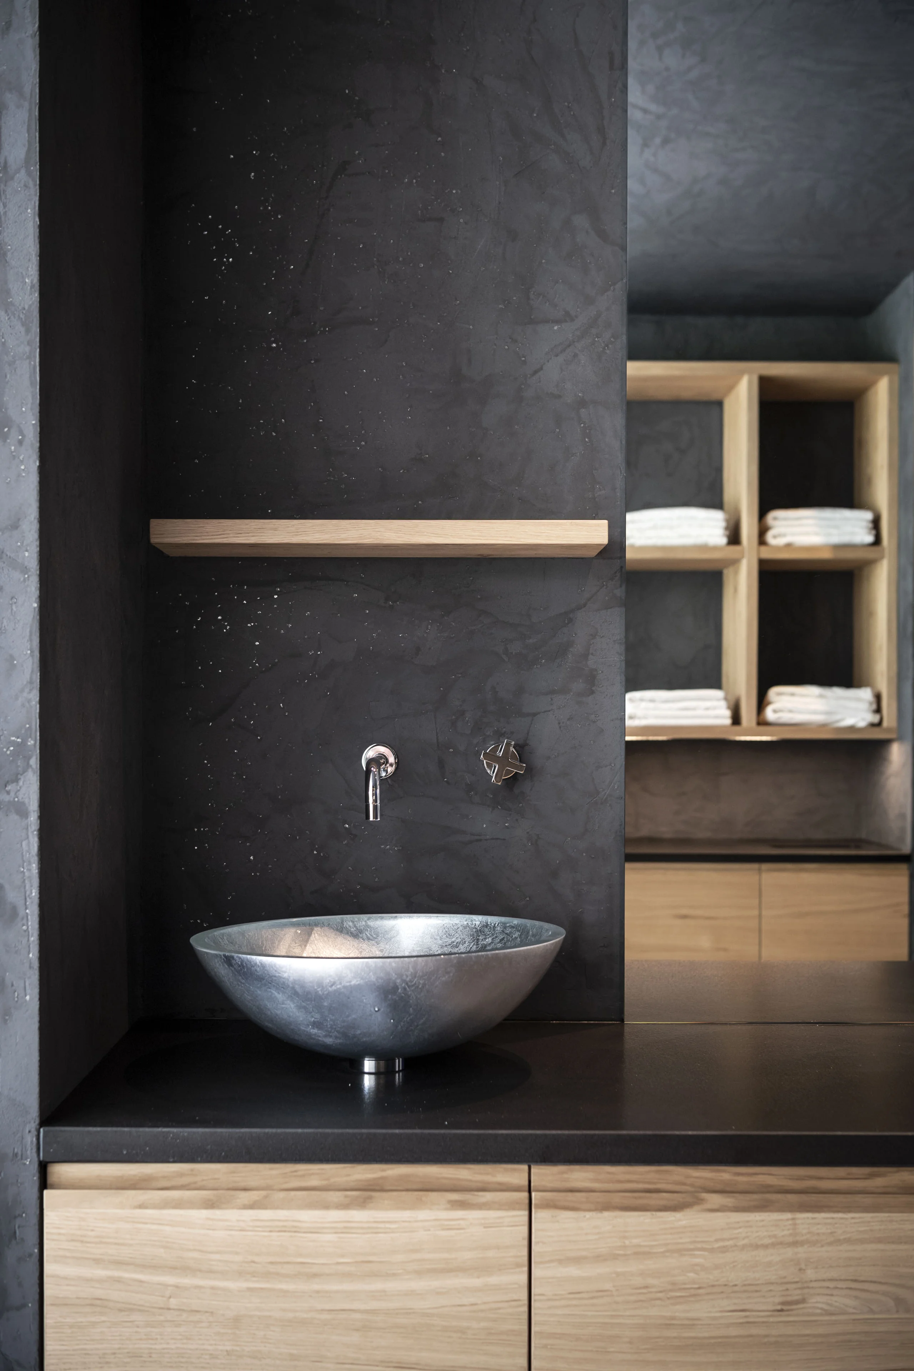
The new suites feature timeless custom-made oak furniture with elements in black accent colours. Large images of the Dolomites and the Vajolet Towers, along with quotes from famous mountaineers above the beds, further immerse the guests in the Alpine landscape.