AKI Family Resort Plose
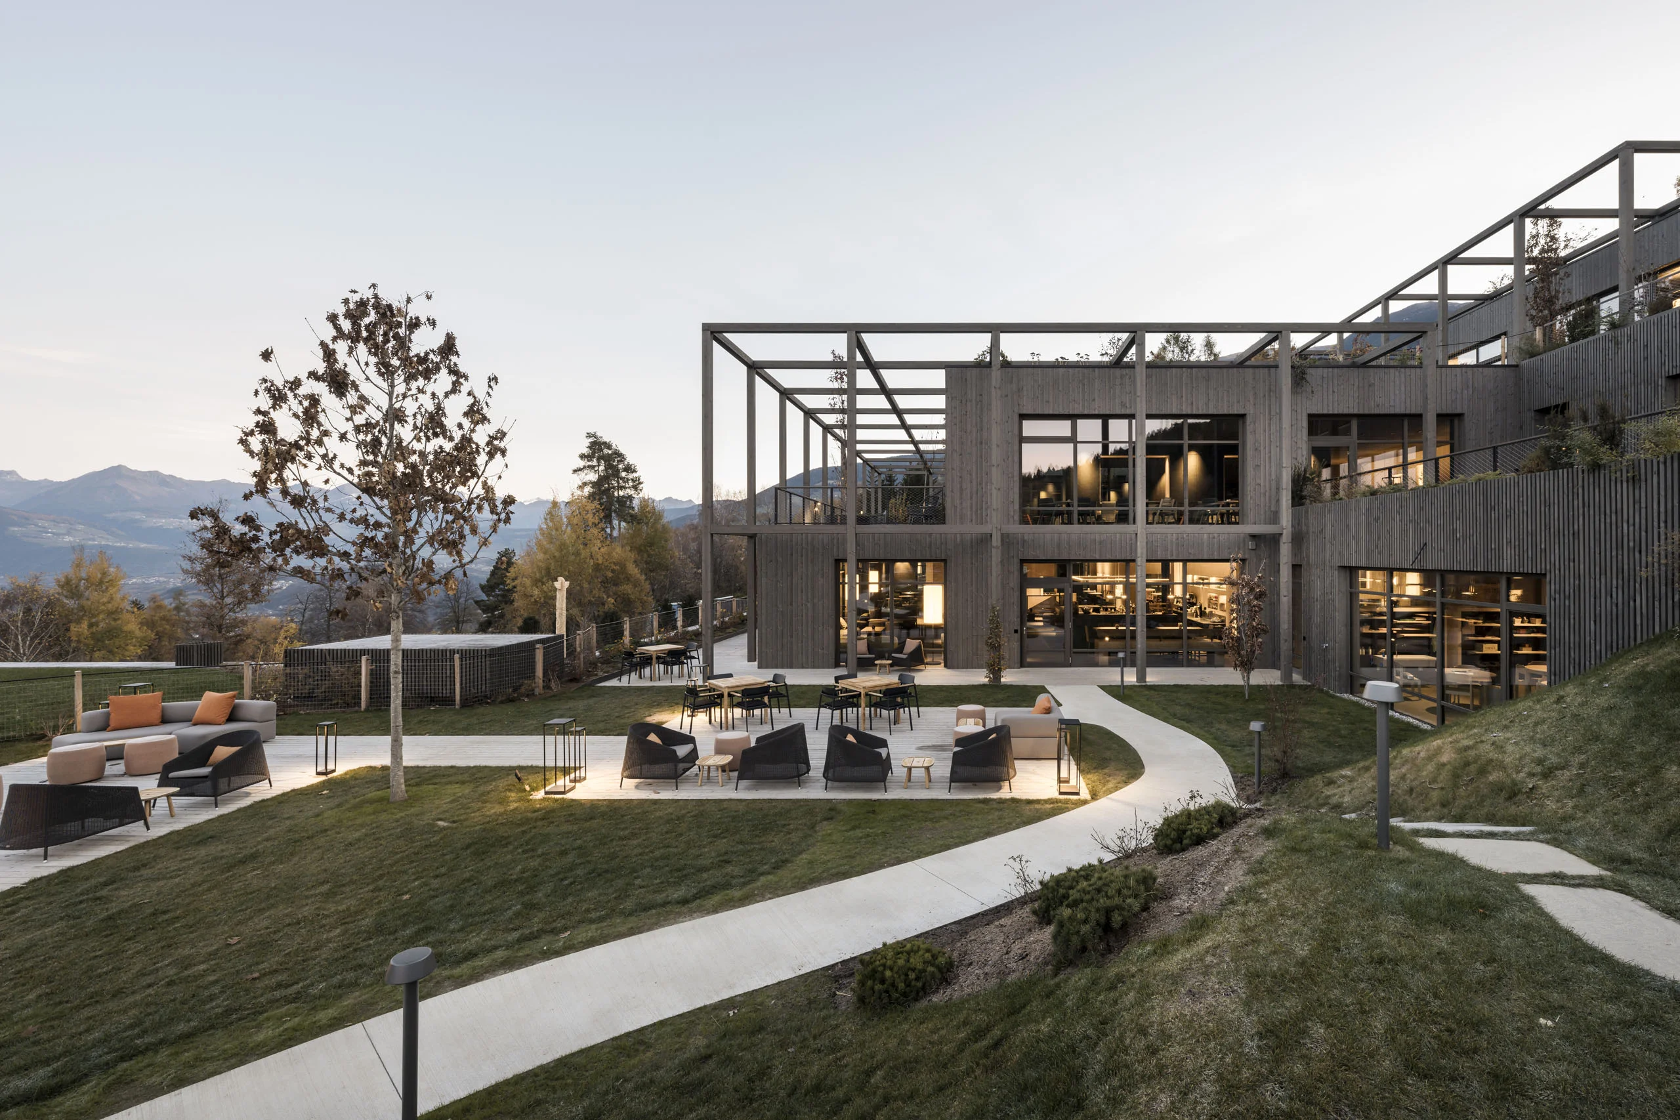
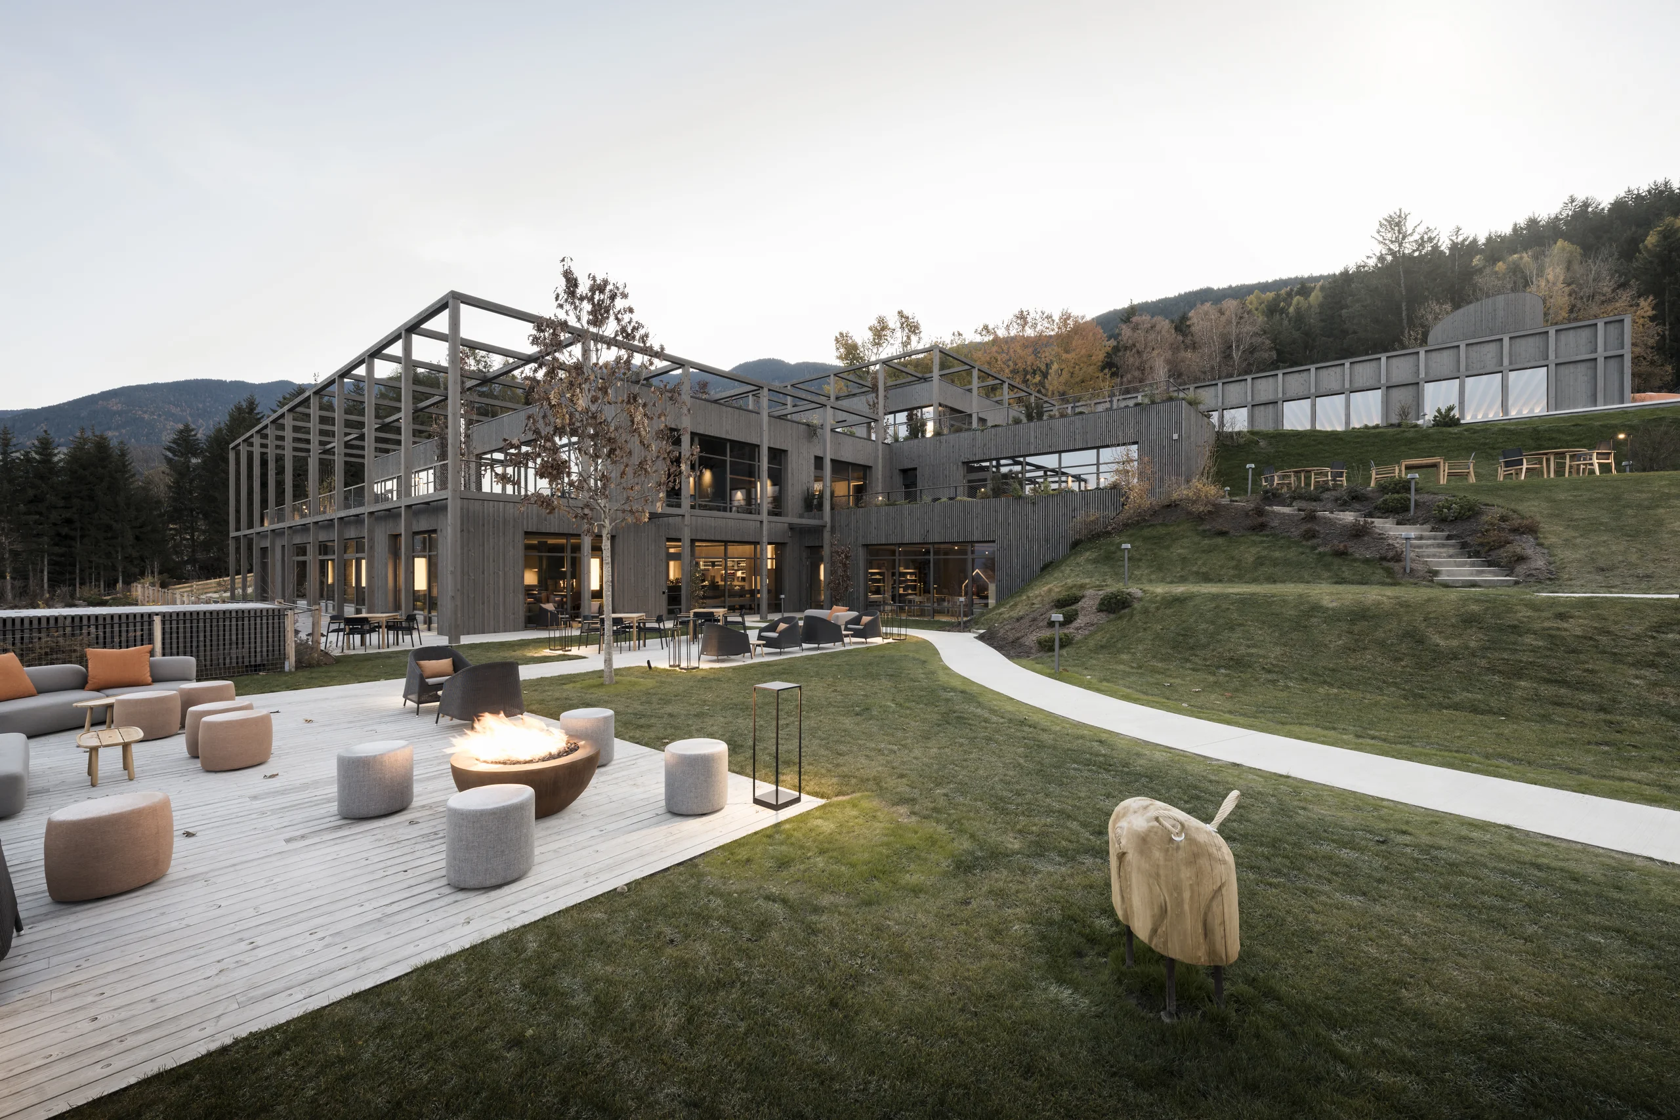
AKI Family Resort Plose is a family hotel in South Tyrol, above Brixen, and comprises a total of 90 units designed exclusively as family rooms for four to six people. The project was developed in close collaboration with architects Mahlknecht Comploi and the client and operator ADLER Spa Resorts & Lodges, which has many years of experience in the luxury segment with several five-star hotels in Val Gardena/Gröden valley, Mt Renon/Ritten, Tuscany, and Sicily. With AKI Resort, the Group realised a hotel concept specifically geared towards families for the first time.
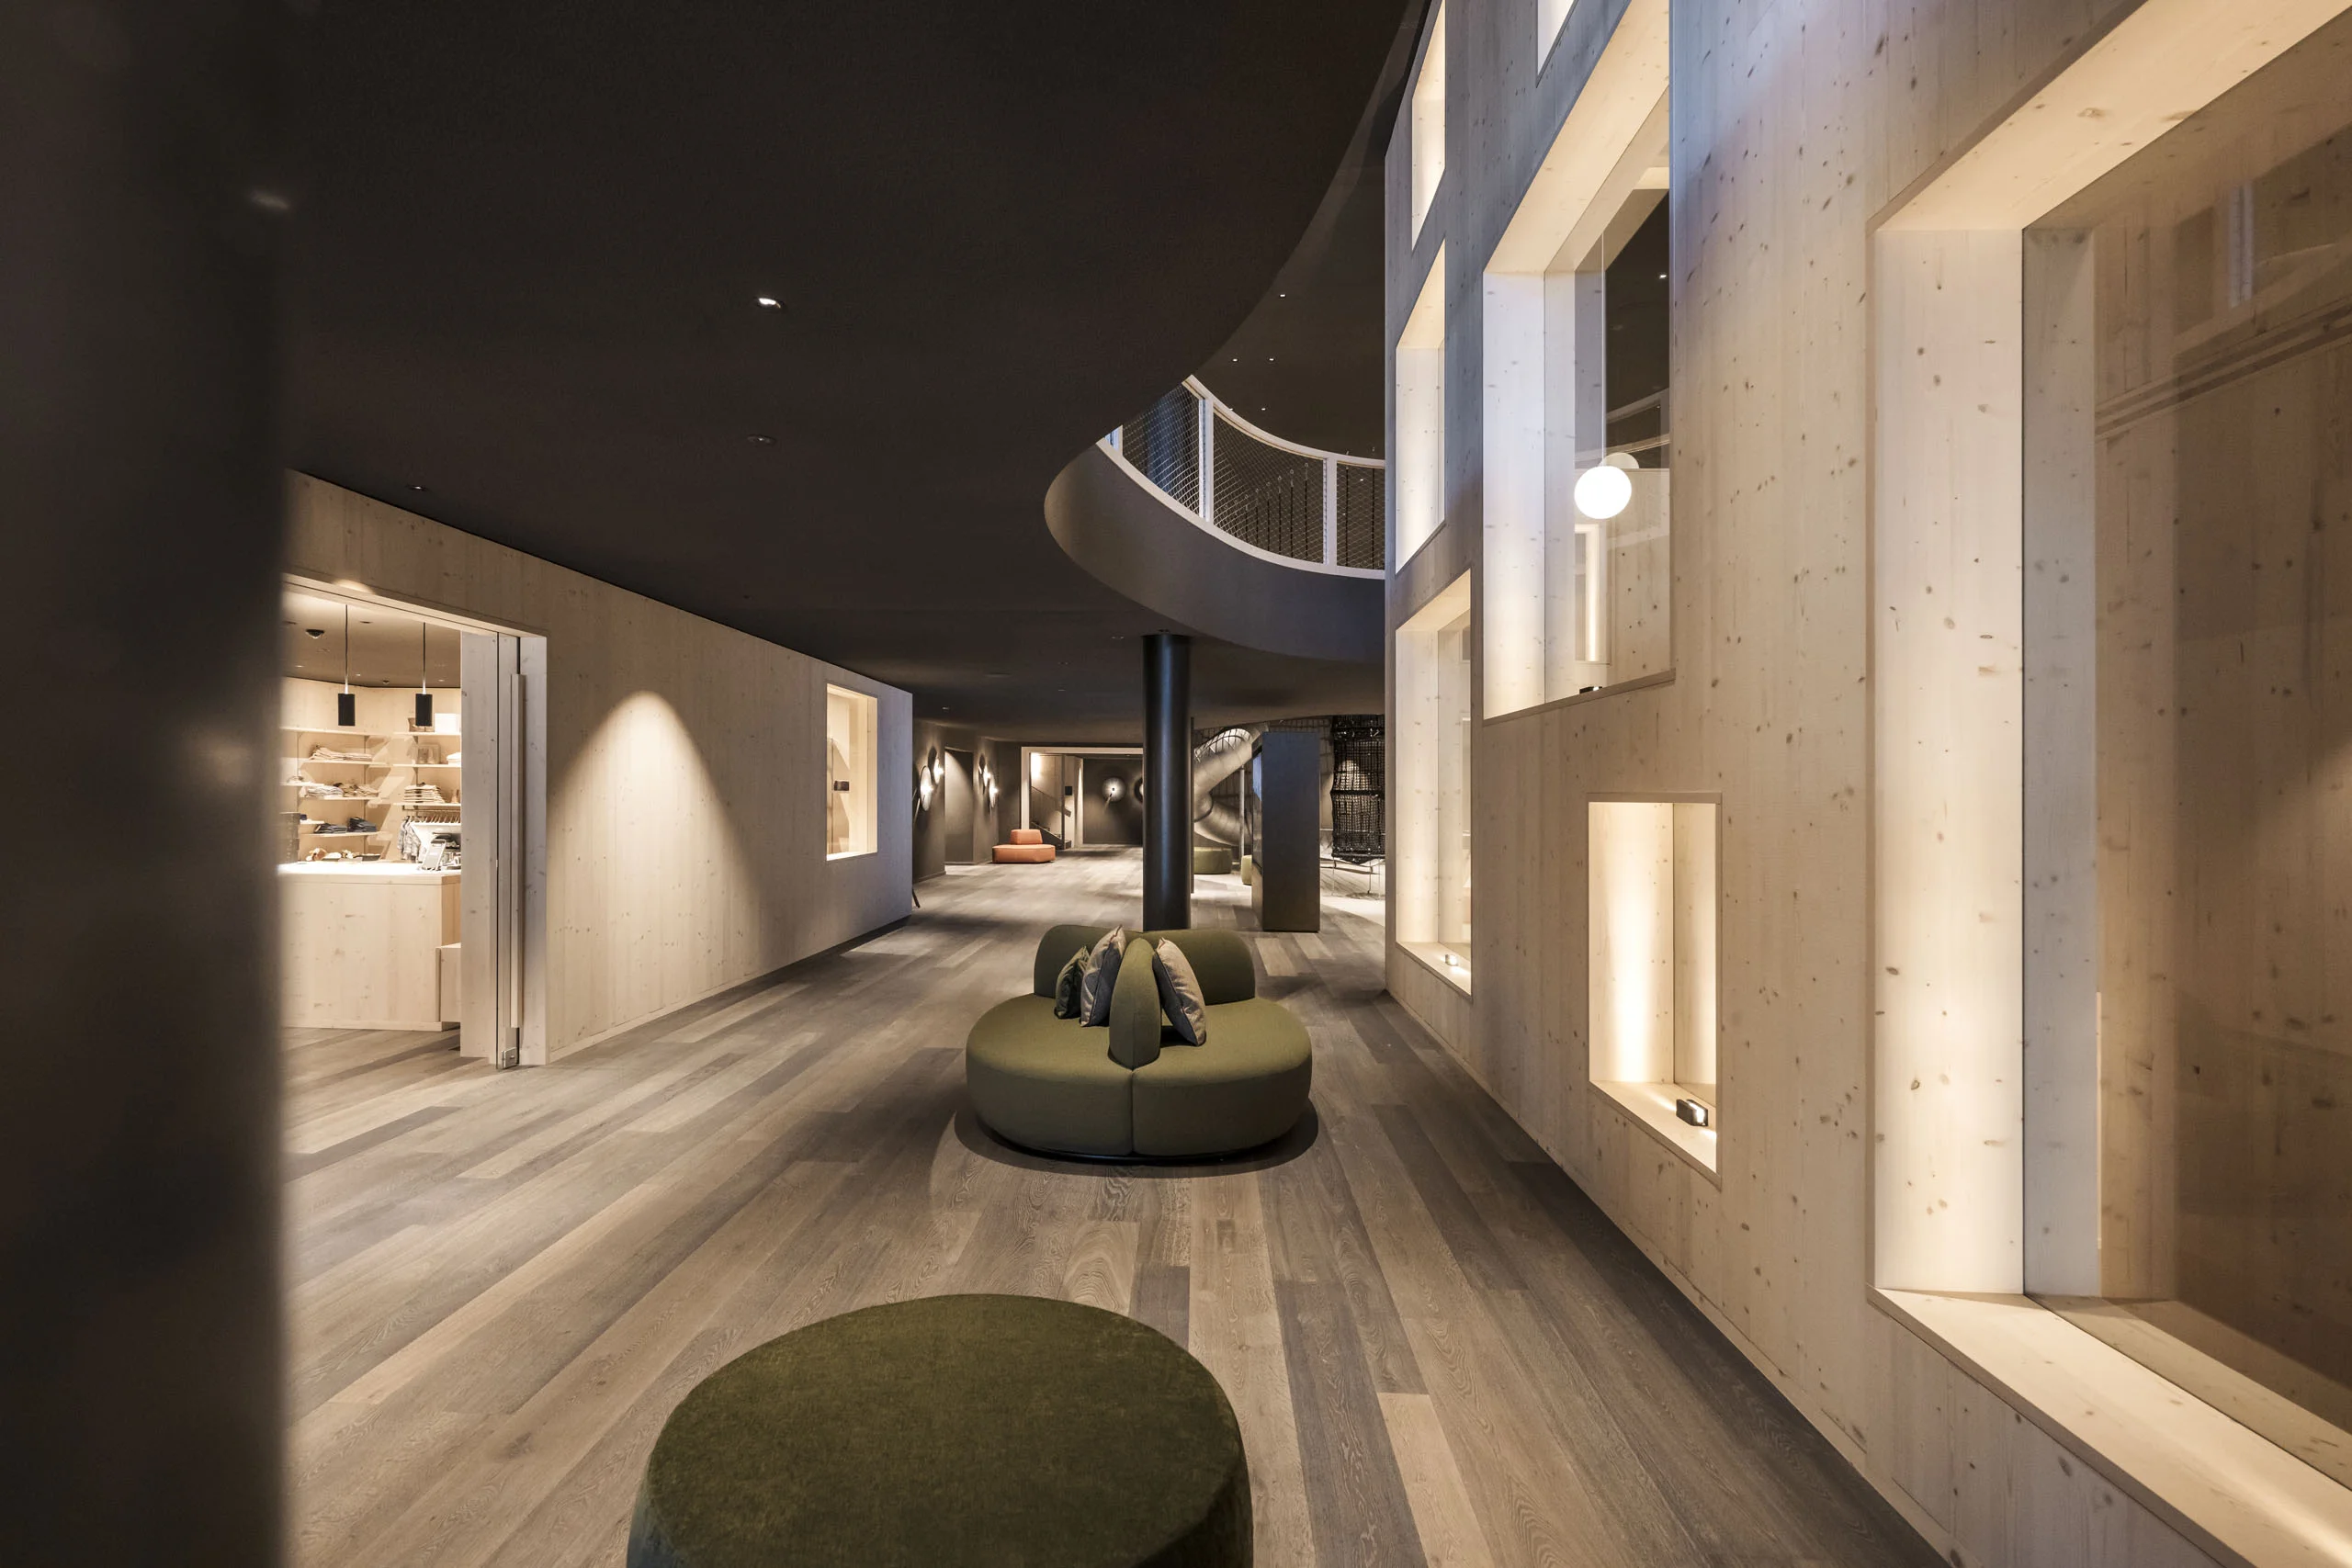
A central component of the planning was the joint development and precise scrutiny of the spatial programme: what spatial qualities does a contemporary family hotel need, and how can different age groups be sensibly and naturally integrated into the architecture? The client’s high level of professionalism played a key role in the planning process – with clear ideas, active participation, and generosity towards the guests. Back-of-house areas have been deliberately reduced to create maximum space for guest use.
The children’s and youth areas are organised in a differentiated and age-appropriate manner. Facilities for babies and toddlers are always located in the immediate vicinity of public areas such as the bar, lounge, and reception. For young people, exercise and play areas, climbing facilities and football pitches have been created, while multimedia play areas, table tennis, table football, and retreat zones are provided for teenagers. The rooms are designed to be functional and efficient, complemented by spacious, two-metre-wide corridors that increase comfort and the quality of stay.
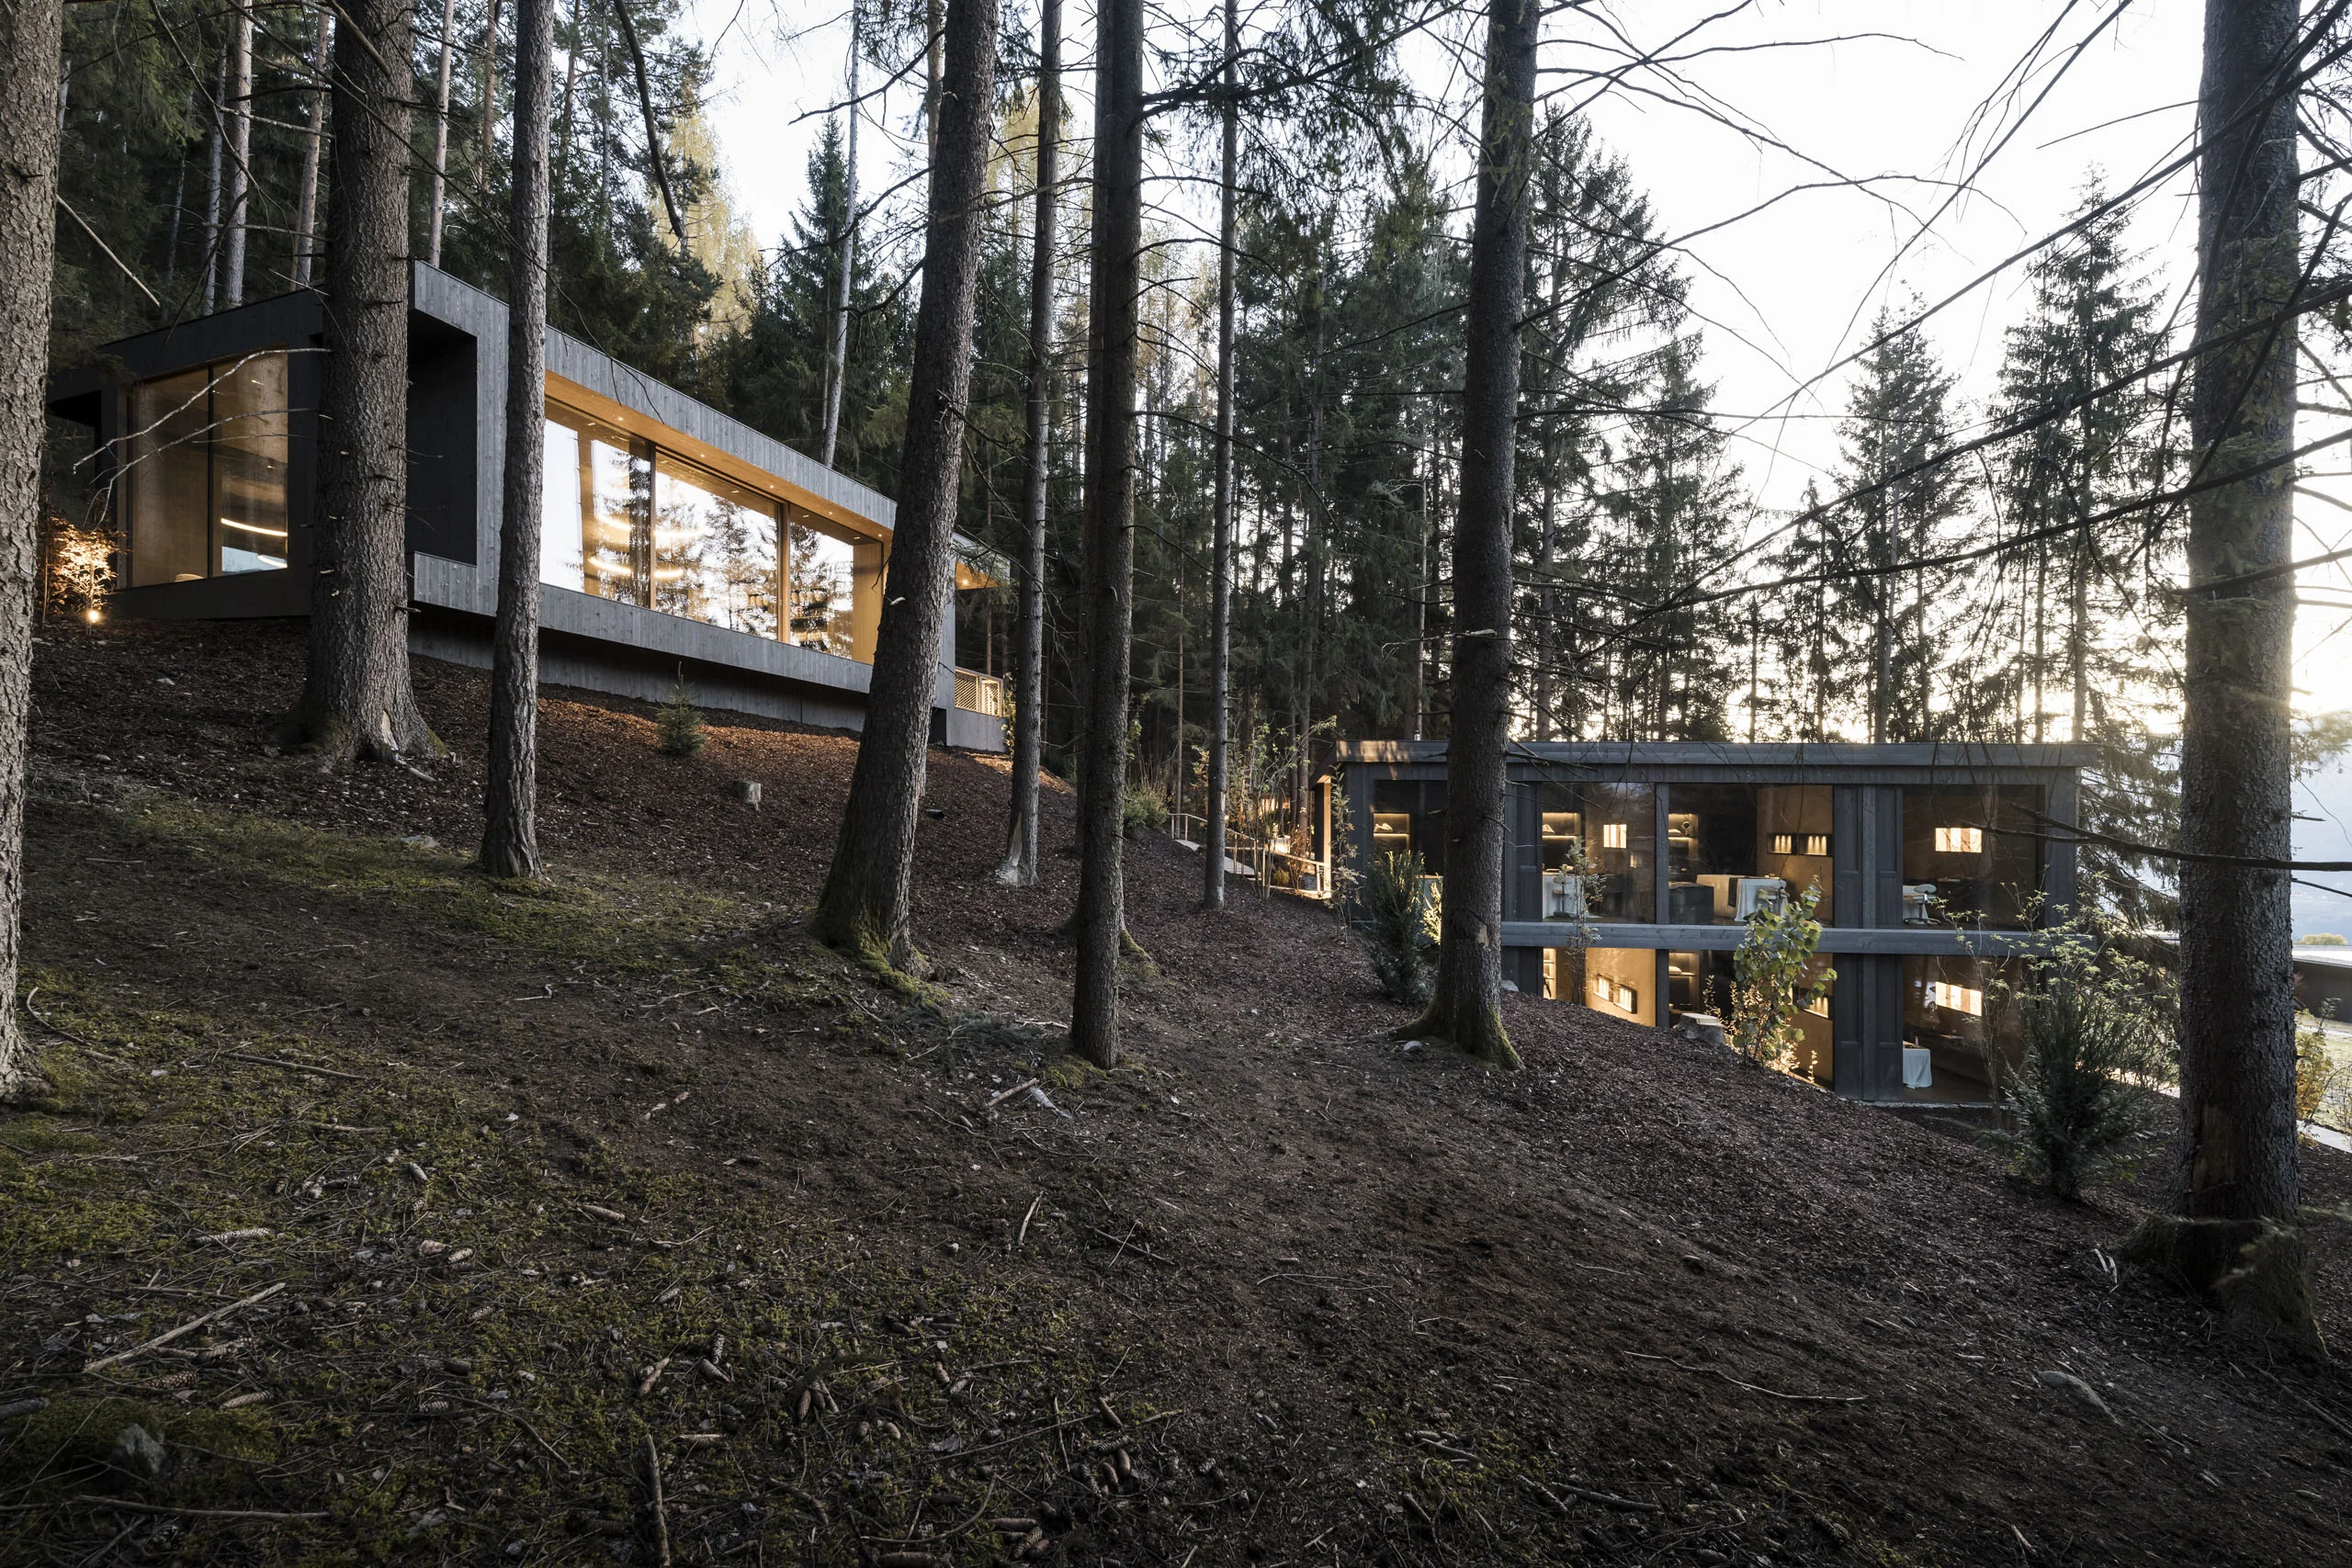
Particular attention was paid to embedding the buildings in the topography. The architecture was planned sensitively to the landscape conditions and blends in with the slope and the Alpine surroundings. The Kids Spa is divided into four clearly defined zones: swimmers’ and non-swimmers’ pool, toddlers’ pool, slide area, and a family sauna with sunbathing areas.
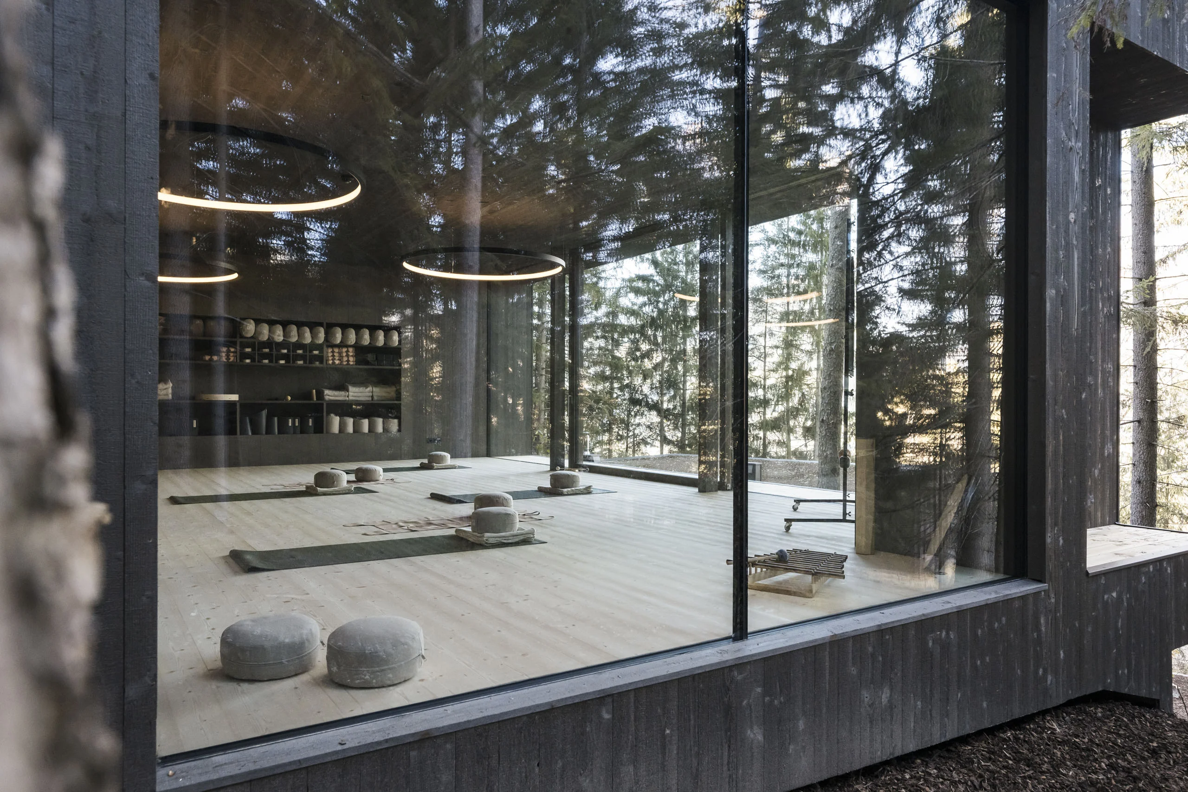
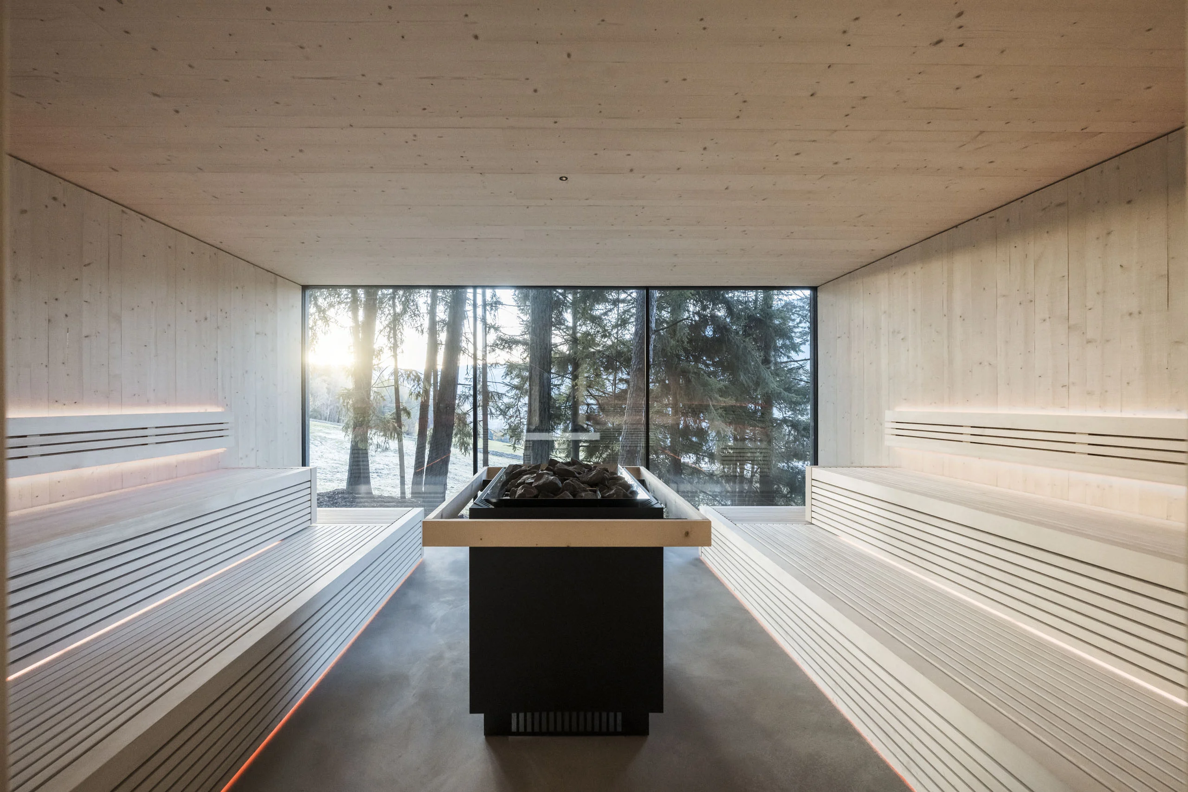
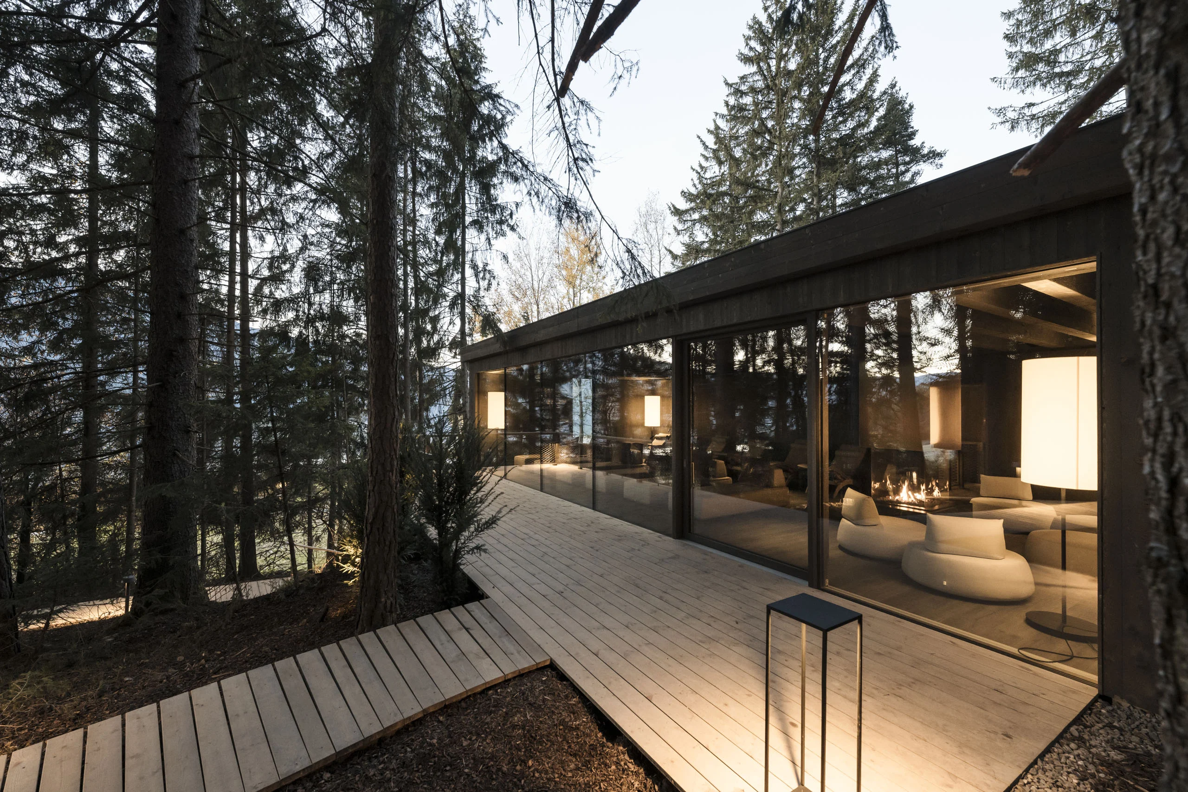
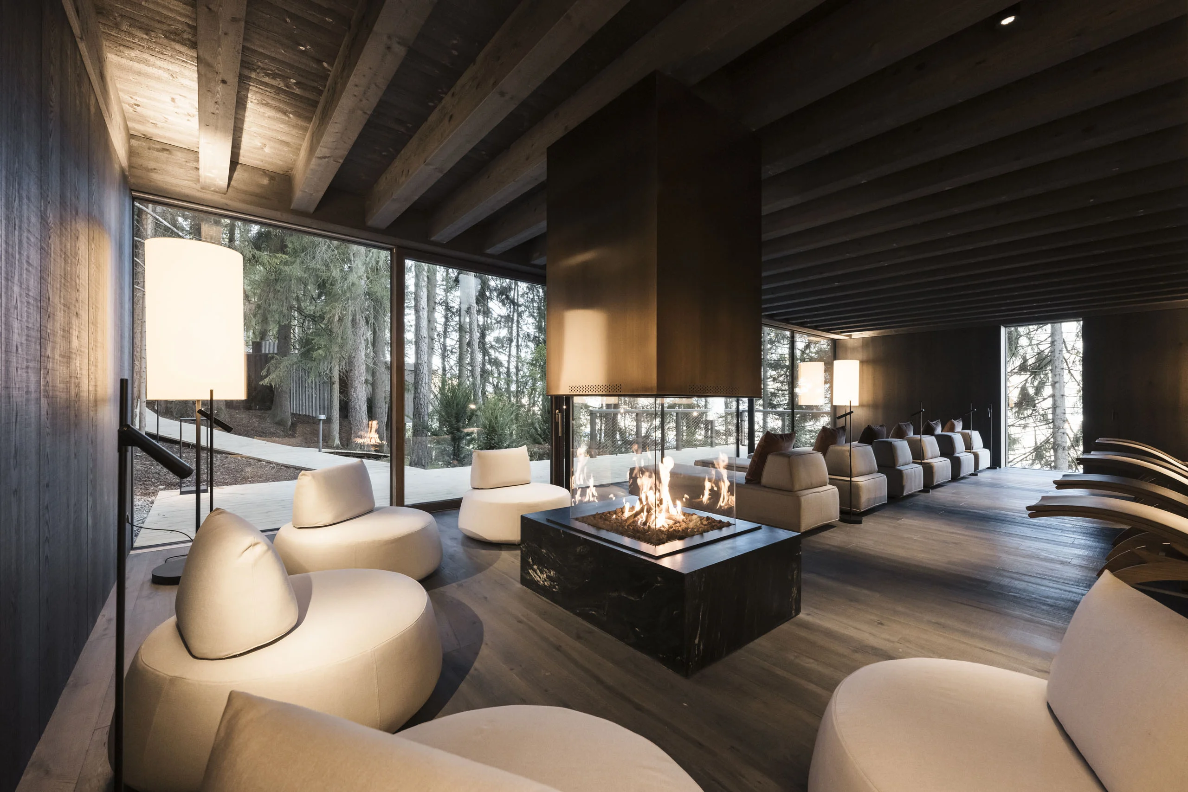
Despite the clear focus on families, the aim was also to create retreats for adults. In addition to the hotel, an independent forest spa was created, within walking distance and deliberately without a direct connection to the main building. Embedded in the tree-lined landscape, with treatment rooms and quiet zones, it forms a calm counterpoint to the lively family hotel and is an integral part of the overall spatial experience.